
4805 W Village Way Se #1104, Smyrna, GA 30080
Local realty services provided by:Better Homes and Gardens Real Estate Jackson Realty
4805 W Village Way Se #1104,Smyrna, GA 30080
$280,000
- 2 Beds
- 2 Baths
- 1,175 sq. ft.
- Condominium
- Active
Listed by: cody kuhn
Office: keller williams realty
MLS#:10888547
Source:METROMLS
Price summary
- Price:$280,000
- Price per sq. ft.:$238.3
- Monthly HOA dues:$344
About this home
Beautifully maintained stepless entry 2 bedroom/2 bathroom condo on the first floor in The Flats at West Village! with a reserved, covered parking space included. This move-in-ready condo is a short walk from the Silver Comet Trail, coffee, shopping, dining, and more in SmyrnaCOs West Village where you are only minutes from Truist Park and The Battery, Cobb Energy Centre, Vinings, and I-285 and I-75. This 1,175 SF condo features the perfect roommate floor plan with a bedroom and full bathroom on each side of the home offering ideal functionality and privacy. The open kitchen, dining and living area works well for everyday living and entertaining. The kitchen features granite countertops, a subway tile backsplash and upgraded lighting with a direct view to the main living area. A gas fireplace warms up the living room, and the walkout patio is the perfect spot for morning coffee. The primary suite has a custom closet system and en-suite full bathroom with a large double-vanity, whirlpool tub, and separate shower. The rare stepless entry makes moving in, groceries, and walking the dog super easy and convenient with your front door close to the main visitor entrance to the building. The home includes newer systems (HVAC and water heater - 2019), fresh interior paint, upgraded light fixtures, and an Ecobee smart thermostat. The HOA includes water, trash and pest control along with community amenities including the pool, clubhouse and fitness center. This condo is also FHA approved making this an even more attainable option financially! A move-in stepless entry condo in this prime location is truly a rare find!...
Contact an agent
Home facts
- Year built:2007
- Subdivision & Development:Flats at West Village
- Listing ID #:10888547
- Updated:November 13, 2026 at 05:27 AM
Rooms and interior
- Bedrooms:2
- Total bathrooms:2
- Full bathrooms:2
- Flooring:Carpet
- Bathrooms Description:Double Vanity
- Kitchen Description:Breakfast Bar, Dishwasher, Disposal, Microwave, Walk-in Pantry
- Bedroom Description:Master On Main Level, Roommate Plan, Split Bedroom Plan, Walk-In Closet(s)
- Living area:1,175 sq. ft.
Heating and cooling
- Cooling:Ceiling Fan(s), Central Air
- Heating:Central, Electric, Heat Pump
- Central air:Yes
Structure and exterior
- Roof:Composition
- Year built:2007
- Building area:1,175 sq. ft.
- Lot area:0.03 Acres
- Architectural Style:Brick 4 Side
- Construction Materials:Brick, Concrete
- Exterior Features:Balcony, Deck/Patio
- Levels:1 Story
Schools
- High school:Campbell
- Middle school:Campbell
- Elementary school:Nickajack
Utilities
- Water:Public, Water Available
- Sewer:Public Sewer, Sewer Available
Finances and disclosures
- Price:$280,000
- Price per sq. ft.:$238.3
- Tax amount:$3,100 (2025)
Features and amenities
- Appliances:Dishwasher, Disposal, Electric Water Heater, Microwave
- Laundry features:In Hall
- Amenities:Double Pane Windows, Electric Water Heater, Fire Sprinkler System, High Ceilings, Security System, Smoke Detector(s)
Parking
- Total parking spaces:1
- Parking description:Assigned
 2026 Georgia MLS. All rights reserved. Information Deem Reliable But Not Guaranteed November 13, 2026
New listings near 4805 W Village Way Se #1104
- Coming Soon
 $875,000Coming Soon6 beds 5 baths3,435 sq. ft.
956 Sharon Circle Se, Smyrna, GA 30080
MLS# 7856034Listed by: KELLER WILLIAMS REALTY CITYSIDE - Coming Soon
 $875,000Coming Soon6 beds 5 baths3,435 sq. ft.
956 Sharon Circle Se, Smyrna, GA 30080
MLS# 10876388Listed by: Keller Williams Realty Cityside - Coming Soon
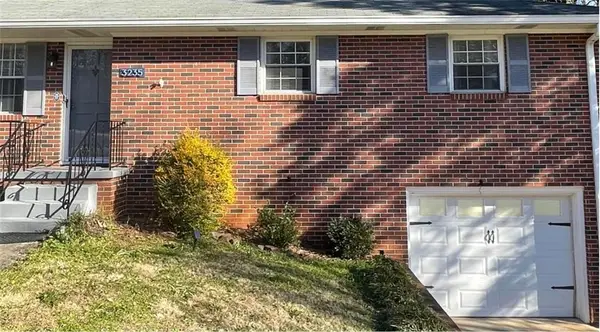 $400,000Coming Soon4 beds 3 baths1,421 sq. ft.
3235 Woodview Drive Se, Smyrna, GA 30082
MLS# 7336331Listed by: MARK SPAIN REAL ESTATE - New
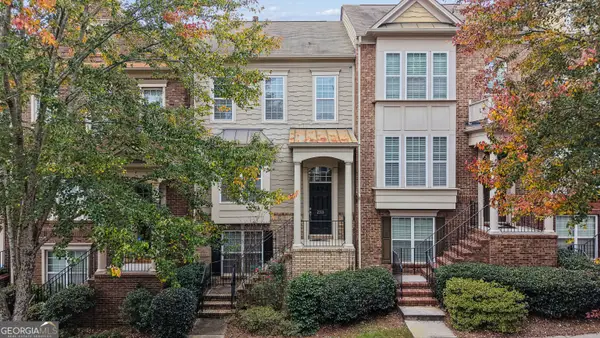 $375,000Active3 beds 4 baths1,911 sq. ft.
2313 Millhaven Street Se, Smyrna, GA 30080
MLS# 10884441Listed by: Keller Williams Realty - New
 $220,000Active2 beds 1 baths1,222 sq. ft.
1908 Cumberland Court Se, Smyrna, GA 30080
MLS# 10889369Listed by: Bolst - New
 $499,000Active3 beds 4 baths2,394 sq. ft.
2302 Mclean Chase Se, Smyrna, GA 30080
MLS# 10889554Listed by: Keller Williams Realty - New
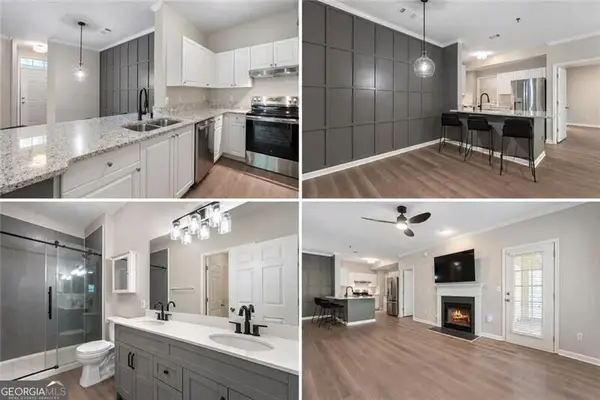 $298,500Active2 beds 2 baths1,187 sq. ft.
111 Spring Heights Lane #1, Smyrna, GA 30080
MLS# 10889273Listed by: Ansley RE|Christie's Int'l RE - New
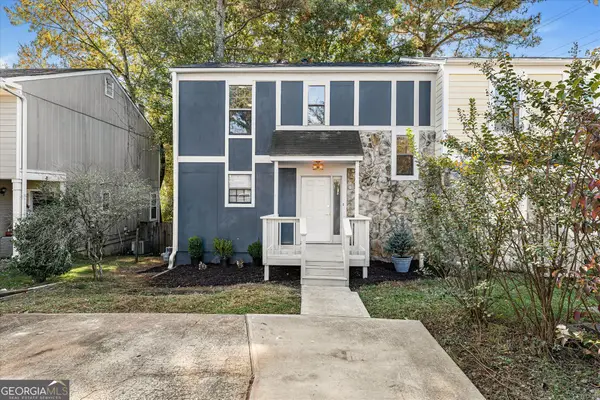 $295,000Active3 beds 2 baths1,364 sq. ft.
1243 Ridgecrest Lane, Smyrna, GA 30080
MLS# 10889132Listed by: Joseph Walter Realty, LLC - New
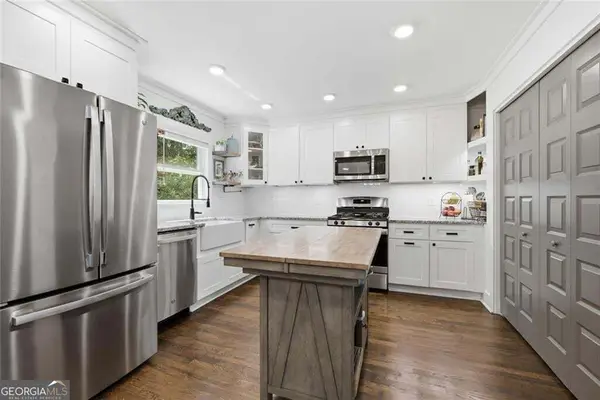 $375,000Active3 beds 2 baths1,176 sq. ft.
2344 Old Spring Road Se, Smyrna, GA 30080
MLS# 10889108Listed by: Triumph Realty of Georgia LLC - New
 $375,000Active3 beds 2 baths1,596 sq. ft.
3360 Emerson Street Se, Smyrna, GA 30082
MLS# 7866970Listed by: BIRCH RIVER REALTY, LLC.


Protect your home and budget from life's surprises with an Assurant Home Warranty, backed by a partner that supports you through every step of homeownership. Explore Plans.
© 2026 Better Homes and Gardens Real Estate LLC. An Anywhere Real Estate company. All rights reserved. Better Homes and Gardens® Real Estate is a registered trademark owned by Meredith Operations Corporation, licensed to Better Homes and Gardens Real Estate LLC and used with permission. Better Homes and Gardens Real Estate LLC fully supports the principles of the Fair Housing Act and the Equal Opportunity Act. Listing information is deemed reliable but is not guaranteed accurate.
Each office is independently owned and operated.
Any services or products provided by third parties are not provided by, affiliated with or related to Better Homes and Gardens Real Estate LLC, or its affiliated companies.