
5023 Duxford Drive Se, Smyrna, GA 30082
Local realty services provided by:Better Homes and Gardens Real Estate Metro Brokers
5023 Duxford Drive Se,Smyrna, GA 30082
$734,900
- 5 Beds
- 3 Baths
- 3,545 sq. ft.
- Single family
- Active
Listed by: chris boldon
Office: norluxe realty atlanta
MLS#:7803532
Source:FIRSTMLS
Price summary
- Price:$734,900
- Price per sq. ft.:$207.31
- Monthly HOA dues:$50
About this home
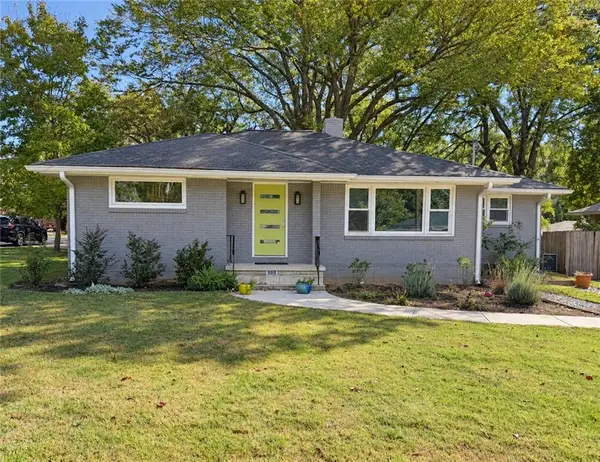
Welcome to 5023 Duxford Drive, a stunning, fully updated turn key retreat nestled in a beautiful, quiet, and highly sought after Smyrna neighborhood. Situated on an expansive lot of over a quarter acre, this property offers the perfect combination of peaceful suburban privacy and vibrant local convenience.
Step inside to find a light filled, move in ready interior boasting premium upgrades at every turn. The main living spaces feature beautifully updated luxury vinyl plank (LVP) flooring and fresh paint that flows effortlessly from room to room. At the heart of the home is a fully renovated, chef inspired kitchen equipped with bright white cabinetry and elegant quartz countertops and double oven, making it the perfect hub for both daily living and upscale entertaining. Retreat to the private owner’s suite, which features a completely renovated bathroom complete with the ultimate everyday luxury of heated tile flooring. Beyond the cosmetic beauty, this home provides unparalleled peace of mind with extensive high value mechanical updates.
Enjoy the efficiency of a tankless water heater, a whole house water filtration system valued at $5000, and a meticulously maintained HVAC system that is only 5 years old. Overhead, the newer roof features architectural skylights that flood the home with gorgeous natural light, while plush carpet grounds the cozy bedrooms and brand new warrantied windows throughout the home.
Outside, the massive quarter acre backyard offers endless possibilities for pets, play, gardening, or weekend hosting. Every major component of this home has been thoughtfully modernized, allowing you to move right in and immediately enjoy the coveted Smyrna lifestyle without the worry of upcoming maintenance. Don't miss the opportunity to make this flawlessly updated gem your own....
Contact an agent
Home facts
- Year built:2003
- Subdivision & Development:Woodland Gate
- Listing ID #:7803532
- Updated:October 23, 2026 at 01:25 PM
Rooms and interior
- Bedrooms:5
- Total bathrooms:3
- Full bathrooms:3
- Flooring:Carpet, Ceramic Tile
- Dining Description:Separate Dining Room
- Bathrooms Description:Bidet, Separate His/Hers, Separate Tub/Shower
- Kitchen Description:Cabinets White, Dishwasher, Disposal, Double Oven, Eat-in Kitchen, Gas Cooktop, Microwave, Solid Surface Counters, Stone Counters
- Bedroom Description:Oversized Master
- Living area:3,545 sq. ft.
Heating and cooling
- Cooling:Ceiling Fan(s), Central Air
- Heating:Central, Forced Air
- Central air:Yes
Structure and exterior
- Roof:Composition
- Year built:2003
- Building area:3,545 sq. ft.
- Lot area:0.26 Acres
- Lot Features:Back Yard
- Architectural Style:Traditional
- Construction Materials:Brick 3 Sides
- Exterior Features:Rear Porch
- Levels:2 Story
Schools
- High school:Campbell
- Middle school:Campbell
- Elementary school:Nickajack
Utilities
- Water:Public, Water Available
- Sewer:Public Sewer, Sewer Available
Finances and disclosures
- Price:$734,900
- Price per sq. ft.:$207.31
- Tax amount:$6,730 (2025)
Features and amenities
- Laundry features:Dryer, In Hall, Laundry Room, Upper Level
- Amenities:Tankless Water Heater, Walk-In Closet(s)
Parking
- Total parking spaces:4
- Parking description:Driveway, Garage, Garage Door Opener, Garage Faces Front
- Garage spaces:2
 Listings identified with the FMLS IDX logo come from FMLS and are held by brokerage firms other than the owner of this website. The listing brokerage is identified in any listing details. Information is deemed reliable but is not guaranteed. If you believe any FMLS listing contains material that infringes your copyrighted work please click here (https://www.fmls.com/dmca) to review our DMCA policy and learn how to submit a takedown request. ©2026 First Multiple Listing Service, Inc.
New listings near 5023 Duxford Drive Se
- Coming Soon
 $595,000Coming Soon5 beds 4 baths4,180 sq. ft.
588 Lakeview Terrace Se, Mableton, GA 30126
MLS# 7857727Listed by: KELLER WILLIAMS REALTY SIGNATURE PARTNERS - Coming Soon
 $550,000Coming Soon3 beds 3 baths1,807 sq. ft.
3350 Concord Circle Se, Smyrna, GA 30080
MLS# 7857503Listed by: KELLER WILLIAMS REALTY SIGNATURE PARTNERS - Coming Soon
 $875,000Coming Soon6 beds 5 baths3,435 sq. ft.
956 Sharon Circle Se, Smyrna, GA 30080
MLS# 7856034Listed by: KELLER WILLIAMS REALTY CITYSIDE - Coming Soon
 $875,000Coming Soon6 beds 5 baths3,435 sq. ft.
956 Sharon Circle Se, Smyrna, GA 30080
MLS# 10876388Listed by: Keller Williams Realty Cityside - Coming Soon
 $315,000Coming Soon1 beds 1 baths725 sq. ft.
2940 Mann Street, Smyrna, GA 30080
MLS# 10876366Listed by: RE/MAX Advantage - Coming Soon
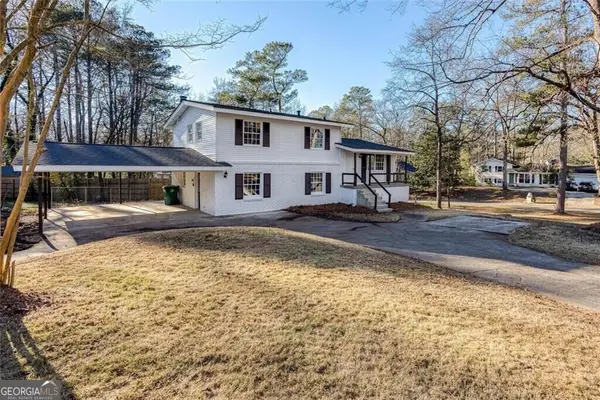 $405,000Coming Soon4 beds 2 baths2,016 sq. ft.
2670 Old Concord Road Se, Smyrna, GA 30082
MLS# 10868439Listed by: Keller Williams Realty Atlanta North - Coming Soon
 $405,000Coming Soon4 beds 2 baths2,016 sq. ft.
2670 Old Concord Road Se, Smyrna, GA 30082
MLS# 7848567Listed by: KELLER WILLIAMS REALTY ATL NORTH - Coming Soon
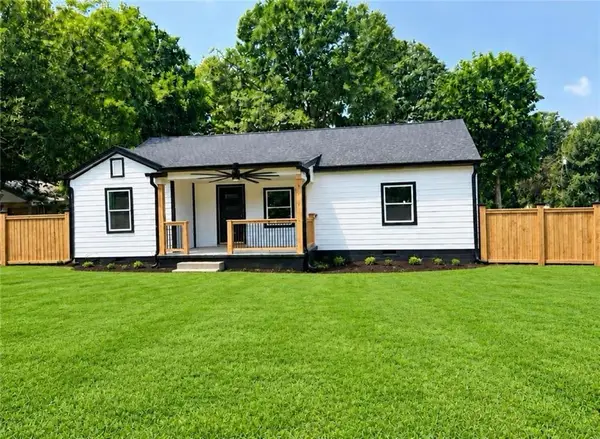 $525,000Coming Soon4 beds 2 baths1,336 sq. ft.
1948 Benson Avenue Se, Smyrna, GA 30080
MLS# 7849063Listed by: HOMESMART - Coming Soon
 $400,000Coming Soon4 beds 3 baths1,421 sq. ft.
3235 Woodview Drive Se, Smyrna, GA 30082
MLS# 7336331Listed by: MARK SPAIN REAL ESTATE - New
 $265,000Active2 beds 3 baths1,212 sq. ft.
1055 Westfield Trace Se, Smyrna, GA 30082
MLS# 7857665Listed by: COMPASS


Protect your home and budget from life's surprises with an Assurant Home Warranty, backed by a partner that supports you through every step of homeownership. Explore Plans.
© 2026 Better Homes and Gardens Real Estate LLC. An Anywhere Real Estate company. All rights reserved. Better Homes and Gardens® Real Estate is a registered trademark owned by Meredith Operations Corporation, licensed to Better Homes and Gardens Real Estate LLC and used with permission. Better Homes and Gardens Real Estate LLC fully supports the principles of the Fair Housing Act and the Equal Opportunity Act. Listing information is deemed reliable but is not guaranteed accurate.
Each office is independently owned and operated.
Any services or products provided by third parties are not provided by, affiliated with or related to Better Homes and Gardens Real Estate LLC, or its affiliated companies.