
5121 Heather Road Se, Smyrna, GA 30082
Local realty services provided by:Better Homes and Gardens Real Estate Metro Brokers
5121 Heather Road Se,Smyrna, GA 30082
$399,900
- 4 Beds
- 3 Baths
- 1,920 sq. ft.
- Single family
- Active
Listed by: tyler pardee
Office: atlantic real estate brokers, llc.
MLS#:7802555
Source:FIRSTMLS
Price summary
- Price:$399,900
- Price per sq. ft.:$208.28
About this home
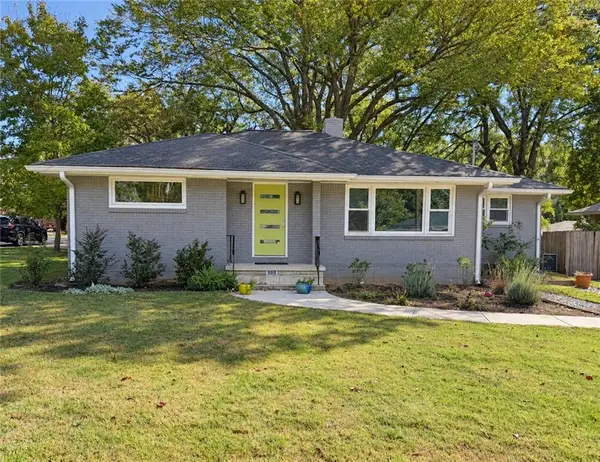
Privacy, flexibility, and income potential come together in this unique multi-level home ideally located between Vinings and Smyrna. Situated on a quiet, low-traffic street in unincorporated Cobb County with no HOA, the property offers the freedom to use as a primary residence, multi-generational home, or short-term rental investment.
Inside, the bright, open layout connects the living room, dining area, and kitchen, while a sun-filled greenhouse and wraparound deck provide inviting spaces to relax and entertain. Upstairs features three bedrooms, including a private primary suite.
The finished terrace level includes a living area, kitchenette, bedroom, full bath, and garage access ideal for guests, extended family, or rental income.
Just 10 minutes from Cumberland and Truist Park and 20 minutes from Midtown Atlanta, this home also features a newer roof, water heater, garage door openers, serviced HVAC, high speed fiber internet, and a peaceful wooded setting.
Contact an agent
Home facts
- Year built:1973
- Subdivision & Development:Kenwood
- Listing ID #:7802555
- Updated:October 23, 2026 at 01:25 PM
Rooms and interior
- Bedrooms:4
- Total bathrooms:3
- Full bathrooms:3
- Flooring:Carpet
- Dining Description:Open Concept
- Bathrooms Description:Shower Only
- Kitchen Description:Cabinets Other, Dishwasher, Disposal, Eat-in Kitchen, Gas Range, Self Cleaning Oven
- Bedroom Description:Roommate Floor Plan
- Basement Description:Daylight, Exterior Entry, Finished, Finished Bath, Partial
- Living area:1,920 sq. ft.
Heating and cooling
- Cooling:Ceiling Fan(s), Central Air
- Heating:Forced Air, Natural Gas
- Central air:Yes
Structure and exterior
- Roof:Composition, Shingle
- Year built:1973
- Building area:1,920 sq. ft.
- Lot area:0.35 Acres
- Lot Features:Private, Sloped, Wooded
- Construction Materials:Vinyl Siding
- Exterior Features:Covered, Deck, Front Porch, Private Yard, Rear Porch
- Levels:Multi/Split
Schools
- High school:Campbell
- Middle school:Campbell
- Elementary school:Nickajack
Utilities
- Water:Public, Water Available
- Sewer:Public Sewer
Finances and disclosures
- Price:$399,900
- Price per sq. ft.:$208.28
- Tax amount:$3,816 (2025)
Features and amenities
- Laundry features:Lower Level
- Amenities:Bookcases, Disappearing Attic Stairs, Entrance Foyer, Gas Water Heater, High Speed Internet
Parking
- Parking description:Garage
- Garage spaces:2
 Listings identified with the FMLS IDX logo come from FMLS and are held by brokerage firms other than the owner of this website. The listing brokerage is identified in any listing details. Information is deemed reliable but is not guaranteed. If you believe any FMLS listing contains material that infringes your copyrighted work please click here (https://www.fmls.com/dmca) to review our DMCA policy and learn how to submit a takedown request. ©2026 First Multiple Listing Service, Inc.
New listings near 5121 Heather Road Se
- Coming Soon
 $595,000Coming Soon5 beds 4 baths4,180 sq. ft.
588 Lakeview Terrace Se, Mableton, GA 30126
MLS# 7857727Listed by: KELLER WILLIAMS REALTY SIGNATURE PARTNERS - Coming Soon
 $550,000Coming Soon3 beds 3 baths1,807 sq. ft.
3350 Concord Circle Se, Smyrna, GA 30080
MLS# 7857503Listed by: KELLER WILLIAMS REALTY SIGNATURE PARTNERS - Coming Soon
 $875,000Coming Soon6 beds 5 baths3,435 sq. ft.
956 Sharon Circle Se, Smyrna, GA 30080
MLS# 7856034Listed by: KELLER WILLIAMS REALTY CITYSIDE - Coming Soon
 $875,000Coming Soon6 beds 5 baths3,435 sq. ft.
956 Sharon Circle Se, Smyrna, GA 30080
MLS# 10876388Listed by: Keller Williams Realty Cityside - Coming Soon
 $315,000Coming Soon1 beds 1 baths725 sq. ft.
2940 Mann Street, Smyrna, GA 30080
MLS# 10876366Listed by: RE/MAX Advantage - Coming Soon
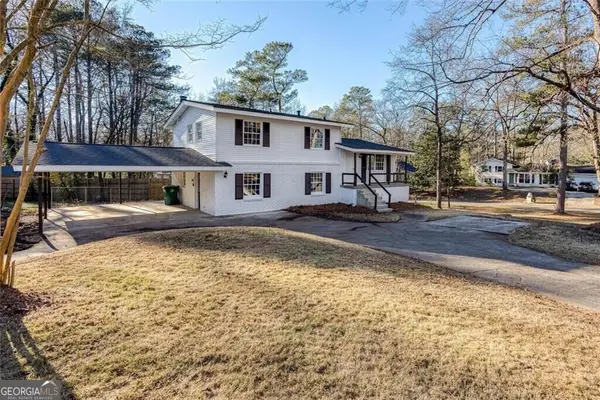 $405,000Coming Soon4 beds 2 baths2,016 sq. ft.
2670 Old Concord Road Se, Smyrna, GA 30082
MLS# 10868439Listed by: Keller Williams Realty Atlanta North - Coming Soon
 $405,000Coming Soon4 beds 2 baths2,016 sq. ft.
2670 Old Concord Road Se, Smyrna, GA 30082
MLS# 7848567Listed by: KELLER WILLIAMS REALTY ATL NORTH - Coming Soon
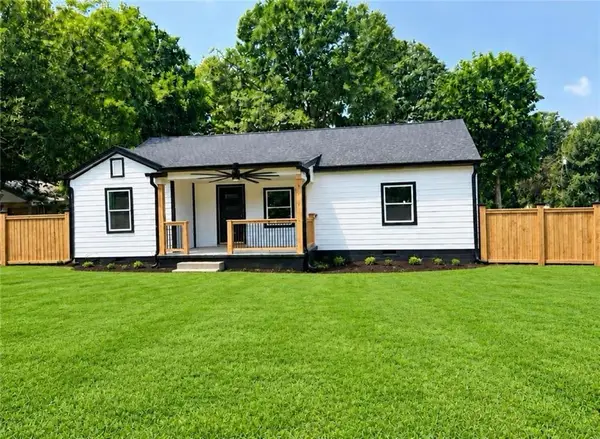 $525,000Coming Soon4 beds 2 baths1,336 sq. ft.
1948 Benson Avenue Se, Smyrna, GA 30080
MLS# 7849063Listed by: HOMESMART - Coming Soon
 $400,000Coming Soon4 beds 3 baths1,421 sq. ft.
3235 Woodview Drive Se, Smyrna, GA 30082
MLS# 7336331Listed by: MARK SPAIN REAL ESTATE - New
 $265,000Active2 beds 3 baths1,212 sq. ft.
1055 Westfield Trace Se, Smyrna, GA 30082
MLS# 7857665Listed by: COMPASS


Protect your home and budget from life's surprises with an Assurant Home Warranty, backed by a partner that supports you through every step of homeownership. Explore Plans.
© 2026 Better Homes and Gardens Real Estate LLC. An Anywhere Real Estate company. All rights reserved. Better Homes and Gardens® Real Estate is a registered trademark owned by Meredith Operations Corporation, licensed to Better Homes and Gardens Real Estate LLC and used with permission. Better Homes and Gardens Real Estate LLC fully supports the principles of the Fair Housing Act and the Equal Opportunity Act. Listing information is deemed reliable but is not guaranteed accurate.
Each office is independently owned and operated.
Any services or products provided by third parties are not provided by, affiliated with or related to Better Homes and Gardens Real Estate LLC, or its affiliated companies.