
576 Vinings Estates Drive Se, Smyrna, GA 30126
Local realty services provided by:Better Homes and Gardens Real Estate Jackson Realty
576 Vinings Estates Drive Se,Smyrna, GA 30126
$500,000
- 3 Beds
- 3 Baths
- 3,066 sq. ft.
- Townhouse
- Active
Listed by: renee' keeble
Office: atlanta communities
MLS#:10878478
Source:METROMLS
Price summary
- Price:$500,000
- Price per sq. ft.:$163.08
- Monthly HOA dues:$391.67
About this home
Welcome to Vinings Estates! This beautiful John Wieland 3-bedroom, 2.5-bath townhome in a sought-after Smyrna community offers spacious living, versatile spaces, and resort-style amenities. The main level features hardwood floors, an open kitchen with stainless steel appliances, double ovens, and a center island, plus a generous dining area and inviting family room with built-ins and a marble fireplace. A sunroom just off the family room provides the perfect spot to relax or entertain. Upstairs, the spacious owner's suite features a large bathroom with a jetted soaking tub and walk-in closet, while two additional bedrooms and convenient upstairs laundry complete the level. The finished basement offers endless possibilities as a teen suite, home office, gym, or ultimate man cave, with plumbing already stubbed for an additional bathroom. A two-car garage adds everyday convenience. Enjoy the best of community living with a neighborhood pool just for the townhomes, plus access to two additional swimming pools, tennis courts, a playground, and more resort-style amenities. Conveniently located near Whitefield Academy, Smyrna, and the Silver Comet Trail, Vinings Estates offers the perfect blend of comfort, convenience, and an active lifestyle. Don't miss the opportunity to make this exceptional townhome your own!...
Contact an agent
Home facts
- Year built:2001
- Subdivision & Development:The Ridge at Vinings Estates
- Listing ID #:10878478
- Updated:October 24, 2026 at 04:31 AM
Rooms and interior
- Bedrooms:3
- Total bathrooms:3
- Full bathrooms:2
- Half bathrooms:1
- Flooring:Carpet, Hardwood
- Dining Description:Seats 12+
- Bathrooms Description:Double Vanity
- Kitchen Description:Breakfast Area, Breakfast Bar, Dishwasher, Kitchen Island, Microwave, Oven (Wall), Pantry, Refrigerator, Solid Surface Counters
- Bedroom Description:Walk-In Closet(s)
- Basement Description:Bath/Stubbed, Finished, Interior Entry
- Living area:3,066 sq. ft.
Heating and cooling
- Cooling:Ceiling Fan(s), Central Air, Zoned
- Heating:Forced Air, Zoned
- Central air:Yes
Structure and exterior
- Roof:Composition
- Year built:2001
- Building area:3,066 sq. ft.
- Lot area:0.03 Acres
- Lot Features:Level
- Architectural Style:Traditional
- Construction Materials:Brick
- Exterior Features:Deck, Sprinkler System
- Foundation Description:Block
- Levels:2 Story
Schools
- High school:Campbell
- Middle school:Griffin
- Elementary school:Nickajack
Utilities
- Water:Public
- Sewer:Public Sewer
Finances and disclosures
- Price:$500,000
- Price per sq. ft.:$163.08
- Tax amount:$4,165 (2025)
Features and amenities
- Appliances:Dishwasher, Dryer, Microwave, Oven (Wall), Refrigerator, Washer
- Laundry features:Dryer, Laundry, Upper Level, Washer
- Amenities:Bookcases, Double Pane Windows, High Ceilings, Open Access, Security System, Smoke Detector(s), Tray Ceiling(s)
Parking
- Total parking spaces:2
- Parking description:Attached, Basement, Garage, Garage Door Opener
- Garage:Yes
 2026 Georgia MLS. All rights reserved. Information Deem Reliable But Not Guaranteed October 24, 2026
New listings near 576 Vinings Estates Drive Se
- Coming Soon
 $595,000Coming Soon5 beds 4 baths4,180 sq. ft.
588 Lakeview Terrace Se, Mableton, GA 30126
MLS# 7857727Listed by: KELLER WILLIAMS REALTY SIGNATURE PARTNERS - Coming Soon
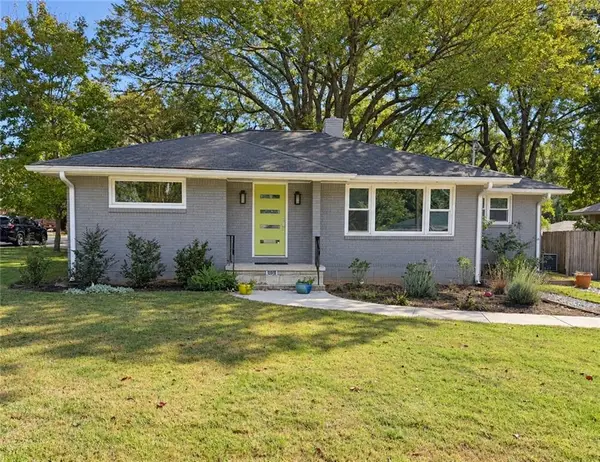 $550,000Coming Soon3 beds 3 baths1,807 sq. ft.
3350 Concord Circle Se, Smyrna, GA 30080
MLS# 7857503Listed by: KELLER WILLIAMS REALTY SIGNATURE PARTNERS - Coming Soon
 $875,000Coming Soon6 beds 5 baths3,435 sq. ft.
956 Sharon Circle Se, Smyrna, GA 30080
MLS# 7856034Listed by: KELLER WILLIAMS REALTY CITYSIDE - Coming Soon
 $875,000Coming Soon6 beds 5 baths3,435 sq. ft.
956 Sharon Circle Se, Smyrna, GA 30080
MLS# 10876388Listed by: Keller Williams Realty Cityside - Coming Soon
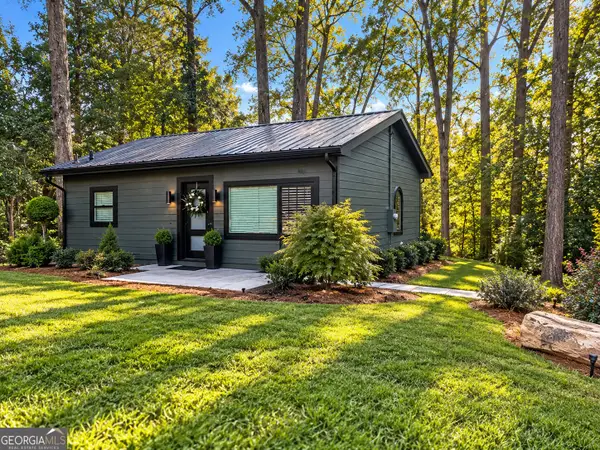 $315,000Coming Soon1 beds 1 baths725 sq. ft.
2940 Mann Street, Smyrna, GA 30080
MLS# 10876366Listed by: RE/MAX Advantage - Coming Soon
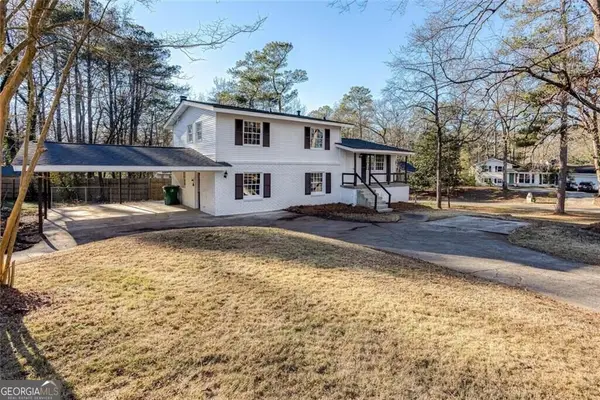 $405,000Coming Soon4 beds 2 baths2,016 sq. ft.
2670 Old Concord Road Se, Smyrna, GA 30082
MLS# 10868439Listed by: Keller Williams Realty Atlanta North - Coming Soon
 $405,000Coming Soon4 beds 2 baths2,016 sq. ft.
2670 Old Concord Road Se, Smyrna, GA 30082
MLS# 7848567Listed by: KELLER WILLIAMS REALTY ATL NORTH - Coming Soon
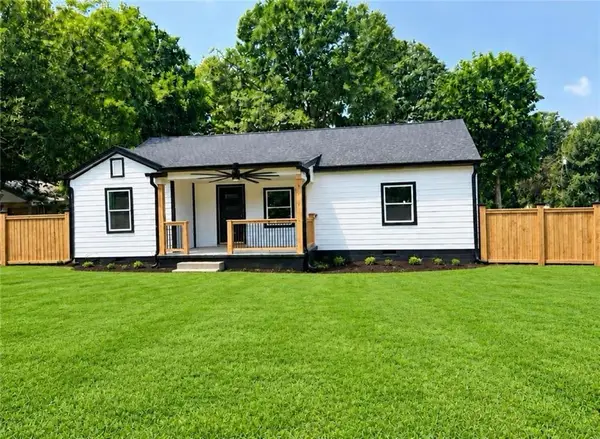 $525,000Coming Soon4 beds 2 baths1,336 sq. ft.
1948 Benson Avenue Se, Smyrna, GA 30080
MLS# 7849063Listed by: HOMESMART - Coming Soon
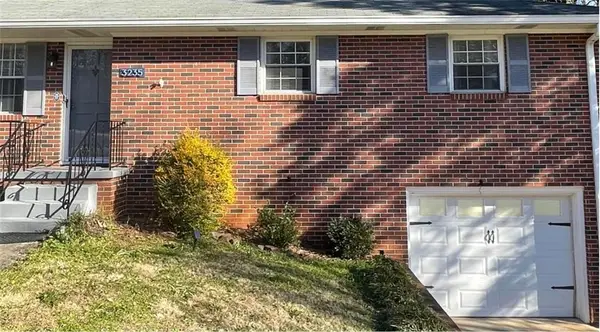 $400,000Coming Soon4 beds 3 baths1,421 sq. ft.
3235 Woodview Drive Se, Smyrna, GA 30082
MLS# 7336331Listed by: MARK SPAIN REAL ESTATE - New
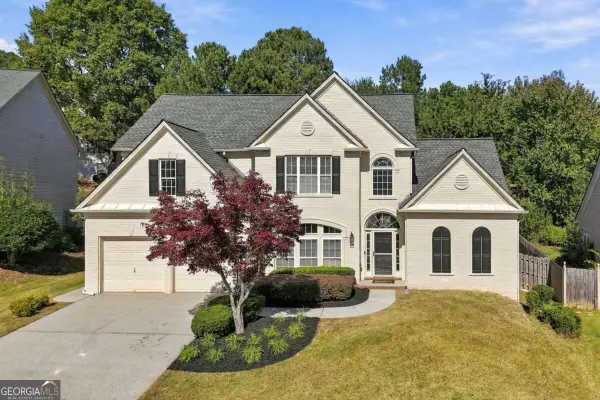 $750,000Active4 beds 4 baths3,380 sq. ft.
1404 Wedmore Way Se, Smyrna, GA 30080
MLS# 10878531Listed by: Atlanta Communities


Protect your home and budget from life's surprises with an Assurant Home Warranty, backed by a partner that supports you through every step of homeownership. Explore Plans.
© 2026 Better Homes and Gardens Real Estate LLC. An Anywhere Real Estate company. All rights reserved. Better Homes and Gardens® Real Estate is a registered trademark owned by Meredith Operations Corporation, licensed to Better Homes and Gardens Real Estate LLC and used with permission. Better Homes and Gardens Real Estate LLC fully supports the principles of the Fair Housing Act and the Equal Opportunity Act. Listing information is deemed reliable but is not guaranteed accurate.
Each office is independently owned and operated.
Any services or products provided by third parties are not provided by, affiliated with or related to Better Homes and Gardens Real Estate LLC, or its affiliated companies.