
609 Reed Road Se, Smyrna, GA 30082
Local realty services provided by:Better Homes and Gardens Real Estate Metro Brokers
Upcoming open houses
- Sat, Nov 1402:00 pm - 04:00 pm
Listed by: kristal elam
Office: elated real estate
MLS#:10825529
Source:METROMLS
Price summary
- Price:$1,249,000
- Price per sq. ft.:$270.82
- Monthly HOA dues:$41.67
About this home
Designed by Gotsch Studio and custom-built in 2023 by Cross Creek Homes, this 5-bedroom, 4.5-bath North Cooper Lake modern farmhouse delivers architectural pedigree. Soaring ceilings frame an expansive open floor plan centered on a chef's kitchen with an oversized quartz waterfall island and custom cabinetry, flowing into fireside living and out to a covered entertaining patio. A discreet motorized secret door reveals a massive terrace level stubbed for plumbing, electrical, and HVAC-ready for a private suite, gym, or media room. The owner's retreat offers a spa-caliber bath and custom dual closets. Thoughtful utility completes the home with a main-level garage plus a dedicated terrace-level utility garage inside the fenced grounds for equipment and storage. Flawless turnkey luxury without the construction wait.
Contact an agent
Home facts
- Year built:2023
- Subdivision & Development:North Cooper Lake
- Listing ID #:10825529
- Updated:November 13, 2026 at 05:27 AM
Rooms and interior
- Bedrooms:5
- Total bathrooms:5
- Full bathrooms:4
- Half bathrooms:1
- Flooring:Hardwood
- Kitchen Description:Microwave, Oven/Range (Combo), Refrigerator
- Basement Description:Bath/Stubbed, Full
- Living area:4,612 sq. ft.
Heating and cooling
- Cooling:Central Air
- Heating:Central
- Central air:Yes
Structure and exterior
- Year built:2023
- Building area:4,612 sq. ft.
- Lot area:0.35 Acres
- Lot Features:Open Lot
- Architectural Style:Brick/Frame, Traditional
- Construction Materials:Block, Brick
- Levels:3+ Story
Schools
- High school:Campbell
- Middle school:Griffin
- Elementary school:King Springs
Utilities
- Water:Public, Water Available
- Sewer:Public Sewer, Sewer Available, Sewer Connected
Finances and disclosures
- Price:$1,249,000
- Price per sq. ft.:$270.82
- Tax amount:$8,375 (2025)
Features and amenities
- Appliances:Gas Water Heater, Microwave, Oven/Range (Combo), Refrigerator
- Laundry features:Laundry, Upper Level
- Amenities:Gas Water Heater, High Ceilings
Parking
- Parking description:Garage
- Garage:Yes
 2026 Georgia MLS. All rights reserved. Information Deem Reliable But Not Guaranteed November 13, 2026
New listings near 609 Reed Road Se
- Coming Soon
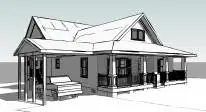 $875,000Coming Soon6 beds 5 baths3,435 sq. ft.
956 Sharon Circle Se, Smyrna, GA 30080
MLS# 7856034Listed by: KELLER WILLIAMS REALTY CITYSIDE - Coming Soon
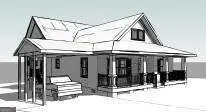 $875,000Coming Soon6 beds 5 baths3,435 sq. ft.
956 Sharon Circle Se, Smyrna, GA 30080
MLS# 10876388Listed by: Keller Williams Realty Cityside - Coming Soon
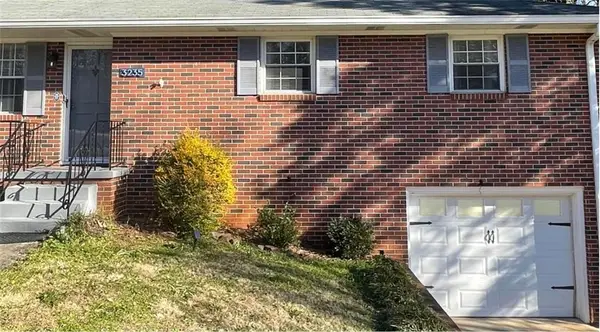 $400,000Coming Soon4 beds 3 baths1,421 sq. ft.
3235 Woodview Drive Se, Smyrna, GA 30082
MLS# 7336331Listed by: MARK SPAIN REAL ESTATE - New
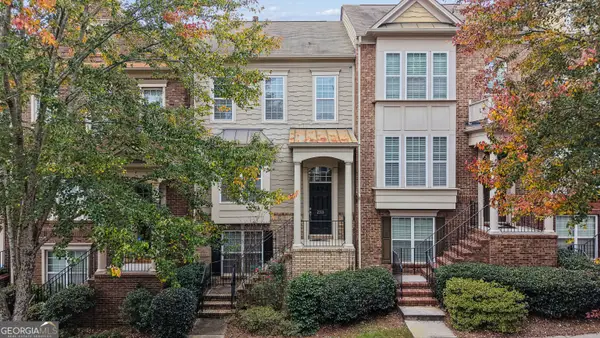 $375,000Active3 beds 4 baths1,911 sq. ft.
2313 Millhaven Street Se, Smyrna, GA 30080
MLS# 10884441Listed by: Keller Williams Realty - New
 $220,000Active2 beds 1 baths1,222 sq. ft.
1908 Cumberland Court Se, Smyrna, GA 30080
MLS# 10889369Listed by: Bolst - New
 $499,000Active3 beds 4 baths2,394 sq. ft.
2302 Mclean Chase Se, Smyrna, GA 30080
MLS# 10889554Listed by: Keller Williams Realty - New
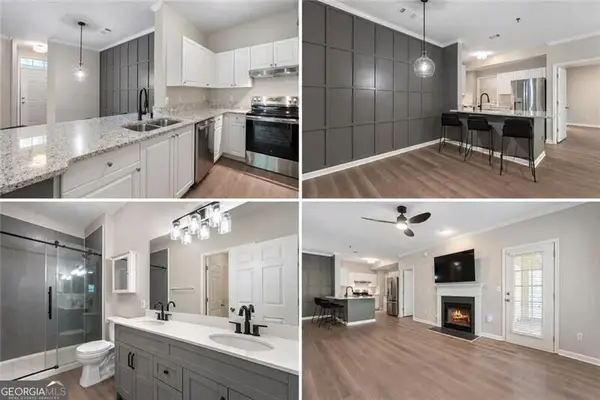 $298,500Active2 beds 2 baths1,187 sq. ft.
111 Spring Heights Lane #1, Smyrna, GA 30080
MLS# 10889273Listed by: Ansley RE|Christie's Int'l RE - New
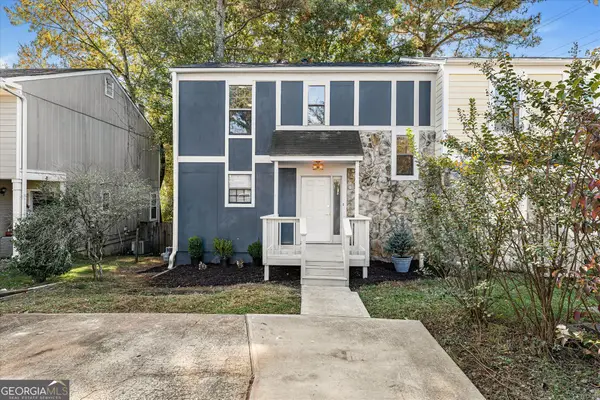 $295,000Active3 beds 2 baths1,364 sq. ft.
1243 Ridgecrest Lane, Smyrna, GA 30080
MLS# 10889132Listed by: Joseph Walter Realty, LLC - New
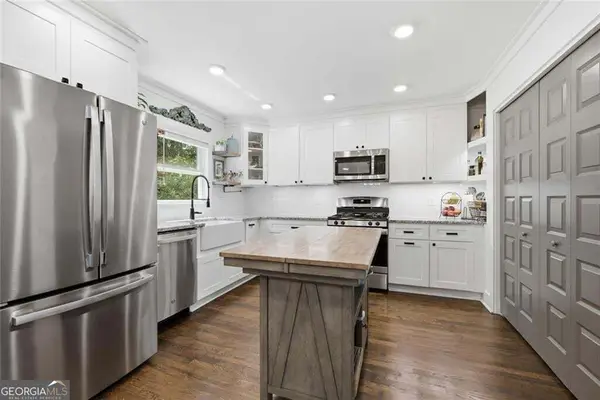 $375,000Active3 beds 2 baths1,176 sq. ft.
2344 Old Spring Road Se, Smyrna, GA 30080
MLS# 10889108Listed by: Triumph Realty of Georgia LLC - New
 $375,000Active3 beds 2 baths1,596 sq. ft.
3360 Emerson Street Se, Smyrna, GA 30082
MLS# 7866970Listed by: BIRCH RIVER REALTY, LLC.


Protect your home and budget from life's surprises with an Assurant Home Warranty, backed by a partner that supports you through every step of homeownership. Explore Plans.
© 2026 Better Homes and Gardens Real Estate LLC. An Anywhere Real Estate company. All rights reserved. Better Homes and Gardens® Real Estate is a registered trademark owned by Meredith Operations Corporation, licensed to Better Homes and Gardens Real Estate LLC and used with permission. Better Homes and Gardens Real Estate LLC fully supports the principles of the Fair Housing Act and the Equal Opportunity Act. Listing information is deemed reliable but is not guaranteed accurate.
Each office is independently owned and operated.
Any services or products provided by third parties are not provided by, affiliated with or related to Better Homes and Gardens Real Estate LLC, or its affiliated companies.