
670 Montclair Drive Sw, Smyrna, GA 30082
Local realty services provided by:Better Homes and Gardens Real Estate Jackson Realty
Listed by: hunt home team, melinda bell
Office: keller williams realty peachtreeroad
MLS#:10843479
Source:METROMLS
Price summary
- Price:$350,000
- Price per sq. ft.:$237.45
About this home
There's something about a home filled with natural light that instantly feels good, and 670 Montclair Dr SW delivers exactly that. Located in an established Smyrna neighborhood, this inviting 4-bedroom, 2-bath home offers 1,474 square feetdesigned for comfortable, easygoing living. Step inside and you'll immediately notice the open floor plan, where natural light moves throughout the main living spaces and creates a bright, welcoming atmosphere. The open layout makes everyday life feel effortless, whether you're enjoying a quiet morning at home, gathering around the table, or hosting friends for the evening. With four bedrooms, there's also plenty of flexibility to create spaces that work for your lifestyle, from guest accommodations to a home office, hobby room, or cozy retreat. And then there's the location. Tucked into a great Smyrna neighborhood while remaining convenient to shopping, dining, parks, and everyday essentials, this home offers the balance so many buyers are searching for: a neighborhood setting with easy access to everything beyond it. Bright, comfortable, and wonderfully connected, 670 Montclair Dr SW is ready to welcome its next chapter....
Contact an agent
Home facts
- Year built:1960
- Subdivision & Development:NICKAJACK HOMES I
- Listing ID #:10843479
- Updated:September 20, 2026 at 11:17 AM
Rooms and interior
- Bedrooms:4
- Total bathrooms:2
- Full bathrooms:2
- Flooring:Hardwood, Tile
- Dining Description:Living Room/Dining Room Combo
- Kitchen Description:Dishwasher, Microwave, Oven/Range (Combo), Pantry, Refrigerator, Solid Surface Counters
- Basement Description:Crawl Space
- Living area:1,474 sq. ft.
Heating and cooling
- Cooling:Ceiling Fan(s), Central Air
- Heating:Central, Forced Air
- Central air:Yes
Structure and exterior
- Roof:Composition
- Year built:1960
- Building area:1,474 sq. ft.
- Lot area:0.24 Acres
- Lot Features:Cul-De-Sac, Level, Open Lot, Private
- Architectural Style:Ranch
- Construction Materials:Block, Brick
- Exterior Features:Deck/Patio
- Foundation Description:Block, Slab
- Levels:1 Story
Schools
- High school:Osborne
- Middle school:Floyd
- Elementary school:Russell
Utilities
- Water:Public, Water Available
- Sewer:Public Sewer, Sewer Available
Finances and disclosures
- Price:$350,000
- Price per sq. ft.:$237.45
- Tax amount:$2,181 (2025)
Features and amenities
- Appliances:Dishwasher, Microwave, Oven/Range (Combo), Refrigerator
- Laundry features:Laundry Closet
- Amenities:Double Pane Windows, Smoke Detector(s), Window Treatments
Parking
- Total parking spaces:3
- Parking description:Carport, Storage
 2026 Georgia MLS. All rights reserved. Information Deem Reliable But Not Guaranteed September 20, 2026
New listings near 670 Montclair Drive Sw
- Coming Soon
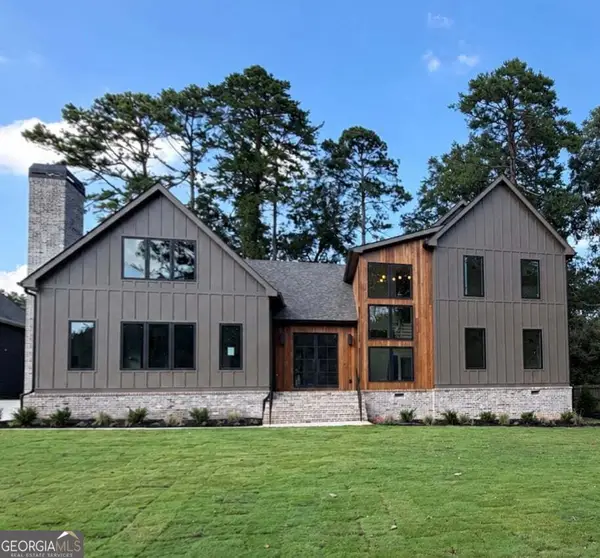 $1,650,000Coming Soon7 beds 7 baths5,000 sq. ft.
1463 Collier Drive Se, Smyrna, GA 30080
MLS# 10848918Listed by: Keller Williams Realty PeachtreeRoad - Coming Soon
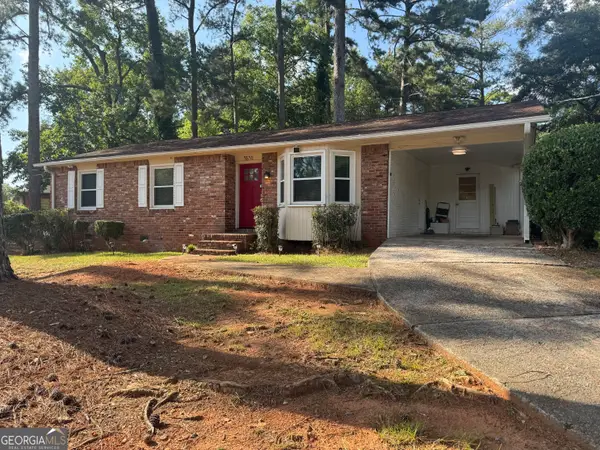 $338,900Coming Soon3 beds 2 baths1,141 sq. ft.
3530 Hurt Road Avenue Se, Smyrna, GA 30082
MLS# 10848439Listed by: Climmons Group Real Estate - Coming Soon
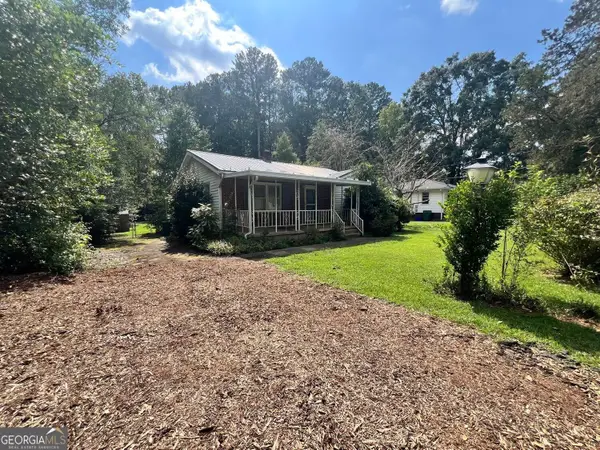 Listed by BHGRE$300,000Coming Soon2 beds 2 baths1,348 sq. ft.
1026 Magbee Drive Se, Smyrna, GA 30080
MLS# 10846633Listed by: BHGRE Metro Brokers - Coming Soon
 $525,000Coming Soon3 beds 3 baths2,149 sq. ft.
4209 Mill Grove Lane Sw, Smyrna, GA 30082
MLS# 10845452Listed by: BHHS Georgia Properties - Coming Soon
 $400,000Coming Soon4 beds 3 baths1,421 sq. ft.
3235 Woodview Drive Se, Smyrna, GA 30082
MLS# 7336331Listed by: MARK SPAIN REAL ESTATE - New
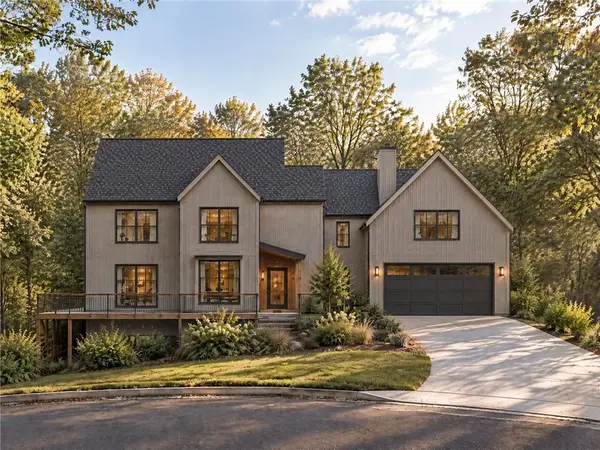 $1,400,000Active5 beds 4 baths3,708 sq. ft.
608 Green Valley Drive Se, Smyrna, GA 30082
MLS# 7840768Listed by: NORLUXE REALTY ATLANTA - New
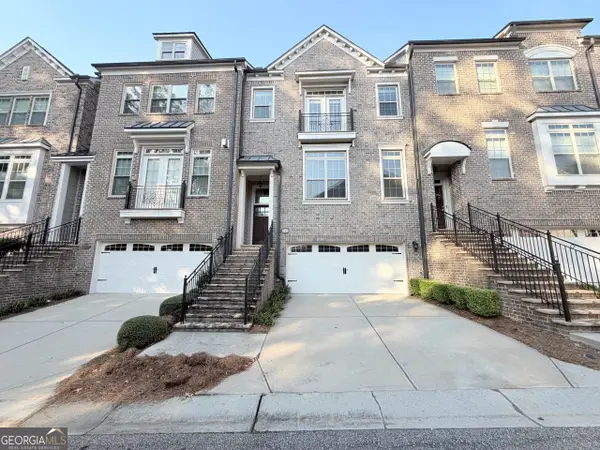 $656,000Active4 beds 4 baths3,459 sq. ft.
2256 Royal Vineyard Lane Se, Smyrna, GA 30080
MLS# 10849494Listed by: Opendoor Brokerage - New
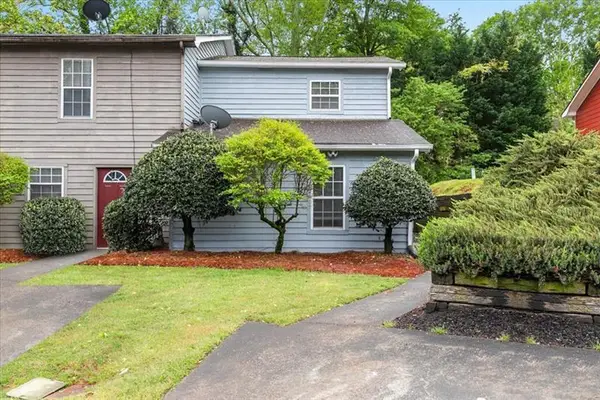 $225,000Active2 beds 2 baths1,083 sq. ft.
1714 Wynndowne Trail, Smyrna, GA 30080
MLS# 7840365Listed by: ATLANTA FINE HOMES SOTHEBY'S INTERNATIONAL - New
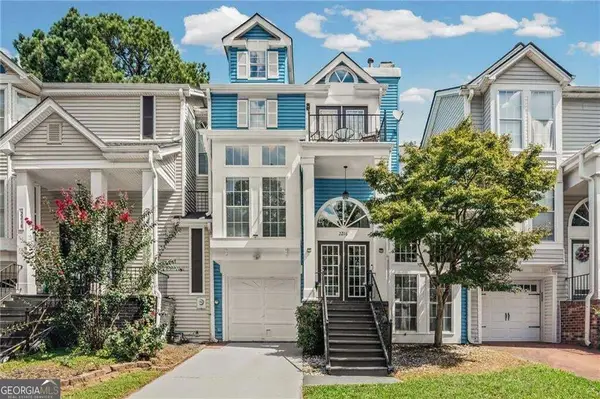 $400,000Active2 beds 3 baths1,332 sq. ft.
2216 Goodwood Boulevard Se, Smyrna, GA 30080
MLS# 10849321Listed by: Harry Norman Realtors - New
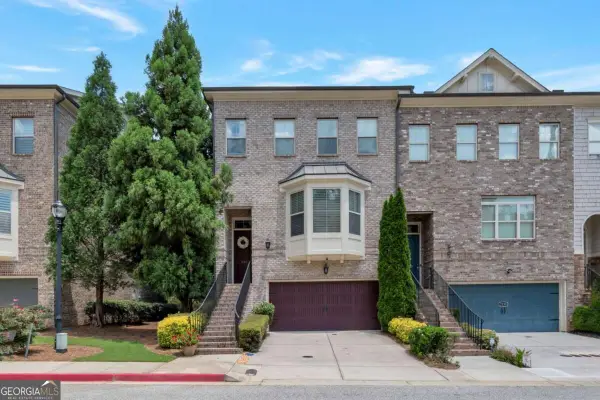 $599,000Active4 beds 4 baths
2153 W Village Lane Se, Smyrna, GA 30080
MLS# 10849130Listed by: Trend Atlanta Realty, Inc.


Protect your home and budget from life's surprises with an Assurant Home Warranty, backed by a partner that supports you through every step of homeownership. Explore Plans.
© 2026 Better Homes and Gardens Real Estate LLC. An Anywhere Real Estate company. All rights reserved. Better Homes and Gardens® Real Estate is a registered trademark owned by Meredith Operations Corporation, licensed to Better Homes and Gardens Real Estate LLC and used with permission. Better Homes and Gardens Real Estate LLC fully supports the principles of the Fair Housing Act and the Equal Opportunity Act. Listing information is deemed reliable but is not guaranteed accurate.
Each office is independently owned and operated.
Any services or products provided by third parties are not provided by, affiliated with or related to Better Homes and Gardens Real Estate LLC, or its affiliated companies.