
1251 Bridgewater Walk, Snellville, GA 30078
Local realty services provided by:Better Homes and Gardens Real Estate Metro Brokers
Listed by: the north georgia group, lisa scott
Office: keller williams realty community partners
MLS#:7829367
Source:FIRSTMLS
Price summary
- Price:$825,000
- Price per sq. ft.:$121.61
- Monthly HOA dues:$25
About this home
Country Living in the City — An Exceptional Private Retreat in the Brookwood Area.
Welcome to 1251 Bridgewater Walk, an impressive four-sided brick residence offering approximately 6,784 square feet of living space, 5 bedrooms, expansive living and entertaining areas, and a beautifully maintained 1.4-acre setting that delivers the peaceful feeling of country living while keeping everyday conveniences close by.
From the moment you arrive, the meticulous landscaping and beautifully maintained grounds make a lasting first impression. A sprinkler system serving both the lawn and shrubbery helps maintain the property's lush curb appeal and inviting outdoor setting.
Inside, you'll discover generous living spaces filled with natural light, beautiful hardwood flooring, spacious bedrooms, and exceptional flexibility for today's lifestyle. One of the home's standout features is the amazing home office, providing an impressive and comfortable setting for working from home, conducting business, studying, or creating a private professional retreat.
Step outside and experience your own resort-style oasis. The spectacular 33,000-gallon saltwater swimming pool, custom deck, wooded surroundings, and peaceful creek create an incredible backdrop for entertaining family and friends, relaxing poolside, or simply enjoying the privacy and natural beauty of the property.
The home also offers significant improvements, including a new roof less than two years old, along with newer gutters, fencing, triple-pane windows, carpet, refinished hardwood floors, and updated interior and exterior paint—providing valuable improvements for the next owner.
Perhaps one of the property's greatest advantages is its unique combination of privacy and convenience. Enjoy the atmosphere of country living without sacrificing access to the city. Shopping, dining, parks, major roadways, and everyday conveniences are nearby, while hospital and medical facilities are less than two miles away.
Located in the highly sought-after Brookwood school cluster, 1251 Bridgewater Walk offers a rare opportunity to enjoy exceptional space, privacy, an incredible home office, resort-style outdoor living, beautifully maintained grounds, and outstanding convenience—all in one remarkable property....
Contact an agent
Home facts
- Year built:1991
- Subdivision & Development:Bridgewater Cove
- Listing ID #:7829367
- Updated:September 02, 2026 at 04:52 AM
Rooms and interior
- Bedrooms:5
- Total bathrooms:6
- Full bathrooms:4
- Half bathrooms:2
- Flooring:Carpet, Ceramic Tile, Hardwood, Vinyl
- Dining Description:Seats 12+, Separate Dining Room
- Bathrooms Description:Double Vanity, Separate Tub/Shower, Skylights, Whirlpool Tub
- Kitchen Description:Breakfast Bar, Cabinets Stain, Dishwasher, Disposal, Double Oven, Eat-in Kitchen, Electric Cooktop, Electric Oven, Indoor Grill, Kitchen Island, Pantry Walk-In, Range Hood, Refrigerator, Self Cleaning Oven, Solid Surface Counters, View to Family Room
- Bedroom Description:Master on Main, Oversized Master
- Basement Description:Exterior Entry, Finished Bath, Interior Entry, Partial, Unfinished
- Living area:6,784 sq. ft.
Heating and cooling
- Cooling:Attic Fan, Ceiling Fan(s), Central Air
- Heating:Forced Air, Natural Gas
- Central air:Yes
Structure and exterior
- Roof:Composition, Shingle
- Year built:1991
- Building area:6,784 sq. ft.
- Lot area:1.4 Acres
- Lot Features:Back Yard, Creek On Lot, Front Yard, Landscaped, Private
- Architectural Style:Traditional
- Construction Materials:Brick 4 Sides, Brick Front
- Exterior Features:Deck, Enclosed, Patio, Private Yard, Rain Gutters
- Levels:2 Story
Schools
- High school:Brookwood
- Middle school:Crews
- Elementary school:Brookwood - Gwinnett
Utilities
- Water:Public, Water Available
- Sewer:Septic Tank
Finances and disclosures
- Price:$825,000
- Price per sq. ft.:$121.61
- Tax amount:$10,006 (2025)
Features and amenities
- Appliances:Irrigation Equipment
- Laundry features:Laundry Room, Main Level, Mud Room
- Amenities:Beamed Ceilings, Bookcases, Disappearing Attic Stairs, Electric Water Heater, Entrance Foyer 2 Story, High Ceilings 10 ft Main, High Speed Internet, Tray Ceiling(s), Walk-In Closet(s)
- Pool features:Gunite, In Ground, Private Pool, Salt Water
Parking
- Parking description:Attached, Driveway, Garage, Garage Door Opener, Garage Faces Side
- Garage spaces:2
 Listings identified with the FMLS IDX logo come from FMLS and are held by brokerage firms other than the owner of this website. The listing brokerage is identified in any listing details. Information is deemed reliable but is not guaranteed. If you believe any FMLS listing contains material that infringes your copyrighted work please click here (https://www.fmls.com/dmca) to review our DMCA policy and learn how to submit a takedown request. ©2026 First Multiple Listing Service, Inc.
New listings near 1251 Bridgewater Walk
- Coming Soon
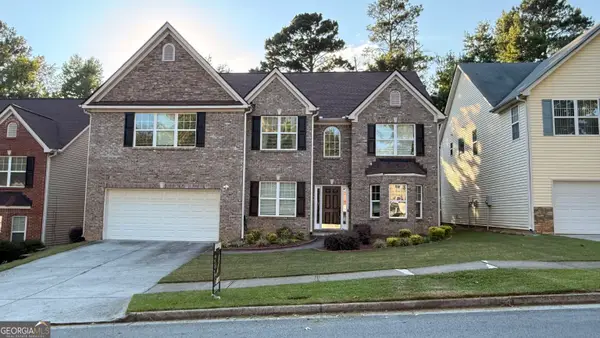 $410,000Coming Soon5 beds 4 baths3,417 sq. ft.
4633 Beau Point Court, Snellville, GA 30039
MLS# 10837883Listed by: Dwelli - Coming Soon
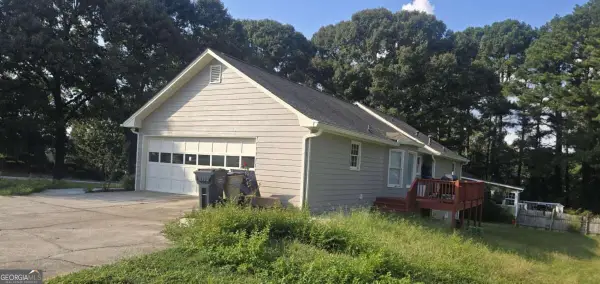 $374,990Coming Soon3 beds 2 baths1,389 sq. ft.
1456 Oak Road, Snellville, GA 30078
MLS# 10836912Listed by: La Rosa Realty Georgia LLC - Coming Soon
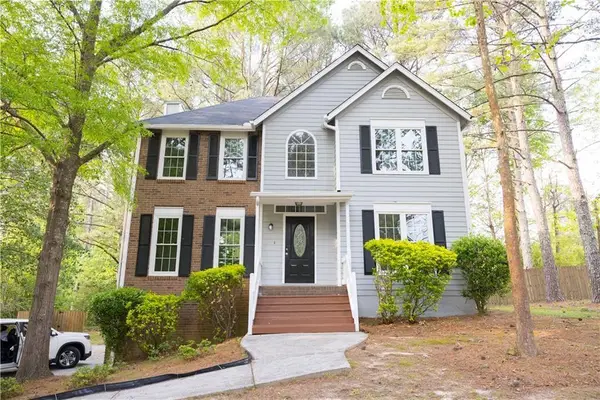 $360,000Coming Soon3 beds 3 baths1,904 sq. ft.
3801 Brittan Glade Trail, Snellville, GA 30039
MLS# 7828918Listed by: MAXIMUM ONE REALTY GREATER ATL. - Coming Soon
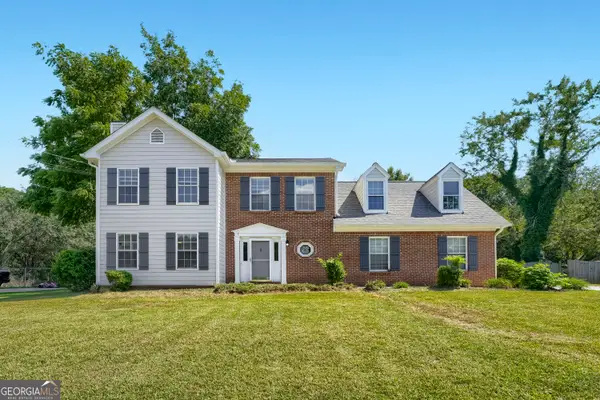 $375,000Coming Soon3 beds 3 baths1,903 sq. ft.
1410 Willow Bend Drive, Snellville, GA 30078
MLS# 10836161Listed by: Keller Williams Realty - Coming Soon
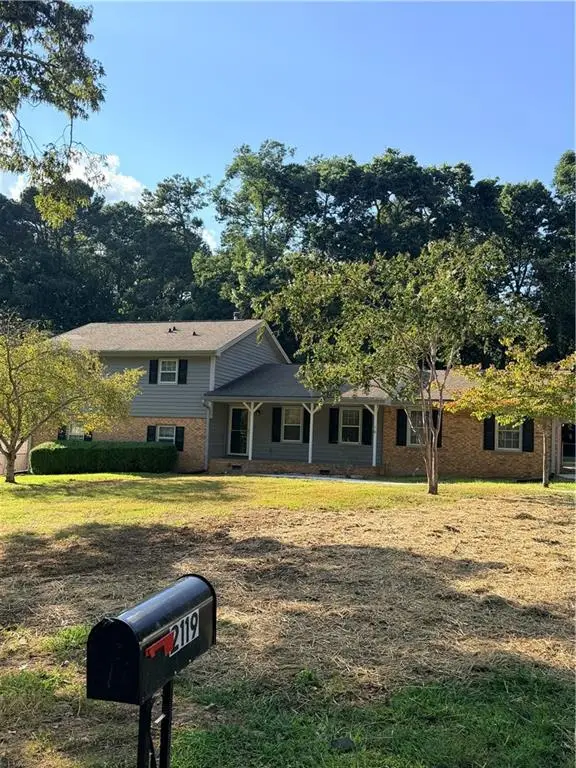 $385,000Coming Soon4 beds 3 baths2,271 sq. ft.
2119 Eastwood Drive, Snellville, GA 30078
MLS# 7829752Listed by: NORTHGROUP REAL ESTATE - Coming Soon
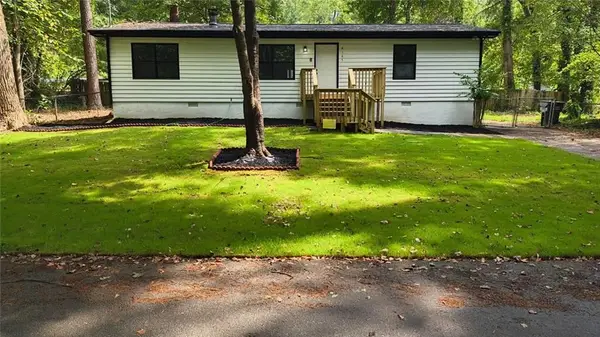 $275,000Coming Soon3 beds 2 baths1,200 sq. ft.
4185 Bradley Drive, Snellville, GA 30039
MLS# 7829227Listed by: COMPASS - Coming Soon
 $435,000Coming Soon3 beds 3 baths2,637 sq. ft.
1970 Stockton Walk Lane, Snellville, GA 30078
MLS# 7823053Listed by: AMERICA REALTY CENTER, INC. - Coming Soon
 $750,000Coming Soon6 beds 7 baths
3275 Centerville Rosebud Road, Snellville, GA 30039
MLS# 10822772Listed by: HomeSmart - Coming Soon
 $750,000Coming Soon6 beds 7 baths4,500 sq. ft.
3275 Centerville Rosebud Road, Snellville, GA 30039
MLS# 7817493Listed by: HOMESMART - Coming Soon
 $500,000Coming Soon3 beds 2 baths2,850 sq. ft.
2856 Knob Creek Drive, Snellville, GA 30078
MLS# 7336581Listed by: MARK SPAIN REAL ESTATE


Protect your home and budget from life's surprises with an Assurant Home Warranty, backed by a partner that supports you through every step of homeownership. Explore Plans.
© 2026 Better Homes and Gardens Real Estate LLC. An Anywhere Real Estate company. All rights reserved. Better Homes and Gardens® Real Estate is a registered trademark owned by Meredith Operations Corporation, licensed to Better Homes and Gardens Real Estate LLC and used with permission. Better Homes and Gardens Real Estate LLC fully supports the principles of the Fair Housing Act and the Equal Opportunity Act. Listing information is deemed reliable but is not guaranteed accurate.
Each office is independently owned and operated.
Any services or products provided by third parties are not provided by, affiliated with or related to Better Homes and Gardens Real Estate LLC, or its affiliated companies.