
1251 Bridgewater Walk, Snellville, GA 30078
Local realty services provided by:Better Homes and Gardens Real Estate Metro Brokers
1251 Bridgewater Walk,Snellville, GA 30078
$809,000
- 5 Beds
- 6 Baths
- 7,582 sq. ft.
- Single family
- Active
Listed by: ashley daugherty
Office: harry norman realtors
MLS#:7846014
Source:FIRSTMLS
Price summary
- Price:$809,000
- Price per sq. ft.:$106.7
- Monthly HOA dues:$2.08
About this home
TIMELESS CHARACTER, ABUNDANT LIGHT & ROOM TO MAKE IT YOUR OWN! Set on a private, wooded 1.16-acre lot in the sought-after Brookwood area, this home offers the kind of architectural character and room to grow that today's cookie-cutter builds simply don't have - and it's ready for your own style and personal touches! Step inside to a spacious two-story foyer filled with natural light and an elegant staircase featuring decorative iron balusters. The open kitchen makes a statement with vaulted ceilings and a floor-to-ceiling Palladian-style arched window wall framing serene views of the wooded backyard. A giant sunroom offers the perfect spot for morning coffee, relaxing, or growing plants, with a private entrance directly from the primary suite. The spacious primary suite features NEW carpet, along with a double-tray ceiling and an additional closet. The en-suite bath is a retreat of its own, featuring a garden tub beneath a beautiful stained-glass window - a rare, one-of-a-kind detail you won't find in newer homes today - along with a double vanity and two walk-in closets. Step outside to your private saltwater pool and NEW deck, enclosed by a BRAND-NEW wooden privacy fence and surrounded by mature landscaping with in-ground irrigation. Enjoy a more comfortable swim with the softer, gentler feel of a saltwater pool system. A NEW roof, FRESH exterior paint, and NEW gutters and downspouts add to the home's many recent improvements. On the main level, two cozy fireplaces add warmth and character, complemented by refinished hardwoods, FRESH carpet, NEW stovetops, BRAND-NEW triple-pane windows, and various bathroom upgrades. Downstairs, the finished basement offers true flexibility with a private side entrance, full bathroom, bonus room, and entertainment area - perfect for guests, in-laws, a home office, or additional living space. An unfinished area provides ample storage plus plenty of room to create a studio-style space for yoga, dance, or a home gym - just add the mirrors! This is a home where timeless details meet modern-day comfort, flexibility, and outdoor living - all in an established, amenity-rich setting just 2-5 minutes from schools, parks, shopping, and dining throughout Snellville....
Contact an agent
Home facts
- Year built:1991
- Subdivision & Development:BRIDGEWATER COVE
- Listing ID #:7846014
- Updated:October 08, 2026 at 02:45 AM
Rooms and interior
- Bedrooms:5
- Total bathrooms:6
- Full bathrooms:4
- Half bathrooms:2
- Flooring:Carpet, Hardwood, Vinyl
- Dining Description:Separate Dining Room
- Bathrooms Description:Double Vanity, Separate Tub/Shower, Soaking Tub
- Kitchen Description:Breakfast Bar, Cabinets Stain, Dishwasher, Disposal, Double Oven, Eat-in Kitchen, Electric Cooktop, Electric Oven, Indoor Grill, Pantry Walk-In, Range Hood, Refrigerator, Self Cleaning Oven, Stone Counters, View to Family Room
- Bedroom Description:Master on Main, Oversized Master
- Basement Description:Exterior Entry, Finished Bath, Partial
- Living area:7,582 sq. ft.
Heating and cooling
- Cooling:Central Air
- Heating:Central
- Central air:Yes
Structure and exterior
- Roof:Composition, Shingle
- Year built:1991
- Building area:7,582 sq. ft.
- Lot area:1.16 Acres
- Lot Features:Back Yard, Corner Lot, Creek On Lot, Front Yard, Landscaped, Private
- Architectural Style:Colonial, Traditional
- Construction Materials:HardiPlank Type
- Exterior Features:Deck, Garden, Patio, Private Yard, Rain Gutters, Storage
- Levels:3+ Story
Schools
- High school:Brookwood
- Middle school:Crews
- Elementary school:Brookwood - Gwinnett
Utilities
- Water:Public, Water Available
- Sewer:Septic Tank
Finances and disclosures
- Price:$809,000
- Price per sq. ft.:$106.7
- Tax amount:$9,432 (2026)
Features and amenities
- Laundry features:Dryer, Mud Room
- Amenities:Beamed Ceilings, Bookcases, Electric Water Heater, Entrance Foyer, Tray Ceiling(s), Walk-In Closet(s)
- Pool features:Gunite, In Ground, Private Pool, Salt Water
Parking
- Total parking spaces:3
- Parking description:Attached, Garage
- Garage spaces:2
 Listings identified with the FMLS IDX logo come from FMLS and are held by brokerage firms other than the owner of this website. The listing brokerage is identified in any listing details. Information is deemed reliable but is not guaranteed. If you believe any FMLS listing contains material that infringes your copyrighted work please click here (https://www.fmls.com/dmca) to review our DMCA policy and learn how to submit a takedown request. ©2026 First Multiple Listing Service, Inc.
New listings near 1251 Bridgewater Walk
- Coming Soon
 $419,900Coming Soon3 beds 2 baths1,822 sq. ft.
2279 Cedar Place Court, Snellville, GA 30078
MLS# 10868316Listed by: Real Broker, LLC - Coming Soon
 Listed by BHGRE$374,000Coming Soon3 beds 3 baths2,376 sq. ft.
3330 Forrest Bend Lane, Snellville, GA 30039
MLS# 10867833Listed by: BHGRE Metro Brokers - Coming Soon
 $375,000Coming Soon4 beds 3 baths2,910 sq. ft.
2969 Sweetbriar Walk, Snellville, GA 30039
MLS# 7846615Listed by: MARK SPAIN REAL ESTATE - Coming Soon
 $375,000Coming Soon4 beds 3 baths3,814 sq. ft.
2969 Sweetbriar Walk, Snellville, GA 30039
MLS# 10855645Listed by: Mark Spain Real Estate - Coming Soon
 $250,000Coming Soon4 beds 6 baths1,396 sq. ft.
2782 Centerville Rosebud Road, Snellville, GA 30039
MLS# 10852068Listed by: Keller Williams Realty Atl. Partners - Coming Soon
 $779,900Coming Soon5 beds 5 baths4,519 sq. ft.
1341 Lakeshore Drive, Snellville, GA 30078
MLS# 10851252Listed by: eXp Realty - Coming Soon
 $450,000Coming Soon5 beds 6 baths3,966 sq. ft.
2628 Temple Johnson Road, Snellville, GA 30039
MLS# 10856584Listed by: Sanders Real Estate - Coming Soon
 $500,000Coming Soon3 beds 2 baths2,850 sq. ft.
2856 Knob Creek Drive, Snellville, GA 30078
MLS# 7336581Listed by: MARK SPAIN REAL ESTATE - New
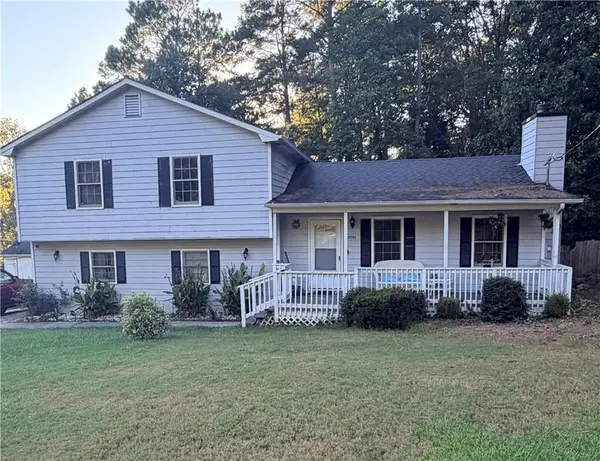 $287,000Active4 beds 3 baths1,304 sq. ft.
2741 Chickory Hill, Snellville, GA 30039
MLS# 7850949Listed by: JASON MITCHELL REAL ESTATE OF GEORGIA, LLC - New
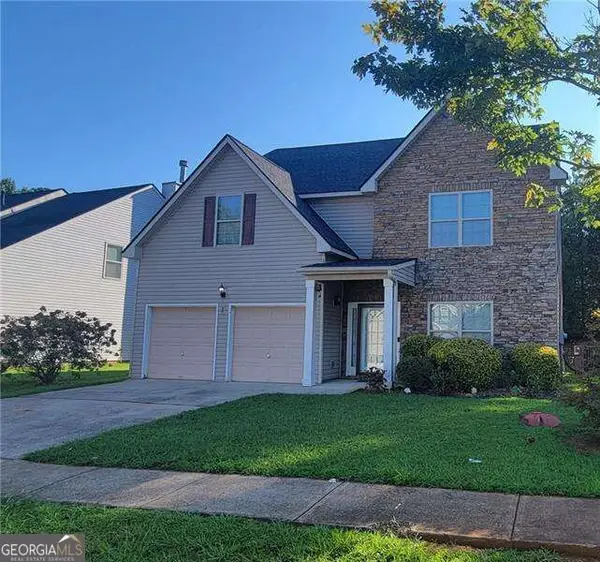 $390,000Active4 beds 3 baths2,860 sq. ft.
4027 Rosebud Park Road, Snellville, GA 30039
MLS# 10868760Listed by: Atlanta Communities


Protect your home and budget from life's surprises with an Assurant Home Warranty, backed by a partner that supports you through every step of homeownership. Explore Plans.
© 2026 Better Homes and Gardens Real Estate LLC. An Anywhere Real Estate company. All rights reserved. Better Homes and Gardens® Real Estate is a registered trademark owned by Meredith Operations Corporation, licensed to Better Homes and Gardens Real Estate LLC and used with permission. Better Homes and Gardens Real Estate LLC fully supports the principles of the Fair Housing Act and the Equal Opportunity Act. Listing information is deemed reliable but is not guaranteed accurate.
Each office is independently owned and operated.
Any services or products provided by third parties are not provided by, affiliated with or related to Better Homes and Gardens Real Estate LLC, or its affiliated companies.