
1352 Innsfail Court, Snellville, GA 30078
Local realty services provided by:Better Homes and Gardens Real Estate Metro Brokers
1352 Innsfail Court,Snellville, GA 30078
$1,050,000
- 7 Beds
- 6 Baths
- 6,402 sq. ft.
- Single family
- Active
Listed by: jamie parker
Office: exp realty, llc.
MLS#:7836450
Source:FIRSTMLS
Price summary
- Price:$1,050,000
- Price per sq. ft.:$164.01
- Monthly HOA dues:$80.67
About this home
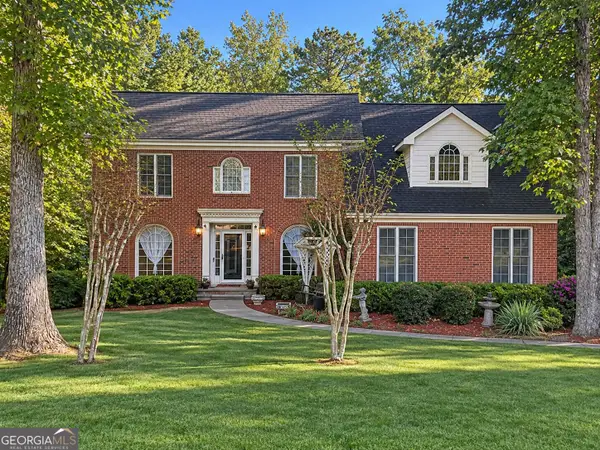
Timeless elegance meets modern living in this stunning four-sided brick residence situated on approximately half an acre in the established Waterford Township community! Offering 7 bedrooms, 5 full baths, 1 half bath, and three beautifully finished levels, this exceptional home combines classic architectural details with contemporary updates and incredible spaces for entertaining. A grand two-story foyer welcomes you inside, where beautiful hardwood floors, detailed millwork, elegant formal living and dining rooms, and soaring ceilings set the tone. The impressive two-story family room features a fireplace and expansive windows overlooking the wooded backyard, while the spacious kitchen offers quartz countertops, a center island, abundant cabinetry, and a butler's pantry. A bright breakfast room surrounded by windows and a main-level guest suite with a private bath add comfort and versatility. Upstairs, the expansive primary retreat features a private sitting area, built-in library, and a spacious bath with dual vanities, a dual-head shower, and a generous walk-in closet. Three additional bedrooms offer comfortable accommodations, including a Jack-and-Jill bath and a private ensuite. The showstopping terrace level, beautifully finished in 2025, introduces a fresh, contemporary style with striking marble-look flooring, elegant lighting, and sophisticated finishes throughout. This incredible space features a spacious gathering and entertaining area, a sleek second kitchenette with quartz countertops and bar seating, two additional bedrooms, a full bath, and versatile areas for a home theater, recreation, or fitness. A private sauna and enclosed spa room create a relaxing retreat, with the sauna, spa, and exercise equipment included! Outdoor living is equally inviting with an expansive deck overlooking the wooded surroundings, a beautiful flagstone patio, landscaped gardens, and a fire pit area perfect for gathering with friends and family. A three-car garage, programmable keyless entry, smart climate controls, and additional modern conveniences complete the home. Located in the Brookwood school cluster with convenient access to local shopping, dining, and everyday amenities. Up to 2% of the loan amount available toward closing costs with preferred lender, subject to lender terms....
Contact an agent
Home facts
- Year built:2002
- Subdivision & Development:Waterford Township
- Listing ID #:7836450
- Updated:November 12, 2026 at 03:13 PM
Rooms and interior
- Bedrooms:7
- Total bathrooms:6
- Full bathrooms:5
- Half bathrooms:1
- Flooring:Carpet, Hardwood
- Dining Description:Butlers Pantry, Separate Dining Room
- Bathrooms Description:Double Vanity, Separate Tub/Shower, Soaking Tub
- Kitchen Description:Breakfast Bar, Breakfast Room, Cabinets Stain, Dishwasher, Disposal, Eat-in Kitchen, Electric Oven, Gas Cooktop, Kitchen Island, Microwave, Pantry, Second Kitchen, Solid Surface Counters, View to Family Room
- Bedroom Description:Oversized Master, Sitting Room
- Basement Description:Exterior Entry, Finished, Finished Bath, Interior Entry
- Living area:6,402 sq. ft.
Heating and cooling
- Cooling:Attic Fan, Ceiling Fan(s), Central Air
- Heating:Forced Air
- Central air:Yes
Structure and exterior
- Roof:Composition
- Year built:2002
- Building area:6,402 sq. ft.
- Lot area:0.47 Acres
- Lot Features:Back Yard, Cul-De-Sac, Front Yard, Landscaped, Private, Sloped
- Architectural Style:Traditional
- Construction Materials:Brick 4 Sides, Brick Front
- Exterior Features:Covered, Deck, Enclosed, Garden, Patio, Private Yard, Rain Gutters
- Levels:2 Story
Schools
- High school:Brookwood
- Middle school:Crews
- Elementary school:Brookwood - Gwinnett
Utilities
- Water:Public, Water Available
- Sewer:Public Sewer, Sewer Available
Finances and disclosures
- Price:$1,050,000
- Price per sq. ft.:$164.01
- Tax amount:$8,738 (2025)
Features and amenities
- Laundry features:Laundry Room, Main Level
- Amenities:Bookcases, Entrance Foyer, Entrance Foyer 2 Story, High Ceilings 10 ft Main, High Speed Internet, Tray Ceiling(s), Walk-In Closet(s)
Parking
- Parking description:Attached, Driveway, Garage, Garage Faces Side
- Garage spaces:3
 Listings identified with the FMLS IDX logo come from FMLS and are held by brokerage firms other than the owner of this website. The listing brokerage is identified in any listing details. Information is deemed reliable but is not guaranteed. If you believe any FMLS listing contains material that infringes your copyrighted work please click here (https://www.fmls.com/dmca) to review our DMCA policy and learn how to submit a takedown request. ©2026 First Multiple Listing Service, Inc.
New listings near 1352 Innsfail Court
- Coming Soon
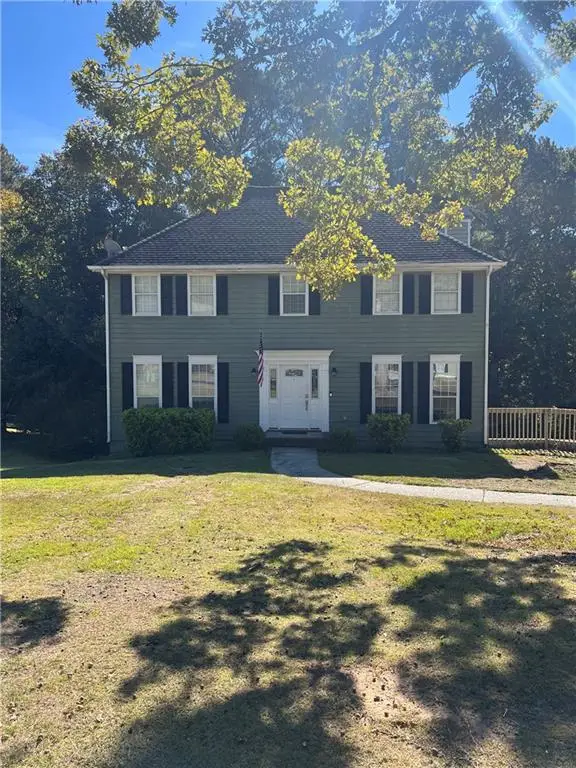 $335,500Coming Soon3 beds 3 baths2,576 sq. ft.
3860 Brittan Glade Trail, Snellville, GA 30039
MLS# 7866634Listed by: MARK SPAIN REAL ESTATE - Coming Soon
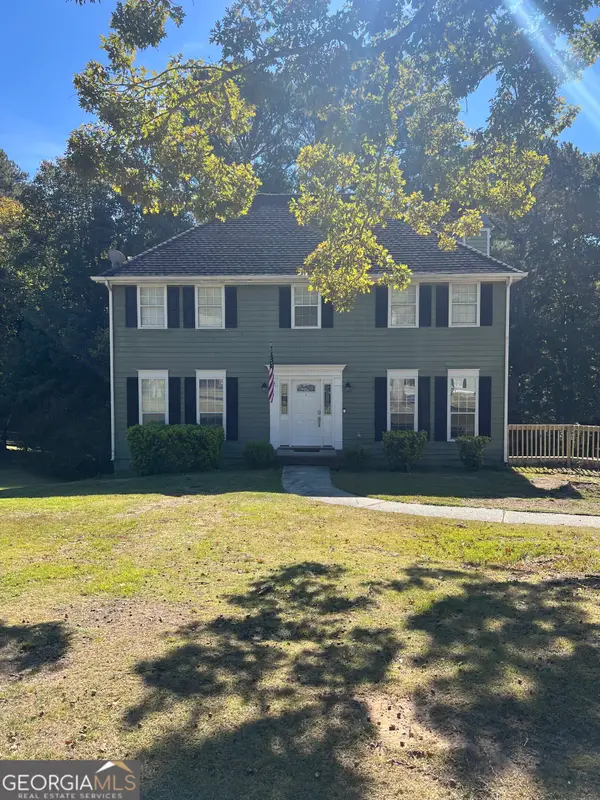 $335,500Coming Soon3 beds 3 baths2,576 sq. ft.
3860 Brittan Glade Trail, Snellville, GA 30039
MLS# 10888262Listed by: Mark Spain Real Estate - Coming Soon
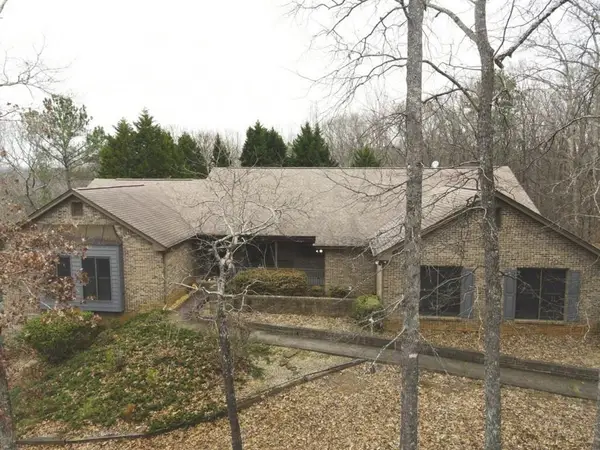 $800,000Coming Soon7 beds 4 baths4,214 sq. ft.
8850 Hightower Trail, Snellville, GA 30039
MLS# 7865800Listed by: VIRTUAL PROPERTIES REALTY.COM - Coming Soon
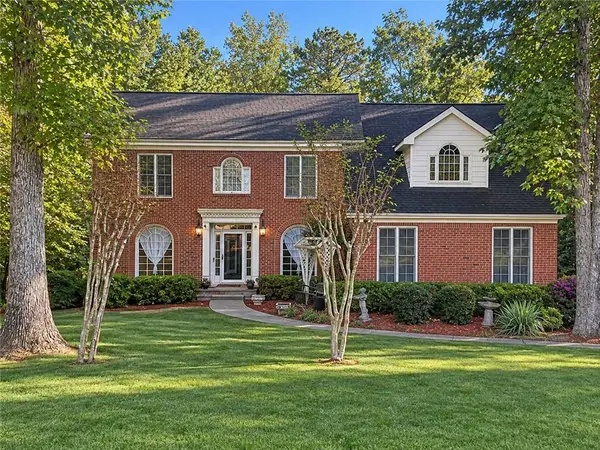 $460,000Coming Soon5 beds 3 baths4,478 sq. ft.
4480 Moorings Lane, Snellville, GA 30039
MLS# 7864945Listed by: MARK SPAIN REAL ESTATE - Coming Soon
 $460,000Coming Soon5 beds 3 baths4,478 sq. ft.
4480 Moorings Lane, Snellville, GA 30039
MLS# 10886148Listed by: Mark Spain Real Estate - Coming Soon
 $500,000Coming Soon3 beds 2 baths2,850 sq. ft.
2856 Knob Creek Drive, Snellville, GA 30078
MLS# 7336581Listed by: MARK SPAIN REAL ESTATE - New
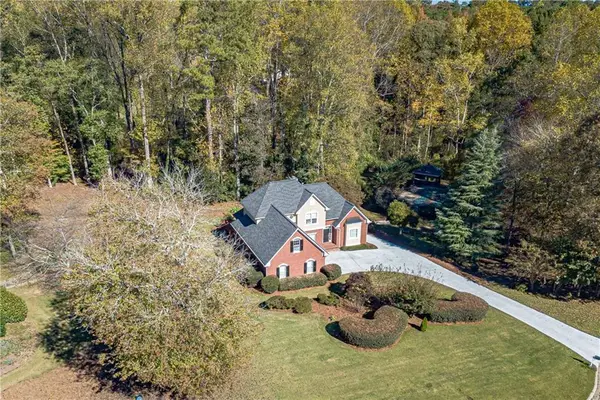 $629,000Active4 beds 4 baths3,479 sq. ft.
1585 Little Lisa Lane, Snellville, GA 30078
MLS# 7867326Listed by: EXTOL REALTY - New
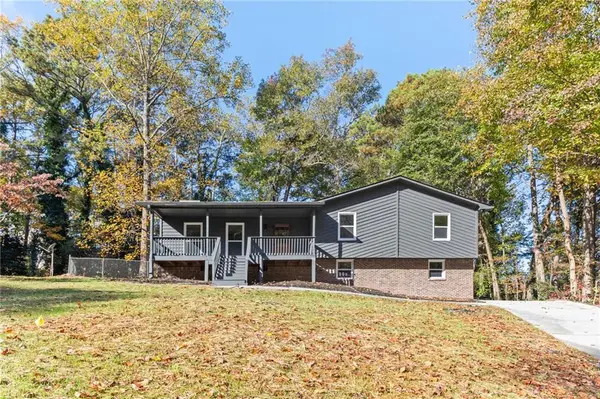 $359,900Active3 beds 2 baths1,998 sq. ft.
3475 Broxton Mill Way, Snellville, GA 30039
MLS# 7867269Listed by: VIRTUAL PROPERTIES REALTY.COM - New
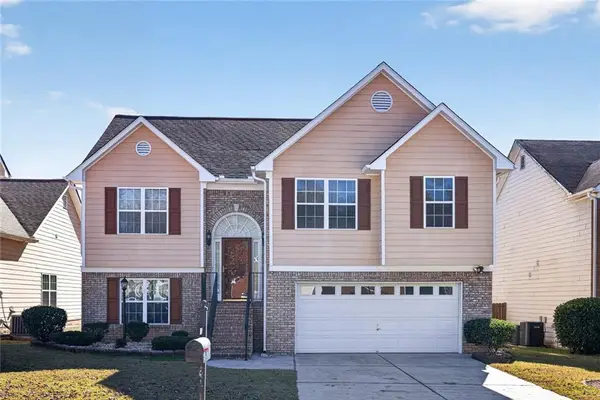 $369,900Active5 beds 3 baths2,665 sq. ft.
2362 Crimson Creek Lane, Snellville, GA 30078
MLS# 7867143Listed by: EXP REALTY, LLC. - New
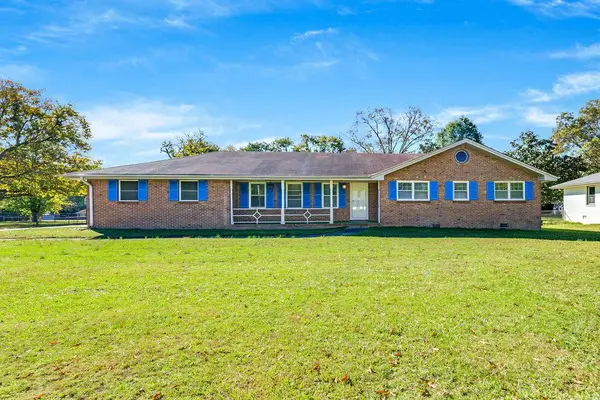 $350,000Active3 beds 2 baths2,050 sq. ft.
2833 Skyland Drive Sw, Snellville, GA 30078
MLS# 7867158Listed by: KELLER WILLIAMS REALTY ATLANTA PARTNERS


Protect your home and budget from life's surprises with an Assurant Home Warranty, backed by a partner that supports you through every step of homeownership. Explore Plans.
© 2026 Better Homes and Gardens Real Estate LLC. An Anywhere Real Estate company. All rights reserved. Better Homes and Gardens® Real Estate is a registered trademark owned by Meredith Operations Corporation, licensed to Better Homes and Gardens Real Estate LLC and used with permission. Better Homes and Gardens Real Estate LLC fully supports the principles of the Fair Housing Act and the Equal Opportunity Act. Listing information is deemed reliable but is not guaranteed accurate.
Each office is independently owned and operated.
Any services or products provided by third parties are not provided by, affiliated with or related to Better Homes and Gardens Real Estate LLC, or its affiliated companies.