
1590 Hickory Lake Drive, Snellville, GA 30078
Local realty services provided by:Better Homes and Gardens Real Estate Jackson Realty
1590 Hickory Lake Drive,Snellville, GA 30078
$475,000
- 4 Beds
- 4 Baths
- 3,428 sq. ft.
- Single family
- Active
Upcoming open houses
- Sat, Aug 1502:00 pm - 04:00 pm
Listed by: kathy coots
Office: keller williams realty atl. partners
MLS#:10825143
Source:METROMLS
Price summary
- Price:$475,000
- Price per sq. ft.:$138.56
About this home
From the moment you arrive, the curb appeal of 1590 Hickory Lake Drive is sure to impress. Beautifully landscaped and nestled on a quiet cul-de-sac, this classic brick home offers timeless charm, spacious living areas, and a wonderful floor plan designed for both everyday living and entertaining. The two-story foyer welcomes you into the home and is flanked by the formal living room and formal dining room, creating an impressive first impression. The family room features a brick fireplace and a wall of windows across the back that fills the room with natural light. The family room flows seamlessly into the eat-in kitchen, complete with abundant cabinetry, stainless steel appliances, a center island, breakfast bar for additional seating, and a convenient warming drawer beneath the oven. Just off the kitchen, the bright and inviting sunroom provides a wonderful additional living space surrounded by windows and overlooking the beautifully landscaped backyard. Upstairs, the spacious primary suite offers a peaceful retreat with abundant natural light and a beautifully appointed primary bath featuring a soaking tub, separate shower, dual vanities, and a dedicated makeup vanity. Three additional bedrooms and two full bathrooms provide plenty of space for family and guests. A versatile bonus room with a wet bar adds even more flexibility and could easily serve as a recreation room, home gym, media room, home office, or additional gathering space. Throughout the home, you'll find beautiful hardwood floors, extensive trim, crown molding, classic architectural details, and generously sized rooms. The spacious garage offers built-in shelving, providing excellent storage and organization. Outside, the beautifully landscaped fenced-in backyard offers a private and inviting setting with mature trees, established landscaping, and plenty of room to enjoy the outdoors. Gutter guards add convenience and help simplify exterior maintenance. Ideally located in a desirable Snellville location and served by the sought-after Brookwood school district, 1590 Hickory Lake Drive offers convenient access to shopping, dining, parks, and major roadways while providing the peaceful setting of a cul-de-sac. With its classic brick exterior, beautiful landscaping, spacious interior, abundant natural light, thoughtful floor plan, and desirable features throughout, this home offers the perfect blend of character, comfort, and functionality. Schedule your showing today....
Contact an agent
Home facts
- Year built:1986
- Subdivision & Development:Brookwood Plantation
- Listing ID #:10825143
- Updated:August 14, 2026 at 05:25 PM
Rooms and interior
- Bedrooms:4
- Total bathrooms:4
- Full bathrooms:3
- Half bathrooms:1
- Flooring:Carpet, Hardwood, Tile
- Bathrooms Description:Double Vanity
- Kitchen Description:Breakfast Area, Breakfast Bar, Dishwasher, Disposal, Kitchen Island, Microwave, Pantry
- Bedroom Description:Walk-In Closet(s)
- Basement Description:Crawl Space
- Living area:3,428 sq. ft.
Heating and cooling
- Cooling:Ceiling Fan(s), Central Air
- Heating:Forced Air
- Central air:Yes
Structure and exterior
- Roof:Composition
- Year built:1986
- Building area:3,428 sq. ft.
- Lot area:0.48 Acres
- Lot Features:Cul-De-Sac
- Architectural Style:Brick 3 Side, Traditional
- Construction Materials:Brick
- Levels:2 Story
Schools
- High school:Brookwood
- Middle school:Alton C Crews
- Elementary school:Brookwood
Utilities
- Water:Public, Water Available
- Sewer:Public Sewer
Finances and disclosures
- Price:$475,000
- Price per sq. ft.:$138.56
- Tax amount:$1,808 (2025)
Features and amenities
- Appliances:Dishwasher, Disposal, Microwave
- Laundry features:Laundry
- Amenities:Bookcases, High Ceilings, Pulldown Attic Stairs, Security System, Smoke Detector(s), Tray Ceiling(s)
Parking
- Total parking spaces:2
- Parking description:Garage, Kitchen Level, Side/Rear Entrance
- Garage:Yes
 2026 Georgia MLS. All rights reserved. Information Deem Reliable But Not Guaranteed August 14, 2026
New listings near 1590 Hickory Lake Drive
- New
 $350,000Active5 beds 3 baths2,626 sq. ft.
2050 Abington Lane, Snellville, GA 30078
MLS# 7821567Listed by: KELLER WILLIAMS REALTY ATL PARTNERS - New
 $680,000Active4 beds 5 baths3,168 sq. ft.
2181 Hempstead Court, Snellville, GA 30078
MLS# 7821428Listed by: KELLER WILLIAMS REALTY ATL PARTNERS - New
 $850,000Active5 beds 5 baths4,951 sq. ft.
2414 Glenmore Lane, Snellville, GA 30078
MLS# 7814855Listed by: REMAX AROUND ATLANTA - New
 $299,900Active4 beds 3 baths2,200 sq. ft.
1798 Dogwood Court, Snellville, GA 30078
MLS# 7821342Listed by: STRONG TOWER REALTY, INC. - New
 $674,900Active5 beds 4 baths3,944 sq. ft.
1249 Centenary Ridge, Snellville, GA 30078
MLS# 10825566Listed by: Ansley RE | Christie's Int'l RE - New
 $410,000Active6 beds 5 baths5,711 sq. ft.
2810 Shoemaker Lane, Snellville, GA 30039
MLS# 7821199Listed by: DALTON WADE, INC. - New
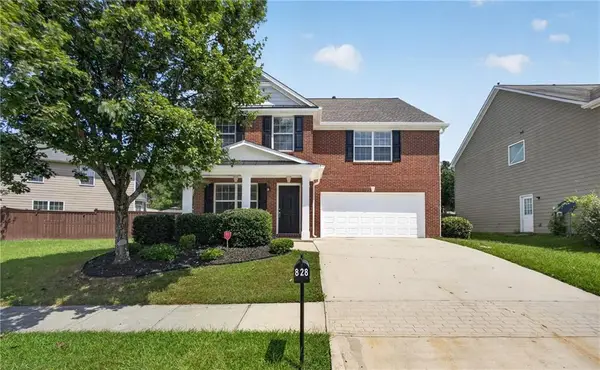 $364,500Active3 beds 3 baths2,690 sq. ft.
828 Bramble Way, Grayson, GA 30017
MLS# 7820243Listed by: KELLER WILLIAMS REALTY ATLANTA PARTNERS - New
 $439,900Active4 beds 3 baths2,890 sq. ft.
1875 Oak Road, Snellville, GA 30078
MLS# 7821068Listed by: KELLER WILLIAMS REALTY ATL PARTNERS - New
 $305,000Active3 beds 2 baths1,240 sq. ft.
3997 Stacy Lane, Snellville, GA 30039
MLS# 7820555Listed by: SOUTHERN FLAIR REALTY, INC.


Protect your home and budget from life's surprises with an Assurant Home Warranty, backed by a partner that supports you through every step of homeownership. Explore Plans.
© 2026 Better Homes and Gardens Real Estate LLC. An Anywhere Real Estate company. All rights reserved. Better Homes and Gardens® Real Estate is a registered trademark owned by Meredith Operations Corporation, licensed to Better Homes and Gardens Real Estate LLC and used with permission. Better Homes and Gardens Real Estate LLC fully supports the principles of the Fair Housing Act and the Equal Opportunity Act. Listing information is deemed reliable but is not guaranteed accurate.
Each office is independently owned and operated.
Any services or products provided by third parties are not provided by, affiliated with or related to Better Homes and Gardens Real Estate LLC, or its affiliated companies.