
1849 Pinehurst Road, Snellville, GA 30078
Local realty services provided by:Better Homes and Gardens Real Estate Metro Brokers
1849 Pinehurst Road,Snellville, GA 30078
$345,000
- 3 Beds
- 2 Baths
- 1,648 sq. ft.
- Single family
- Active
Listed by: lucas correa
Office: mi hogar realty group llc
MLS#:10844682
Source:METROMLS
Price summary
- Price:$345,000
- Price per sq. ft.:$209.34
About this home
Charming brick ranch in the desirable Woodland Hills community, offering comfortable one-level living with 3 bedrooms and 2 full baths. This well-maintained home features 1,648 square feet of living space, a separate dining room, and a spacious kitchen with a breakfast area, solid surface and stone countertops, and a gas cooktop. The inviting great room features a fireplace, creating a warm setting for everyday living and entertaining. Enjoy the privacy of a level 0.64-acre lot with a fenced backyard, front porch, and patio, providing plenty of outdoor space to relax or gather. Additional highlights include a two-car attached garage, garage door opener, driveway, natural gas, and a convenient location in Snellville. Come see all this home has to offer and schedule your showing today.
Contact an agent
Home facts
- Year built:1974
- Subdivision & Development:Woodland Hills
- Listing ID #:10844682
- Updated:September 20, 2026 at 11:17 AM
Rooms and interior
- Bedrooms:3
- Total bathrooms:2
- Full bathrooms:2
- Flooring:Carpet
- Kitchen Description:Breakfast Room, Country Kitchen, Dishwasher, Solid Surface Counters
- Bedroom Description:Master On Main Level
- Living area:1,648 sq. ft.
Heating and cooling
- Cooling:Ceiling Fan(s), Central Air, Whole House Fan
- Heating:Central, Natural Gas
- Central air:Yes
Structure and exterior
- Roof:Composition
- Year built:1974
- Building area:1,648 sq. ft.
- Lot area:0.64 Acres
- Lot Features:Level, Private
- Architectural Style:Brick 4 Side, Ranch, Traditional
- Construction Materials:Block
- Exterior Features:Deck/Patio, Garden
- Foundation Description:Block
- Levels:1 Story
Schools
- High school:Grayson
- Middle school:Couch
- Elementary school:Pharr
Utilities
- Water:Public, Water Available
- Sewer:Septic Tank
Finances and disclosures
- Price:$345,000
- Price per sq. ft.:$209.34
- Tax amount:$4,893 (2025)
Features and amenities
- Appliances:Dishwasher
- Laundry features:Common Area, Laundry
Parking
- Total parking spaces:2
- Parking description:Attached, Garage, Garage Door Opener, Kitchen Level
- Garage:Yes
 2026 Georgia MLS. All rights reserved. Information Deem Reliable But Not Guaranteed September 20, 2026
New listings near 1849 Pinehurst Road
- Coming Soon
 $1,493,000Coming Soon5 beds 6 baths
1066 Bridgewater Walk, Snellville, GA 30078
MLS# 10848176Listed by: Atlanta Communities - Coming Soon
 $1,493,000Coming Soon5 beds 6 baths5,015 sq. ft.
1066 Bridgewater Walk, Snellville, GA 30078
MLS# 7834480Listed by: ATLANTA COMMUNITIES - Coming Soon
 $450,000Coming Soon5 beds 6 baths4,488 sq. ft.
2628 Temple Johnson Road, Snellville, GA 30039
MLS# 7837398Listed by: SANDERS RE, LLC - Coming Soon
 $500,000Coming Soon3 beds 2 baths2,850 sq. ft.
2856 Knob Creek Drive, Snellville, GA 30078
MLS# 7336581Listed by: MARK SPAIN REAL ESTATE - New
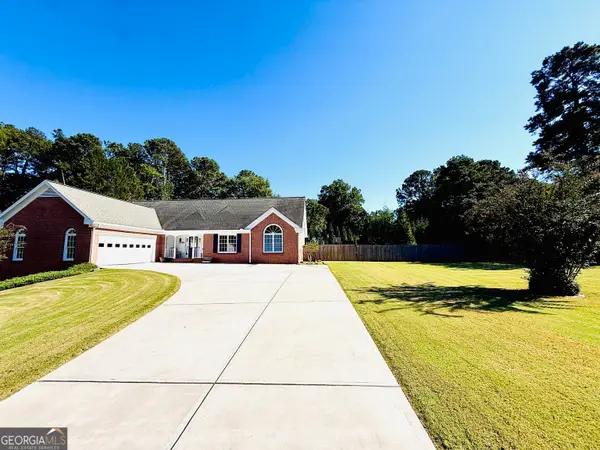 $750,000Active3 beds 3 baths2,946 sq. ft.
3540 Parkwood Hills Court, Snellville, GA 30078
MLS# 10849721Listed by: B. Richard & Company - New
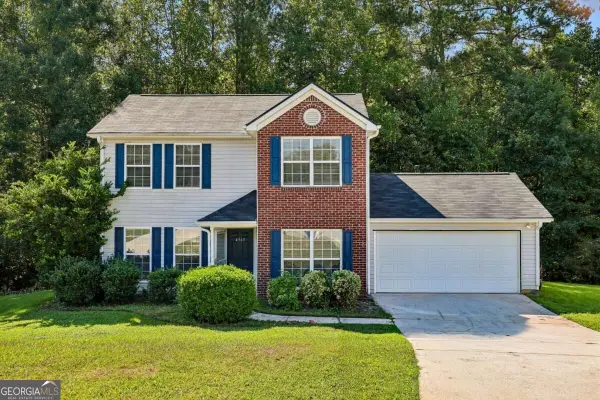 $304,900Active3 beds 3 baths1,497 sq. ft.
4368 Gray Raptor Circle, Snellville, GA 30039
MLS# 10849625Listed by: RE/MAX Town & Country - New
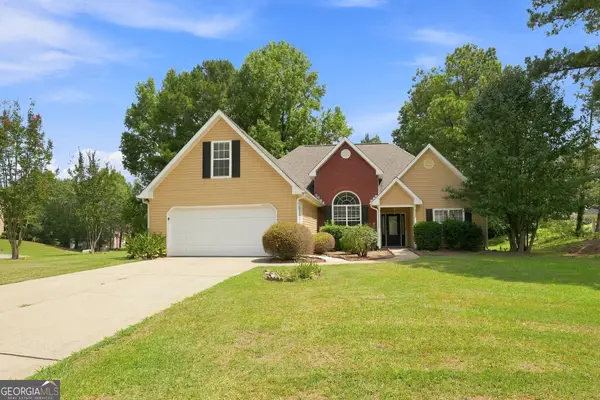 $350,000Active5 beds 3 baths3,545 sq. ft.
4304 Talmadge Trace, Snellville, GA 30039
MLS# 10849405Listed by: EveryState - New
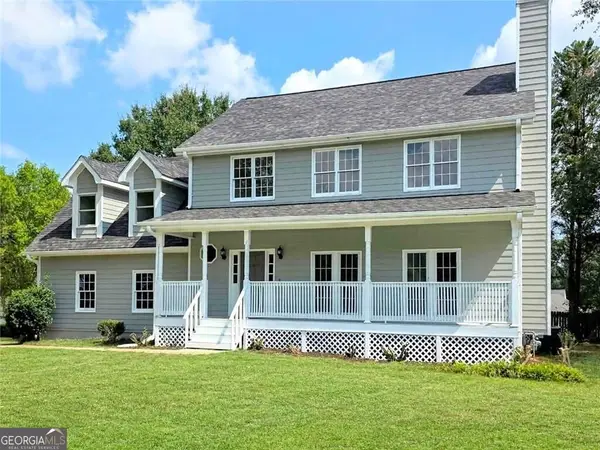 $379,900Active4 beds 3 baths
1620 Summit View Way, Snellville, GA 30078
MLS# 10849268Listed by: Virtual Properties Realty.Net - New
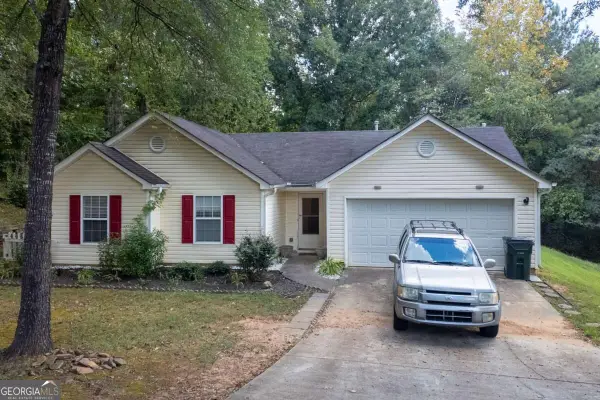 $280,000Active3 beds 2 baths1,140 sq. ft.
4391 Marci Street, Snellville, GA 30039
MLS# 10849158Listed by: Atlanta Communities - New
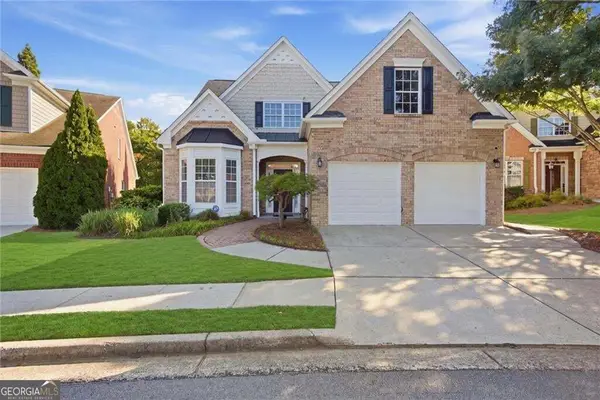 $369,900Active4 beds 3 baths2,502 sq. ft.
2120 Hickory Station Circle, Snellville, GA 30078
MLS# 10848878Listed by: Keller Williams Realty PeachtreeRoad


Protect your home and budget from life's surprises with an Assurant Home Warranty, backed by a partner that supports you through every step of homeownership. Explore Plans.
© 2026 Better Homes and Gardens Real Estate LLC. An Anywhere Real Estate company. All rights reserved. Better Homes and Gardens® Real Estate is a registered trademark owned by Meredith Operations Corporation, licensed to Better Homes and Gardens Real Estate LLC and used with permission. Better Homes and Gardens Real Estate LLC fully supports the principles of the Fair Housing Act and the Equal Opportunity Act. Listing information is deemed reliable but is not guaranteed accurate.
Each office is independently owned and operated.
Any services or products provided by third parties are not provided by, affiliated with or related to Better Homes and Gardens Real Estate LLC, or its affiliated companies.