
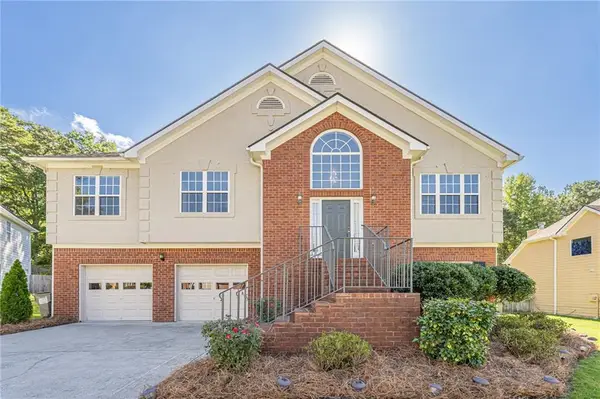
2026 Crescent Drive Sw, Snellville, GA 30078
Local realty services provided by:Better Homes and Gardens Real Estate Jackson Realty
Listed by: kimberly briggs
Office: century 21 results
MLS#:10869137
Source:METROMLS
Price summary
- Price:$419,900
- Price per sq. ft.:$157.03
About this home
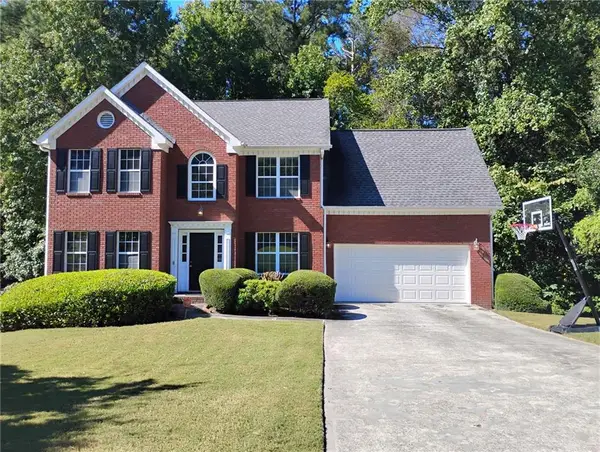
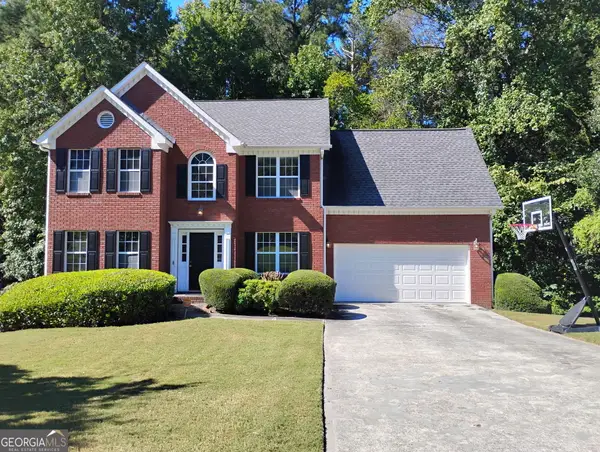
This beautiful home at 2026 Crescent Drive offers 4 bedrooms, 3 bathrooms, and approximately 3,000 square feet of living space on a large cleared corner lot in Snellville. With a 5-year-old roof, 2-year-old HVAC system, and brand-new hot water heater, the major mechanical systems are already refreshed and ready for years of worry-free living. Inside, the layout feels remarkably open and expansive. Sunlight fills the generously proportioned rooms, creating a sense of calm and comfort the moment you step through the door. Recently renovated bathrooms provide modern finishes, while custom built-ins throughout deliver thoughtful storage that keeps everyday life organized. The oversized garage, paired with an extended driveway, offers ample room for vehicles and hobbies alike. Step out to the large screened-in porch, where mornings and evenings unfold in peaceful privacy. The home sits in the top-ranked Brookwood school district and provides convenient access to local shops and dining options. Priced at $419,900, this property presents a rare combination of updated systems, spacious interiors, and practical outdoor space. Schedule a private showing today to experience the home in person and discover why so many buyers are drawn to its comfortable, welcoming feel. Contact us to arrange your tour....
Contact an agent
Home facts
- Year built:1972
- Subdivision & Development:Nob Hill Estates
- Listing ID #:10869137
- Updated:October 08, 2026 at 11:35 PM
Rooms and interior
- Bedrooms:4
- Total bathrooms:3
- Full bathrooms:3
- Flooring:Carpet, Hardwood, Laminate, Tile
- Kitchen Description:Breakfast Bar, Dishwasher, Disposal, Solid Surface Counters
- Living area:2,674 sq. ft.
Heating and cooling
- Cooling:Central Air
- Heating:Central
- Central air:Yes
Structure and exterior
- Roof:Composition
- Year built:1972
- Building area:2,674 sq. ft.
- Lot area:0.6 Acres
- Lot Features:Corner Lot
- Architectural Style:Traditional
- Exterior Features:Deck, Screened
- Foundation Description:Slab
- Levels:Multi/Split
Schools
- High school:Brookwood
- Middle school:Alton C Crews
- Elementary school:Brookwood
Utilities
- Water:Public, Water Available
- Sewer:Septic Tank
Finances and disclosures
- Price:$419,900
- Price per sq. ft.:$157.03
- Tax amount:$4,646 (2025)
Features and amenities
- Appliances:Dishwasher, Disposal
Parking
- Total parking spaces:9
- Parking description:Garage, Garage Door Opener
- Garage:Yes
 2026 Georgia MLS. All rights reserved. Information Deem Reliable But Not Guaranteed October 8, 2026
New listings near 2026 Crescent Drive Sw
- Coming Soon
 Listed by BHGRE$374,000Coming Soon3 beds 3 baths2,376 sq. ft.
3330 Forrest Bend Lane, Snellville, GA 30039
MLS# 10867833Listed by: BHGRE Metro Brokers - Coming Soon
 $375,000Coming Soon4 beds 3 baths2,910 sq. ft.
2969 Sweetbriar Walk, Snellville, GA 30039
MLS# 7846615Listed by: MARK SPAIN REAL ESTATE - Coming Soon
 $375,000Coming Soon4 beds 3 baths3,814 sq. ft.
2969 Sweetbriar Walk, Snellville, GA 30039
MLS# 10855645Listed by: Mark Spain Real Estate - Coming Soon
 $250,000Coming Soon4 beds 6 baths1,396 sq. ft.
2782 Centerville Rosebud Road, Snellville, GA 30039
MLS# 10852068Listed by: Keller Williams Realty Atl. Partners - Coming Soon
 $779,900Coming Soon5 beds 5 baths4,519 sq. ft.
1341 Lakeshore Drive, Snellville, GA 30078
MLS# 10851252Listed by: eXp Realty - Coming Soon
 $450,000Coming Soon5 beds 6 baths3,966 sq. ft.
2628 Temple Johnson Road, Snellville, GA 30039
MLS# 10856584Listed by: Sanders Real Estate - Coming Soon
 $500,000Coming Soon3 beds 2 baths2,850 sq. ft.
2856 Knob Creek Drive, Snellville, GA 30078
MLS# 7336581Listed by: MARK SPAIN REAL ESTATE - New
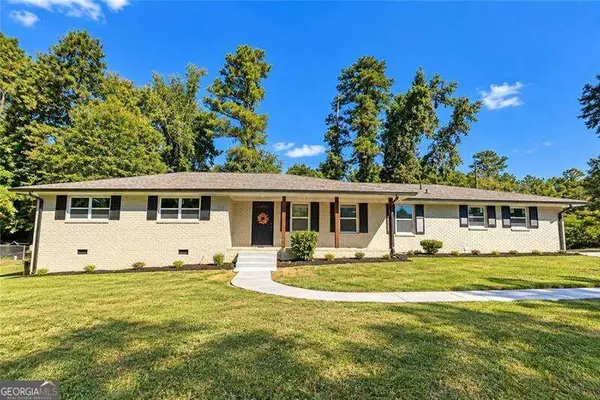 $389,900Active3 beds 2 baths1,556 sq. ft.
2613 Creek Lane, Snellville, GA 30078
MLS# 10869342Listed by: Virtual Properties Realty.com - New
 $415,000Active4 beds 3 baths2,334 sq. ft.
3342 Sandwedge Court, Snellville, GA 30039
MLS# 7850906Listed by: KELLER WILLIAMS REALTY ATL PARTNERS


Protect your home and budget from life's surprises with an Assurant Home Warranty, backed by a partner that supports you through every step of homeownership. Explore Plans.
© 2026 Better Homes and Gardens Real Estate LLC. An Anywhere Real Estate company. All rights reserved. Better Homes and Gardens® Real Estate is a registered trademark owned by Meredith Operations Corporation, licensed to Better Homes and Gardens Real Estate LLC and used with permission. Better Homes and Gardens Real Estate LLC fully supports the principles of the Fair Housing Act and the Equal Opportunity Act. Listing information is deemed reliable but is not guaranteed accurate.
Each office is independently owned and operated.
Any services or products provided by third parties are not provided by, affiliated with or related to Better Homes and Gardens Real Estate LLC, or its affiliated companies.