
2029 Wicker Wood Way, Snellville, GA 30078
Local realty services provided by:Better Homes and Gardens Real Estate Metro Brokers
2029 Wicker Wood Way,Snellville, GA 30078
$365,000
- 3 Beds
- 2 Baths
- 2,353 sq. ft.
- Single family
- Coming Soon
Listed by: melissa phillips
Office: keller williams realty atl. partners
MLS#:10833500
Source:METROMLS
Price summary
- Price:$365,000
- Price per sq. ft.:$155.12
- Monthly HOA dues:$132
About this home
Welcome to this well maintained four-sided brick ranch tucked inside a gated community and offering an ideal combination of comfort, convenience, and community amenities. Located just minutes from local schools and the heart of Snellville, you'll be close to an abundance of shopping, dining, parks, recreational facilities, and everything the area has to offer. A covered front entry, manicured lawn, and established landscaping create a welcoming first impression. Inside, the foyer features classic wainscoting and opens to a versatile flex space that can serve as a formal living room, home office, or additional sitting area and flows into the formal dining room, highlighted by a tray ceiling, and continues into the inviting living room featuring a classic fireplace flanked by built-in cabinetry and direct access to the patio for easy indoor-outdoor living. The peninsula-style kitchen offers excellent functionality with a tile backsplash, generous counter space, great storage, and a convenient built-in workspace. Beautiful LVP, desirable light fixtures, and fresh paint throughout!! The spacious primary suite is privately located on the main level and features a charming bay window that fills the room with natural light. The en-suite bath includes a double vanity, fully tiled walk-in shower, garden tub, and walk-in closet. Two additional bedrooms and a full bath are also located on the main level, along with a conveniently positioned laundry room with easy access to all bedrooms. Upstairs, a generous bonus room provides flexible space for a media room, hobby or craft area, guest retreat, playroom, or home office. Outside, the fenced backyard offers a great space for pets, play, or simply enjoying relaxing evenings outdoors. Enjoy the ease of community living with amenities within walking distance, including a swimming pool, tennis and pickleball courts, and clubhouse. With its timeless brick exterior, functional one-level living, flexible bonus spaces, private fenced yard, and gated community setting, this home is move-in ready! Even better, all lawn maintenance is handled by the homeowners association, allowing you to spend less time maintaining the yard and more time enjoying everything this wonderful community and surrounding Snellville area have to offer....
Contact an agent
Home facts
- Year built:2004
- Subdivision & Development:Olde Hickory Village
- Listing ID #:10833500
- Updated:August 27, 2026 at 04:31 AM
Rooms and interior
- Bedrooms:3
- Total bathrooms:2
- Full bathrooms:2
- Flooring:Carpet, Tile
- Dining Description:Separate Room
- Bathrooms Description:Double Vanity, Separate Shower, Soaking Tub
- Kitchen Description:Breakfast Bar, Dishwasher, Microwave, Oven/Range (Combo), Refrigerator, Solid Surface Counters
- Bedroom Description:Master On Main Level, Walk-In Closet(s)
- Living area:2,353 sq. ft.
Heating and cooling
- Cooling:Ceiling Fan(s), Central Air
- Heating:Forced Air
- Central air:Yes
Structure and exterior
- Roof:Composition
- Year built:2004
- Building area:2,353 sq. ft.
- Lot area:0.16 Acres
- Lot Features:Level
- Architectural Style:Brick 4 Side, Ranch, Traditional
- Construction Materials:Brick
- Exterior Features:Deck/Patio
- Foundation Description:Slab
- Levels:1.5 Story
Schools
- High school:South Gwinnett
- Middle school:Snellville
- Elementary school:Britt
Utilities
- Water:Public, Water Available
- Sewer:Public Sewer, Sewer Available
Finances and disclosures
- Price:$365,000
- Price per sq. ft.:$155.12
- Tax amount:$1,847 (2025)
Features and amenities
- Appliances:Dishwasher, Microwave, Oven/Range (Combo), Refrigerator
- Laundry features:Laundry
- Amenities:Bay Window(s), Bookcases, Double Pane Windows, High Ceilings, Tray Ceiling(s), Vaulted Ceiling(s)
Parking
- Total parking spaces:2
- Parking description:Attached, Garage, Kitchen Level
- Garage:Yes
 2026 Georgia MLS. All rights reserved. Information Deem Reliable But Not Guaranteed August 27, 2026
New listings near 2029 Wicker Wood Way
- Coming Soon
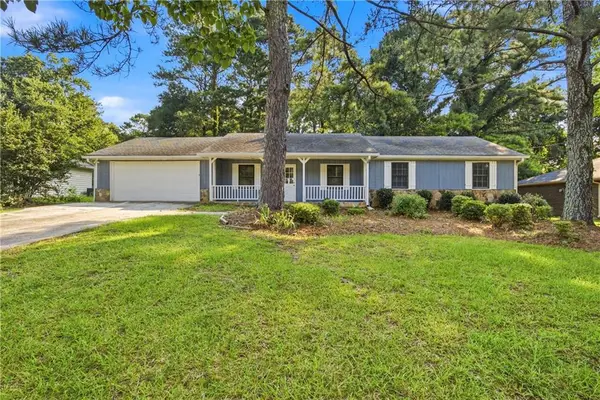 $320,000Coming Soon3 beds 2 baths1,433 sq. ft.
2384 Three Bars Drive, Snellville, GA 30078
MLS# 7827792Listed by: WM REALTY, LLC - Coming Soon
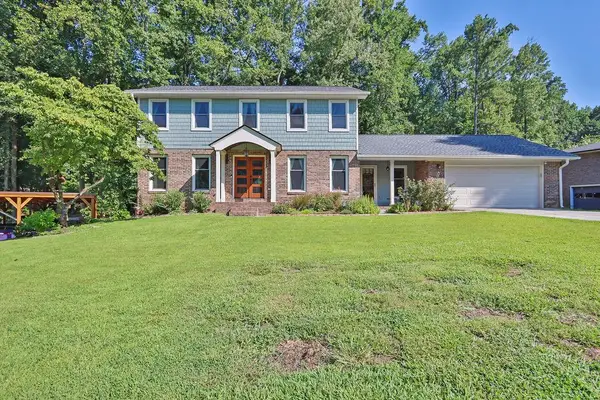 $650,000Coming Soon4 beds 5 baths2,908 sq. ft.
2511 Flagsmoor Drive, Snellville, GA 30078
MLS# 7823746Listed by: MARK SPAIN REAL ESTATE - Coming Soon
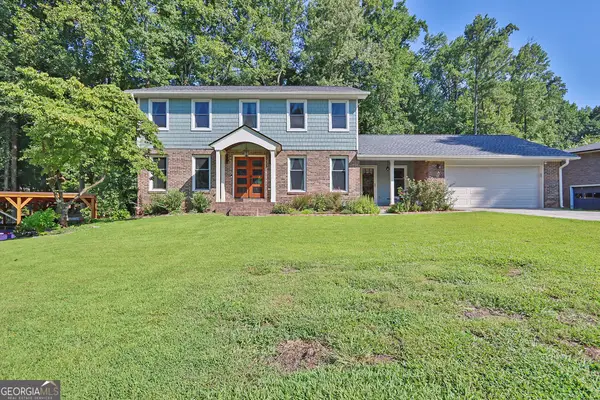 $650,000Coming Soon4 beds 5 baths2,908 sq. ft.
2511 Flagsmoor Drive, Snellville, GA 30078
MLS# 10828508Listed by: Mark Spain Real Estate - Coming Soon
 $435,000Coming Soon3 beds 3 baths2,637 sq. ft.
1970 Stockton Walk Lane, Snellville, GA 30078
MLS# 7823053Listed by: AMERICA REALTY CENTER, INC. - Coming Soon
 $750,000Coming Soon6 beds 7 baths
3275 Centerville Rosebud Road, Snellville, GA 30039
MLS# 10822772Listed by: HomeSmart - Coming Soon
 $750,000Coming Soon6 beds 7 baths4,500 sq. ft.
3275 Centerville Rosebud Road, Snellville, GA 30039
MLS# 7817493Listed by: HOMESMART - Coming Soon
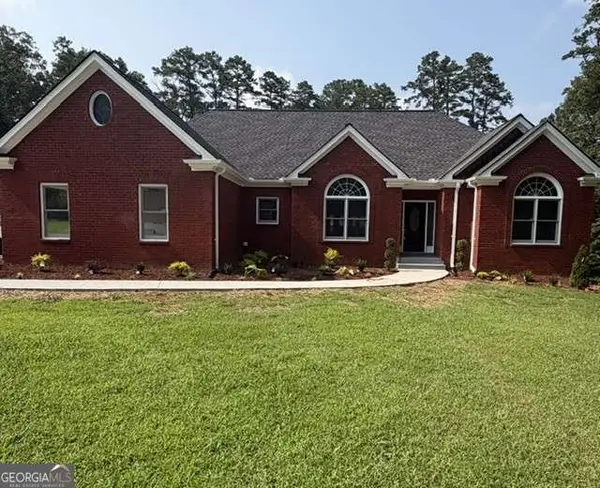 $620,000Coming Soon3 beds 3 baths
3141 Centerville Rosebud Road, Snellville, GA 30039
MLS# 10815918Listed by: Real Broker, LLC - Coming Soon
 $620,000Coming Soon3 beds 3 baths3,015 sq. ft.
3141 Centerville Rosebud Road, Snellville, GA 30039
MLS# 7813172Listed by: REAL BROKER, LLC. - Coming Soon
 $500,000Coming Soon3 beds 2 baths2,850 sq. ft.
2856 Knob Creek Drive, Snellville, GA 30078
MLS# 7336581Listed by: MARK SPAIN REAL ESTATE


Protect your home and budget from life's surprises with an Assurant Home Warranty, backed by a partner that supports you through every step of homeownership. Explore Plans.
© 2026 Better Homes and Gardens Real Estate LLC. An Anywhere Real Estate company. All rights reserved. Better Homes and Gardens® Real Estate is a registered trademark owned by Meredith Operations Corporation, licensed to Better Homes and Gardens Real Estate LLC and used with permission. Better Homes and Gardens Real Estate LLC fully supports the principles of the Fair Housing Act and the Equal Opportunity Act. Listing information is deemed reliable but is not guaranteed accurate.
Each office is independently owned and operated.
Any services or products provided by third parties are not provided by, affiliated with or related to Better Homes and Gardens Real Estate LLC, or its affiliated companies.