
2051 Boone Place, Snellville, GA 30078
Local realty services provided by:Better Homes and Gardens Real Estate Metro Brokers
2051 Boone Place,Snellville, GA 30078
$277,800
- 3 Beds
- 3 Baths
- - sq. ft.
- Single family
- Active
Listed by: anthony harrison
Office: your home sold guaranteed maximum eq
MLS#:10841514
Source:METROMLS
Price summary
- Price:$277,800
About this home
AS IS SALE! Charming 3 bed, 2 bath ranch-style single-family home in the desirable Plantation Forrest subdivision. Built in 1988, this one-level residence offers approximately 1,522 sq ft of living space on a 0.21-acre lot. Great opportunity for buyers or investors seeking a property with potential. Contact Anthony P. Harrison at 954.706.0355 / Lcg.realty7@gmail.com, for more information. Brokered by Maximum Equity Group.
Contact an agent
Home facts
- Year built:1988
- Subdivision & Development:Plantation Forest
- Listing ID #:10841514
- Updated:September 08, 2026 at 06:34 PM
Rooms and interior
- Bedrooms:3
- Total bathrooms:3
- Full bathrooms:3
- Flooring:Carpet, Hardwood, Tile
- Dining Description:Living Room/Dining Room Combo
- Bathrooms Description:Separate Shower, Soaking Tub
- Kitchen Description:Breakfast Area, Breakfast Bar, Breakfast Room, Convection Oven, Cooktop, Dishwasher, Disposal, Ice Maker, Microwave, Oven/Range (Combo), Pantry, Refrigerator
- Bedroom Description:Master On Main Level, Walk-In Closet(s)
- Basement Description:Crawl Space, Full
Heating and cooling
- Cooling:Attic Fan, Ceiling Fan(s), Central Air, Electric, Gas
- Heating:Central
- Central air:Yes
Structure and exterior
- Roof:Composition
- Year built:1988
- Lot area:9148 Acres
- Lot Features:Corner Lot
- Architectural Style:Ranch
- Construction Materials:Wood Siding
- Exterior Features:Balcony, Deck
- Foundation Description:Pillar/Post/Pier
- Levels:1 Story
Schools
- High school:South Gwinnett
- Middle school:Snellville
- Elementary school:Norton
Utilities
- Water:Public, Water Available
- Sewer:Public Sewer, Sewer Connected
Finances and disclosures
- Price:$277,800
- Tax amount:$4,410 (2025)
Features and amenities
- Appliances:Convection Oven, Cooktop, Dishwasher, Disposal, Dryer, Gas Water Heater, Microwave, Oven/Range (Combo), Refrigerator, Washer
- Laundry features:Common Area, Dryer, In Hall, Washer
- Amenities:Carbon Monoxide Detector(s), Gas Water Heater, Pulldown Attic Stairs, Security System, Smoke Detector(s)
Parking
- Total parking spaces:8
- Parking description:Attached
 2026 Georgia MLS. All rights reserved. Information Deem Reliable But Not Guaranteed September 8, 2026
New listings near 2051 Boone Place
- Coming Soon
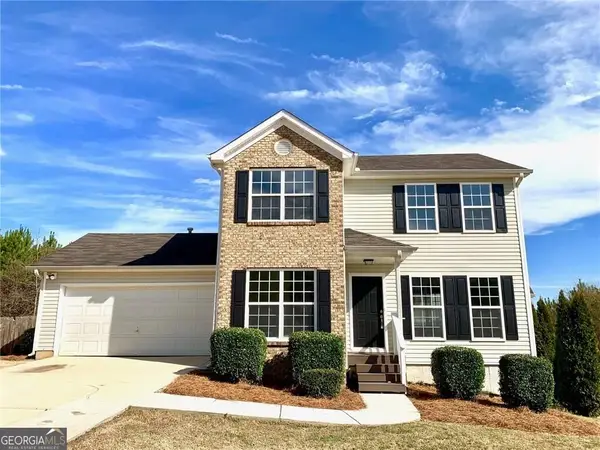 $317,000Coming Soon3 beds 3 baths1,523 sq. ft.
4390 Telida Trail, Snellville, GA 30039
MLS# 10841799Listed by: Homeland Realty Group - Coming Soon
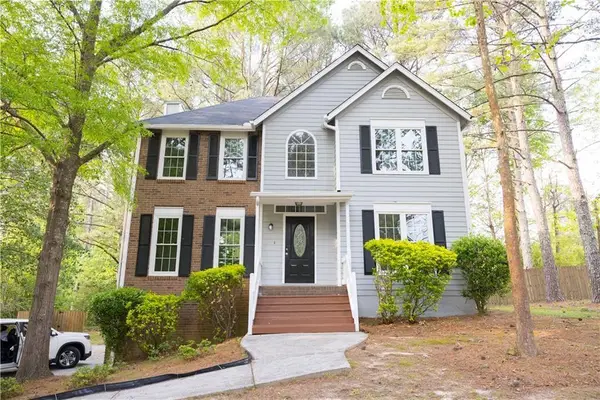 $360,000Coming Soon3 beds 3 baths1,904 sq. ft.
3801 Brittan Glade Trail, Snellville, GA 30039
MLS# 7828918Listed by: MAXIMUM ONE REALTY GREATER ATL. - Coming Soon
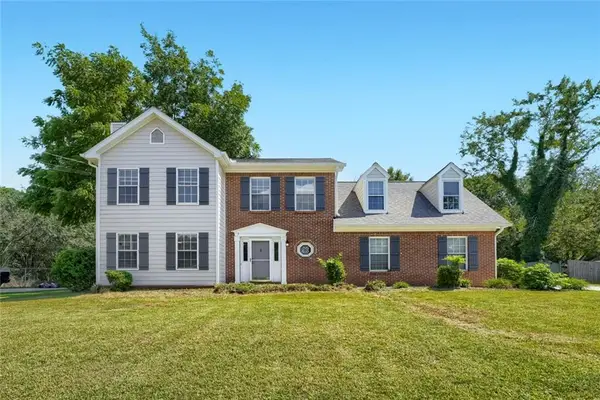 $375,000Coming Soon3 beds 3 baths2,453 sq. ft.
1410 Willow Bend Drive, Snellville, GA 30078
MLS# 7829793Listed by: KELLER WILLIAMS REALTY METRO ATLANTA - Coming Soon
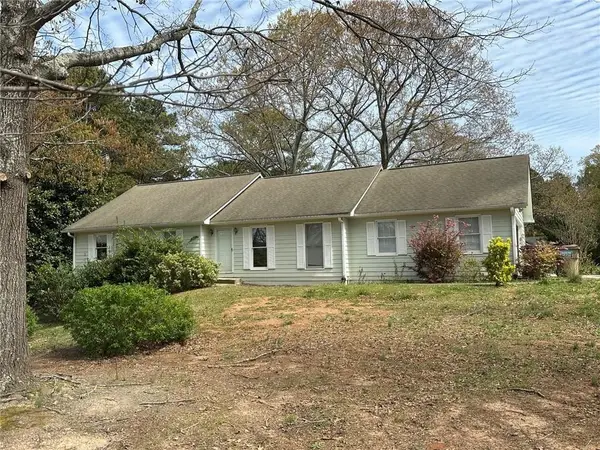 $374,990Coming Soon3 beds 2 baths1,389 sq. ft.
1456 Oak Road, Snellville, GA 30078
MLS# 7828474Listed by: LA ROSA REALTY GEORGIA - Coming Soon
 $500,000Coming Soon3 beds 2 baths2,850 sq. ft.
2856 Knob Creek Drive, Snellville, GA 30078
MLS# 7336581Listed by: MARK SPAIN REAL ESTATE - New
 $375,000Active5 beds 3 baths2,122 sq. ft.
3130 Hall Garden Road, Snellville, GA 30039
MLS# 7834171Listed by: VIRTUAL PROPERTIES REALTY.COM - New
 $367,740Active3 beds 3 baths1,880 sq. ft.
3666 Parkway James Drive, Snellville, GA 30039
MLS# 10841793Listed by: DFH Realty Georgia - New
 $410,000Active4 beds 3 baths2,412 sq. ft.
3726 Campbell Creek Circle, Snellville, GA 30039
MLS# 7833913Listed by: CHAPMAN HALL PREMIER, REALTORS - New
 $459,000Active5 beds 4 baths3,907 sq. ft.
3070 Emden Trail, Snellville, GA 30039
MLS# 10841329Listed by: Chapman Hall Premier, Realtors


Protect your home and budget from life's surprises with an Assurant Home Warranty, backed by a partner that supports you through every step of homeownership. Explore Plans.
© 2026 Better Homes and Gardens Real Estate LLC. An Anywhere Real Estate company. All rights reserved. Better Homes and Gardens® Real Estate is a registered trademark owned by Meredith Operations Corporation, licensed to Better Homes and Gardens Real Estate LLC and used with permission. Better Homes and Gardens Real Estate LLC fully supports the principles of the Fair Housing Act and the Equal Opportunity Act. Listing information is deemed reliable but is not guaranteed accurate.
Each office is independently owned and operated.
Any services or products provided by third parties are not provided by, affiliated with or related to Better Homes and Gardens Real Estate LLC, or its affiliated companies.