
2171 Pinehurst Road, Snellville, GA 30078
Local realty services provided by:Better Homes and Gardens Real Estate Metro Brokers
2171 Pinehurst Road,Snellville, GA 30078
$315,000
- 3 Beds
- 2 Baths
- 1,629 sq. ft.
- Single family
- Active
Listed by: shana baylis
Office: keller williams realty atlanta partners
MLS#:7813206
Source:FIRSTMLS
Price summary
- Price:$315,000
- Price per sq. ft.:$193.37
About this home
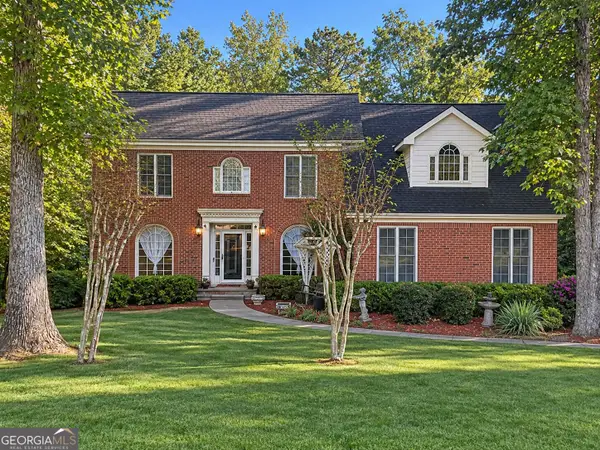
Welcome to 2171 Pinehurst Drive, Snellville, GA 30078, where timeless charm and incredible potential come together. Ask the agent for details about our 1% mortgage rate reduction that is a lender paid buy-down option as well a 5% FHA Down Payment Assistance Program providing up to $16,000 toward down payment and closing costs potentially saving you thousands in upfront expenses!
Situated on over half an acre on a spacious corner lot in a no HOA neighborhood, this well-maintained home offers the space and character. Preserve its original features or add modern updates to create a space that's completely your own. Even better, several of the major expenses have already been taken care of, including a new roof, new HVAC system, and new water heater. Outside, the expansive lot provides plenty of room to entertain, garden, play, or simply enjoy having more space.
A carport plus detached garage provides additional parking, storage, or the potential for a workshop. The location makes everyday life easy. You're within walking distance from Scenic Highway, Ronald Reagan Parkway, shopping, dining, parks, and everyday conveniences while still enjoying the privacy and breathing room of a large homesite....
Contact an agent
Home facts
- Year built:1972
- Subdivision & Development:NA
- Listing ID #:7813206
- Updated:November 10, 2026 at 11:53 PM
Rooms and interior
- Bedrooms:3
- Total bathrooms:2
- Full bathrooms:2
- Flooring:Carpet, Laminate
- Dining Description:Open Concept
- Bathrooms Description:Shower Only
- Kitchen Description:Country Kitchen, Dishwasher, Eat-in Kitchen, Gas Cooktop, Gas Oven, Microwave, Refrigerator, View to Family Room
- Bedroom Description:Split Bedroom Plan
- Living area:1,629 sq. ft.
Heating and cooling
- Cooling:Ceiling Fan(s), Central Air
- Heating:Central
- Central air:Yes
Structure and exterior
- Roof:Composition
- Year built:1972
- Building area:1,629 sq. ft.
- Lot area:0.53 Acres
- Lot Features:Back Yard, Corner Lot
- Architectural Style:A-Frame
- Construction Materials:Brick 4 Sides
- Exterior Features:Front Porch, Private Yard
- Levels:1 Story
Schools
- High school:Grayson
- Middle school:Couch
- Elementary school:Pharr
Utilities
- Water:Public
- Sewer:Septic Tank
Finances and disclosures
- Price:$315,000
- Price per sq. ft.:$193.37
- Tax amount:$3,377 (2025)
Features and amenities
- Laundry features:Mud Room
- Amenities:High Speed Internet
Parking
- Parking description:2 Carport Space(s), Carport, Detached, Driveway, Garage, Kitchen Level, Level Driveway
- Garage spaces:1
- Carport spaces:2
 Listings identified with the FMLS IDX logo come from FMLS and are held by brokerage firms other than the owner of this website. The listing brokerage is identified in any listing details. Information is deemed reliable but is not guaranteed. If you believe any FMLS listing contains material that infringes your copyrighted work please click here (https://www.fmls.com/dmca) to review our DMCA policy and learn how to submit a takedown request. ©2026 First Multiple Listing Service, Inc.
New listings near 2171 Pinehurst Road
- Coming Soon
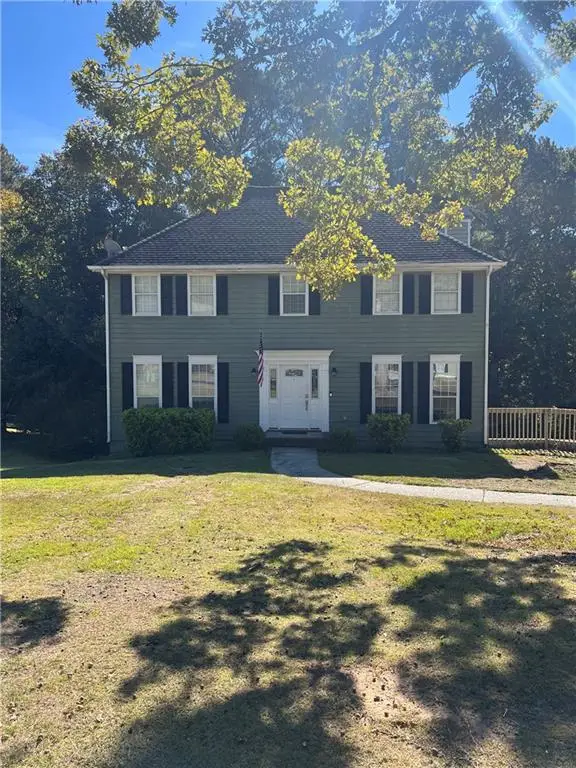 $335,500Coming Soon3 beds 3 baths2,576 sq. ft.
3860 Brittan Glade Trail, Snellville, GA 30039
MLS# 7866634Listed by: MARK SPAIN REAL ESTATE - Coming Soon
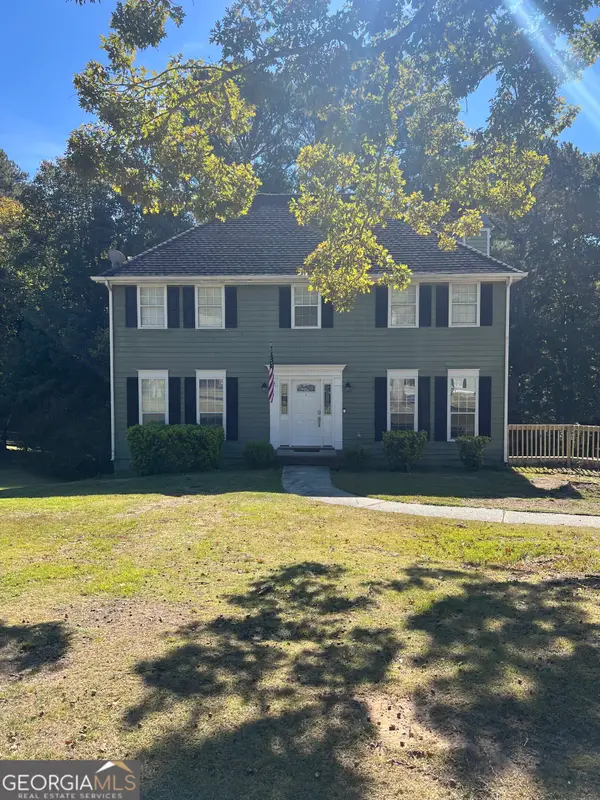 $335,500Coming Soon3 beds 3 baths2,576 sq. ft.
3860 Brittan Glade Trail, Snellville, GA 30039
MLS# 10888262Listed by: Mark Spain Real Estate - Coming Soon
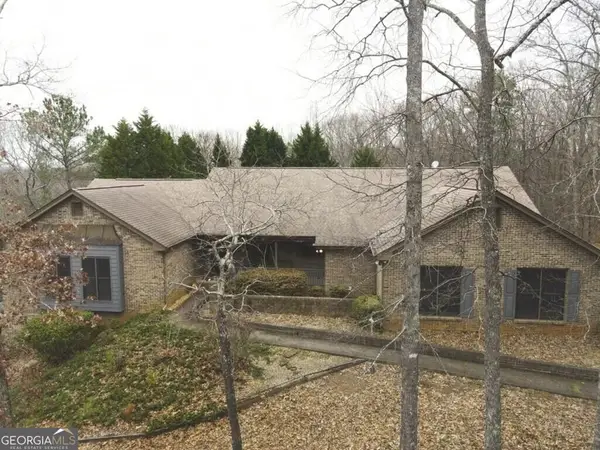 $800,000Coming Soon7 beds 4 baths4,214 sq. ft.
8850 Hightower Trail, Snellville, GA 30039
MLS# 10887221Listed by: Virtual Properties Realty.com - Coming Soon
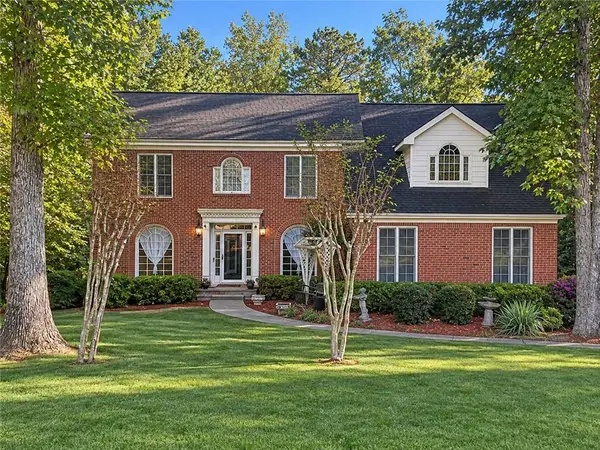 $460,000Coming Soon5 beds 3 baths4,478 sq. ft.
4480 Moorings Lane, Snellville, GA 30039
MLS# 7864945Listed by: MARK SPAIN REAL ESTATE - Coming Soon
 $460,000Coming Soon5 beds 3 baths4,478 sq. ft.
4480 Moorings Lane, Snellville, GA 30039
MLS# 10886148Listed by: Mark Spain Real Estate - Coming Soon
 $500,000Coming Soon3 beds 2 baths2,850 sq. ft.
2856 Knob Creek Drive, Snellville, GA 30078
MLS# 7336581Listed by: MARK SPAIN REAL ESTATE - New
 $340,000Active4 beds 2 baths1,762 sq. ft.
2790 Park Chase Drive, Snellville, GA 30039
MLS# 10889844Listed by: AXEN Realty - New
 $460,000Active4 beds 3 baths2,733 sq. ft.
4281 Antelope Lane, Snellville, GA 30039
MLS# 10889803Listed by: Fathom Realty GA, LLC - New
 $254,999Active3 beds 2 baths1,335 sq. ft.
2030 Walden Park Place, Snellville, GA 30078
MLS# 10889811Listed by: TOP Brokerage - New
 $629,000Active4 beds 4 baths3,479 sq. ft.
1585 Little Lisa Lane, Snellville, GA 30078
MLS# 10889106Listed by: Extol Realty


Protect your home and budget from life's surprises with an Assurant Home Warranty, backed by a partner that supports you through every step of homeownership. Explore Plans.
© 2026 Better Homes and Gardens Real Estate LLC. An Anywhere Real Estate company. All rights reserved. Better Homes and Gardens® Real Estate is a registered trademark owned by Meredith Operations Corporation, licensed to Better Homes and Gardens Real Estate LLC and used with permission. Better Homes and Gardens Real Estate LLC fully supports the principles of the Fair Housing Act and the Equal Opportunity Act. Listing information is deemed reliable but is not guaranteed accurate.
Each office is independently owned and operated.
Any services or products provided by third parties are not provided by, affiliated with or related to Better Homes and Gardens Real Estate LLC, or its affiliated companies.