
2190 Rosie Lane, Snellville, GA 30078
Local realty services provided by:Better Homes and Gardens Real Estate Metro Brokers
2190 Rosie Lane,Snellville, GA 30078
$495,000
- 4 Beds
- 3 Baths
- 2,666 sq. ft.
- Single family
- Active
Listed by: carolyn carnes
Office: keller williams realty atl. partners
MLS#:10826336
Source:METROMLS
Price summary
- Price:$495,000
- Price per sq. ft.:$185.67
- Monthly HOA dues:$17.5
About this home
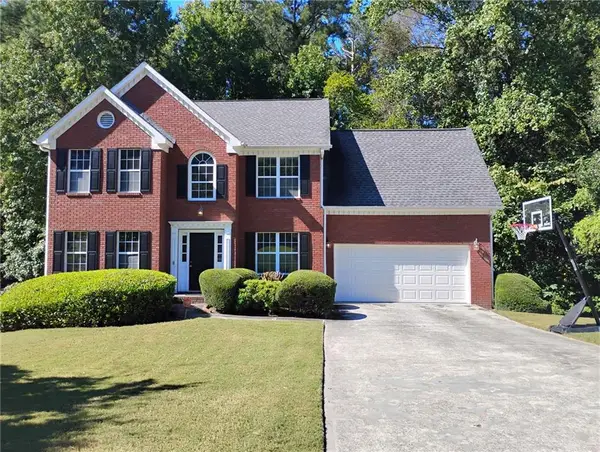
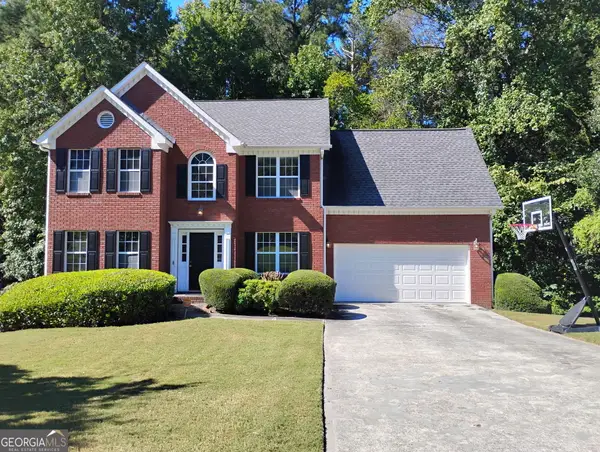
Welcome to this charming brick front home, perfectly situated in a peaceful cul-de-sac and offering a wonderful blend of comfort, space, and versatility. A quaint covered front porch welcomes you inside, where a two-story foyer opens to a formal dining room and a versatile flex space that can be used as a home office, sitting room, playroom, game room, or whatever best fits your family's needs. The kitchen features abundant storage, white cabinetry, stone countertops, stainless steel and black appliances, tile backsplash, double sink, breakfast bar, and a convenient eat-in area. The kitchen opens to the grand living room, filled with natural light and highlighted by tall ceilings and a beautiful brick fireplace. Large windows provide lovely views of the outdoor living spaces. The spacious primary suite is conveniently located on the main level and features a generous bedroom and a beautifully appointed bathroom with double vanities, a walk-in closet, glass framed tile shower, and a relaxing jetted garden tub. A custom built-in shelf creates a beautiful separation between the shower and tub. Additional bedrooms offer plenty of space for family and guests. An unfinished basement provides an excellent opportunity to create the space your family needs, whether it be a recreation room, home gym, workshop, or additional living area. Step outside to enjoy the large back deck, perfect for grilling, entertaining, or relaxing with family and friends. The covered area beneath the deck adds even more outdoor living space and includes a swing chair and direct access to the basement. The expansive backyard is surrounded by mature trees, creating a peaceful and private setting. With it's desirable cul-de-sac location, spacious layout, main level primary suite, unfinished basement, and multiple indoor and outdoor living spaces, this home offers plenty of room to make it your own! The seller is willing to provide a paint allowance. The amount is based on the offer amount. Please see photos for the neutral colors in the living area and office....
Contact an agent
Home facts
- Year built:1996
- Subdivision & Development:Wellington North
- Listing ID #:10826336
- Updated:October 07, 2026 at 11:28 AM
Rooms and interior
- Bedrooms:4
- Total bathrooms:3
- Full bathrooms:2
- Half bathrooms:1
- Flooring:Carpet, Hardwood, Vinyl
- Dining Description:Separate Room
- Bathrooms Description:Double Vanity
- Kitchen Description:Breakfast Area, Breakfast Bar, Breakfast Room, Dishwasher, Microwave, Pantry, Refrigerator
- Bedroom Description:Master On Main Level, Walk-In Closet(s)
- Basement Description:Bath/Stubbed, Exterior Entry, Interior Entry
- Living area:2,666 sq. ft.
Heating and cooling
- Cooling:Ceiling Fan(s), Central Air
- Heating:Central, Forced Air, Natural Gas
- Central air:Yes
Structure and exterior
- Roof:Composition
- Year built:1996
- Building area:2,666 sq. ft.
- Lot area:0.68 Acres
- Lot Features:Cul-De-Sac, Private
- Architectural Style:Brick Front, Traditional
- Exterior Features:Deck, Deck/Patio
- Levels:2 Story
Schools
- High school:Grayson
- Middle school:Couch
- Elementary school:Pharr
Utilities
- Water:Public, Water Available
- Sewer:Septic Tank
Finances and disclosures
- Price:$495,000
- Price per sq. ft.:$185.67
- Tax amount:$1,164 (2025)
Features and amenities
- Appliances:Dishwasher, Microwave, Refrigerator
- Laundry features:In Hall, Laundry
- Amenities:Carbon Monoxide Detector(s), Smoke Detector(s), Vaulted Ceiling(s)
Parking
- Total parking spaces:2
- Parking description:Attached, Garage, Garage Door Opener, Kitchen Level, Side/Rear Entrance
- Garage:Yes
 2026 Georgia MLS. All rights reserved. Information Deem Reliable But Not Guaranteed October 7, 2026
New listings near 2190 Rosie Lane
- Coming Soon
 Listed by BHGRE$374,000Coming Soon3 beds 3 baths2,376 sq. ft.
3330 Forrest Bend Lane, Snellville, GA 30039
MLS# 10867833Listed by: BHGRE Metro Brokers - Coming Soon
 $375,000Coming Soon4 beds 3 baths2,910 sq. ft.
2969 Sweetbriar Walk, Snellville, GA 30039
MLS# 7846615Listed by: MARK SPAIN REAL ESTATE - Coming Soon
 $375,000Coming Soon4 beds 3 baths3,814 sq. ft.
2969 Sweetbriar Walk, Snellville, GA 30039
MLS# 10855645Listed by: Mark Spain Real Estate - Coming Soon
 $250,000Coming Soon4 beds 6 baths1,396 sq. ft.
2782 Centerville Rosebud Road, Snellville, GA 30039
MLS# 10852068Listed by: Keller Williams Realty Atl. Partners - Coming Soon
 $779,900Coming Soon5 beds 5 baths4,519 sq. ft.
1341 Lakeshore Drive, Snellville, GA 30078
MLS# 10851252Listed by: eXp Realty - Coming Soon
 $450,000Coming Soon5 beds 6 baths3,966 sq. ft.
2628 Temple Johnson Road, Snellville, GA 30039
MLS# 10856584Listed by: Sanders Real Estate - Coming Soon
 $500,000Coming Soon3 beds 2 baths2,850 sq. ft.
2856 Knob Creek Drive, Snellville, GA 30078
MLS# 7336581Listed by: MARK SPAIN REAL ESTATE - New
 $424,900Active4 beds 3 baths2,748 sq. ft.
4102 Trotters Way Drive, Snellville, GA 30039
MLS# 10868371Listed by: Keller Williams Realty Atl. Partners - New
 $335,000Active3 beds 3 baths2,500 sq. ft.
3381 Metro, Snellville, GA 30039
MLS# 7850462Listed by: REALTY HUB, LLC - New
 $30,000Active0.86 Acres
3291 Chesterfield Court, Snellville, GA 30039
MLS# 10868130Listed by: ERA Foster & Bond


Protect your home and budget from life's surprises with an Assurant Home Warranty, backed by a partner that supports you through every step of homeownership. Explore Plans.
© 2026 Better Homes and Gardens Real Estate LLC. An Anywhere Real Estate company. All rights reserved. Better Homes and Gardens® Real Estate is a registered trademark owned by Meredith Operations Corporation, licensed to Better Homes and Gardens Real Estate LLC and used with permission. Better Homes and Gardens Real Estate LLC fully supports the principles of the Fair Housing Act and the Equal Opportunity Act. Listing information is deemed reliable but is not guaranteed accurate.
Each office is independently owned and operated.
Any services or products provided by third parties are not provided by, affiliated with or related to Better Homes and Gardens Real Estate LLC, or its affiliated companies.