
2323 Cambridge Street, Snellville, GA 30078
Local realty services provided by:Better Homes and Gardens Real Estate Jackson Realty
2323 Cambridge Street,Snellville, GA 30078
$405,000
- 4 Beds
- 2 Baths
- 2,994 sq. ft.
- Single family
- Active
Listed by: claudia martinez, marilis garcia velasquez
Office: la rosa realty georgia llc
MLS#:10848467
Source:METROMLS
Price summary
- Price:$405,000
- Price per sq. ft.:$135.27
About this home
LOCATION, SPACE & OPPORTUNITY IN THE HEART OF SNELLVILLE! Welcome to 2323 Cambridge St, a charming 4-sided brick ranch situated on a spacious lot in an established Snellville community. This 3-bedroom, 2-bath home offers comfortable one-level living plus a basement providing additional space and endless possibilities. Enjoy LVP floors, a welcoming family room, a screened-in back porch perfect for relaxing, and a fenced backyard with plenty of room to enjoy the outdoors. The generous lot offers privacy and space while keeping you close to everything Snellville has to offer. LOCATION IS A PLUS! Conveniently located near Hwy 78 and Scenic Hwy/GA-124, with easy access to shopping, restaurants, schools, parks, and everyday conveniences. Minutes from Downtown Snellville, The Grove at Towne Center, Briscoe Park, Snellville Plaza, Wisteria Village, and additional shopping and dining along Scenic Highway. A great opportunity for buyers looking for a solid brick home, a spacious lot, convenient location, and room to make it their own. Come see the possibilities at 2323 Cambridge St and make this Snellville home yours!...
Contact an agent
Home facts
- Year built:1971
- Subdivision & Development:Hertford Woods
- Listing ID #:10848467
- Updated:September 24, 2026 at 11:07 AM
Rooms and interior
- Bedrooms:4
- Total bathrooms:2
- Full bathrooms:2
- Flooring:Laminate
- Kitchen Description:Dishwasher, Microwave, Oven/Range (Combo), Refrigerator, Stainless Steel Appliance(s)
- Basement Description:Finished, Interior Entry
- Living area:2,994 sq. ft.
Heating and cooling
- Cooling:Central Air
- Heating:Central
- Central air:Yes
Structure and exterior
- Roof:Composition
- Year built:1971
- Building area:2,994 sq. ft.
- Lot area:0.58 Acres
- Architectural Style:Brick 3 Side
- Construction Materials:Brick
- Levels:2 Story
Schools
- High school:South Gwinnett
- Middle school:Snellville
- Elementary school:Britt
Utilities
- Water:Public, Water Available
- Sewer:Septic Tank
Finances and disclosures
- Price:$405,000
- Price per sq. ft.:$135.27
- Tax amount:$4,548 (2025)
Features and amenities
- Appliances:Dishwasher, Microwave, Oven/Range (Combo), Refrigerator, Stainless Steel Appliance(s)
- Laundry features:In Kitchen
Parking
- Parking description:Side/Rear Entrance
 2026 Georgia MLS. All rights reserved. Information Deem Reliable But Not Guaranteed September 24, 2026
New listings near 2323 Cambridge Street
- Coming Soon
 $1,493,000Coming Soon5 beds 6 baths
1066 Bridgewater Walk, Snellville, GA 30078
MLS# 10848176Listed by: Atlanta Communities - Coming Soon
 $1,493,000Coming Soon5 beds 6 baths5,015 sq. ft.
1066 Bridgewater Walk, Snellville, GA 30078
MLS# 7834480Listed by: ATLANTA COMMUNITIES - Coming Soon
 $500,000Coming Soon3 beds 2 baths2,850 sq. ft.
2856 Knob Creek Drive, Snellville, GA 30078
MLS# 7336581Listed by: MARK SPAIN REAL ESTATE - New
 $485,000Active4 beds 5 baths3,855 sq. ft.
1555 Timberline Trace, Snellville, GA 30078
MLS# 10852151Listed by: Keller Williams Realty Atl. Partners - New
 $375,000Active4 beds 3 baths2,230 sq. ft.
2900 Riverbend Drive, Snellville, GA 30078
MLS# 7843665Listed by: HEARTLAND REAL ESTATE, LLC - New
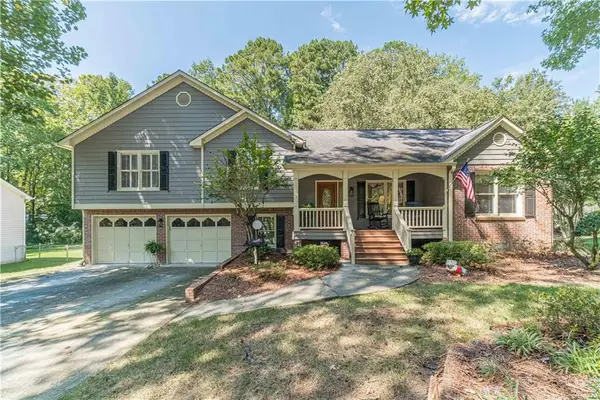 $399,000Active3 beds 3 baths2,138 sq. ft.
2759 Lanier Drive, Snellville, GA 30078
MLS# 7843661Listed by: EXTOL REALTY - New
 $339,900Active3 beds 3 baths1,587 sq. ft.
1129 Olde Hinge Way, Snellville, GA 30078
MLS# 10851895Listed by: GK Properties LLC - New
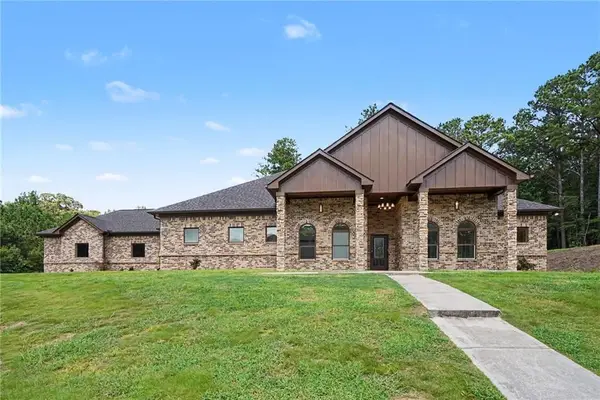 $899,900Active5 beds 4 baths5,040 sq. ft.
1470 Anderson Valley Drive, Snellville, GA 30039
MLS# 7842140Listed by: KELLER WILLIAMS REALTY WEST ATLANTA - New
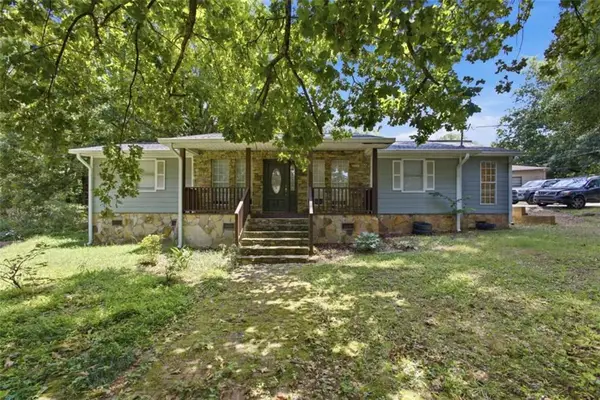 $325,000Active3 beds 2 baths1,694 sq. ft.
3619 Everson Road, Snellville, GA 30039
MLS# 7842166Listed by: KELLER WILLIAMS REALTY ATLANTA PARTNERS - New
 $199,500Active2 beds 3 baths1,192 sq. ft.
2250 Kings Gate Circle #A, Snellville, GA 30078
MLS# 7841875Listed by: BRITMAN REALTY


Protect your home and budget from life's surprises with an Assurant Home Warranty, backed by a partner that supports you through every step of homeownership. Explore Plans.
© 2026 Better Homes and Gardens Real Estate LLC. An Anywhere Real Estate company. All rights reserved. Better Homes and Gardens® Real Estate is a registered trademark owned by Meredith Operations Corporation, licensed to Better Homes and Gardens Real Estate LLC and used with permission. Better Homes and Gardens Real Estate LLC fully supports the principles of the Fair Housing Act and the Equal Opportunity Act. Listing information is deemed reliable but is not guaranteed accurate.
Each office is independently owned and operated.
Any services or products provided by third parties are not provided by, affiliated with or related to Better Homes and Gardens Real Estate LLC, or its affiliated companies.