
2388 Radbury Lane, Snellville, GA 30078
Local realty services provided by:Better Homes and Gardens Real Estate Jackson Realty
2388 Radbury Lane,Snellville, GA 30078
$429,900
- 4 Beds
- 3 Baths
- 2,175 sq. ft.
- Single family
- Active
Listed by: justin landis, ashton ernst
Office: bolst, inc.
MLS#:10778269
Source:METROMLS
Price summary
- Price:$429,900
- Price per sq. ft.:$197.66
About this home
Beautifully updated Brick Traditional nestled on a spacious lot in the highly sought-after Grayson High School District. From the moment you arrive, the Large Flat Front Yard, mature landscaping, and classic curb appeal create an inviting first impression in this quiet, established neighborhood. Inside, a welcoming foyer opens to a light-filled Formal Living Room with oversized windows, offering flexible space for a sitting room, music room, or additional entertaining area, while the adjacent Formal Dining Room provides the perfect setting for holiday gatherings and dinner parties. The heart of the home is the spacious Fireside Family Room, featuring a painted brick Gas Log Fireplace, custom built-ins, and large windows overlooking the backyard that fill the space with natural light. The Updated Kitchen opens seamlessly to the family room and showcases white and gray cabinetry, Quartz Countertops, a classic Subway Tile Backsplash, and Stainless Steel Viking Appliances, along with ample counter space and a sunny Breakfast Nook surrounded by windows perfect for morning coffee or casual meals. Step outside to the expansive Rear Deck, an incredible extension of the living space ideal for entertaining, grilling, and outdoor dining while overlooking the private, tree-lined backyard. The Fully Fenced Backyard provides plenty of room for pets, play, or future outdoor additions, while a Storage Shed offers additional space for tools and equipment. Upstairs, the Primary Suite offers a peaceful retreat with a vaulted ceiling, Walk-In Closet, and additional flex space ideal for a nursery, Home Office, dressing area, or extra storage. The Primary Bathroom features a Double Granite Vanity, separate soaking tub, and Glass-Enclosed Shower. Three additional Secondary Bedrooms share a well-appointed Hall Bathroom, and the upstairs Laundry Closet adds everyday convenience. The backyard offers exceptional privacy thanks to mature trees surrounding the property perfect for relaxing mornings, entertaining on the deck, or letting pets roam freely. Conveniently located with quick access to Highway 124, Highway 78, and Ronald Reagan Parkway, commuting and everyday errands are easy, while nearby destinations include Bay Creek Park, Lenora Park, Alexander Park, Tribble Mill Park, and Stone Mountain Park, along with shopping and dining in Downtown Snellville. Located in the highly rated Grayson School Cluster and situated in a neighborhood with No HOA, this move-in ready home offers the perfect combination of space, updates, privacy, and convenience....
Contact an agent
Home facts
- Year built:1989
- Subdivision & Development:Southwood
- Listing ID #:10778269
- Updated:September 04, 2026 at 11:19 AM
Rooms and interior
- Bedrooms:4
- Total bathrooms:3
- Full bathrooms:2
- Half bathrooms:1
- Flooring:Carpet, Hardwood
- Dining Description:Separate Room
- Bathrooms Description:Double Vanity, Separate Shower, Soaking Tub
- Kitchen Description:Breakfast Area, Breakfast Room, Dishwasher, Microwave, Pantry, Refrigerator, Solid Surface Counters
- Bedroom Description:Walk-In Closet(s)
- Basement Description:Crawl Space
- Living area:2,175 sq. ft.
Heating and cooling
- Cooling:Ceiling Fan(s), Central Air
- Heating:Forced Air
- Central air:Yes
Structure and exterior
- Roof:Composition
- Year built:1989
- Building area:2,175 sq. ft.
- Lot area:0.8 Acres
- Lot Features:Cul-De-Sac, Level, Private
- Architectural Style:Traditional
- Construction Materials:Brick
- Exterior Features:Deck
- Foundation Description:Slab
- Levels:2 Story
Schools
- High school:Grayson
- Middle school:Couch
- Elementary school:Pharr
Utilities
- Water:Public
- Sewer:Septic Tank
Finances and disclosures
- Price:$429,900
- Price per sq. ft.:$197.66
- Tax amount:$5,534 (2025)
Features and amenities
- Appliances:Dishwasher, Microwave, Refrigerator
- Laundry features:Upper Level
- Amenities:Bookcases, High Ceilings, Smoke Detector(s)
Parking
- Parking description:Attached, Garage, Kitchen Level, Side/Rear Entrance
- Garage:Yes
 2026 Georgia MLS. All rights reserved. Information Deem Reliable But Not Guaranteed September 4, 2026
New listings near 2388 Radbury Lane
- Coming Soon
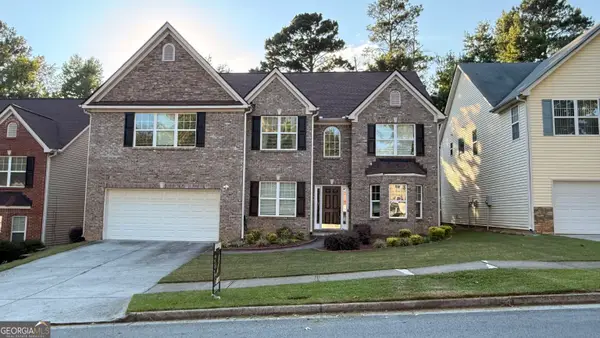 $410,000Coming Soon5 beds 4 baths3,417 sq. ft.
4633 Beau Point Court, Snellville, GA 30039
MLS# 10837883Listed by: Dwelli - Coming Soon
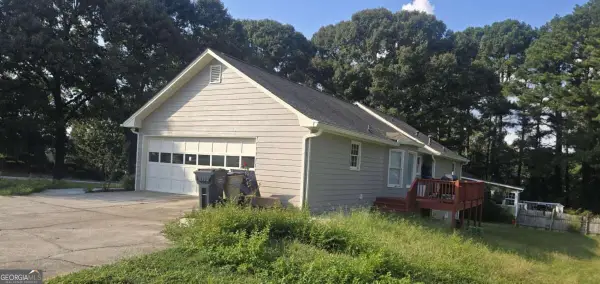 $374,990Coming Soon3 beds 2 baths1,389 sq. ft.
1456 Oak Road, Snellville, GA 30078
MLS# 10836912Listed by: La Rosa Realty Georgia LLC - Coming Soon
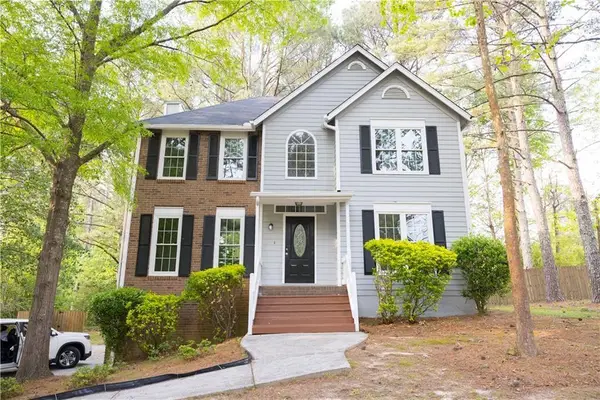 $360,000Coming Soon3 beds 3 baths1,904 sq. ft.
3801 Brittan Glade Trail, Snellville, GA 30039
MLS# 7828918Listed by: MAXIMUM ONE REALTY GREATER ATL. - Coming Soon
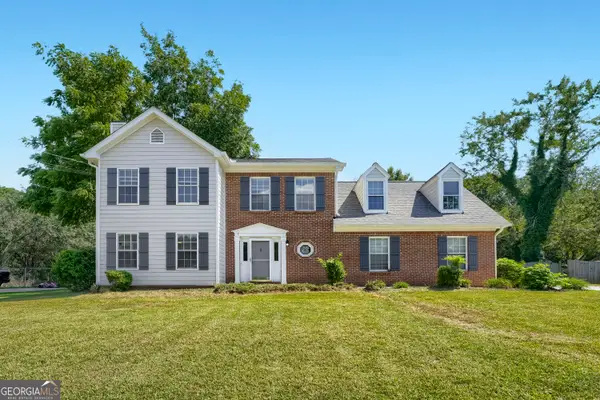 $375,000Coming Soon3 beds 3 baths1,903 sq. ft.
1410 Willow Bend Drive, Snellville, GA 30078
MLS# 10836161Listed by: Keller Williams Realty - Coming Soon
 $750,000Coming Soon6 beds 7 baths
3275 Centerville Rosebud Road, Snellville, GA 30039
MLS# 10822772Listed by: HomeSmart - Coming Soon
 $750,000Coming Soon6 beds 7 baths4,500 sq. ft.
3275 Centerville Rosebud Road, Snellville, GA 30039
MLS# 7817493Listed by: HOMESMART - Coming Soon
 $500,000Coming Soon3 beds 2 baths2,850 sq. ft.
2856 Knob Creek Drive, Snellville, GA 30078
MLS# 7336581Listed by: MARK SPAIN REAL ESTATE - New
 $365,000Active3 beds 2 baths1,793 sq. ft.
2053 Deerfield Run, Snellville, GA 30078
MLS# 7832750Listed by: VIRTUAL PROPERTIES REALTY.COM - New
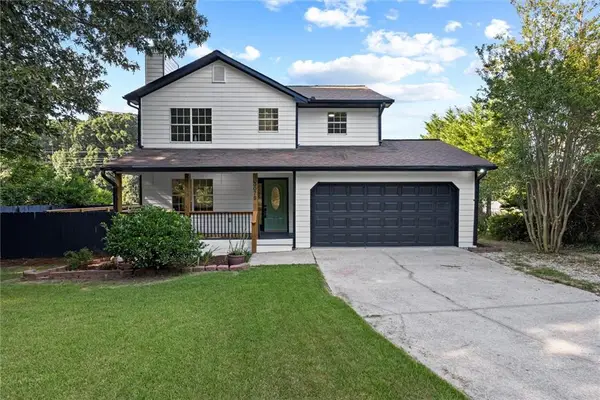 $388,000Active3 beds 3 baths1,488 sq. ft.
3075 Ashly Forest Drive, Snellville, GA 30078
MLS# 7830798Listed by: MAXIMUM ONE EXECUTIVE REALTORS - New
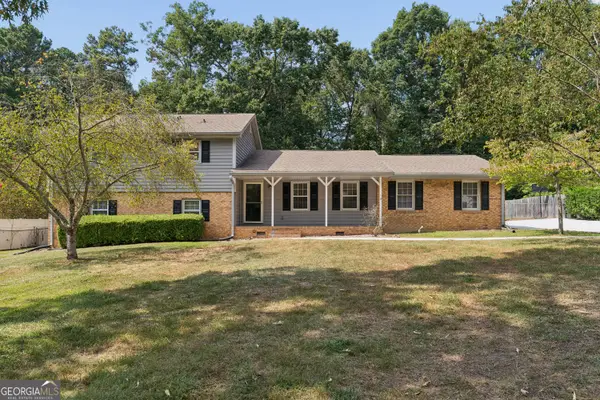 $385,000Active4 beds 3 baths2,271 sq. ft.
2119 Eastwood Drive, Snellville, GA 30078
MLS# 10839086Listed by: NorthGroup Real Estate Inc


Protect your home and budget from life's surprises with an Assurant Home Warranty, backed by a partner that supports you through every step of homeownership. Explore Plans.
© 2026 Better Homes and Gardens Real Estate LLC. An Anywhere Real Estate company. All rights reserved. Better Homes and Gardens® Real Estate is a registered trademark owned by Meredith Operations Corporation, licensed to Better Homes and Gardens Real Estate LLC and used with permission. Better Homes and Gardens Real Estate LLC fully supports the principles of the Fair Housing Act and the Equal Opportunity Act. Listing information is deemed reliable but is not guaranteed accurate.
Each office is independently owned and operated.
Any services or products provided by third parties are not provided by, affiliated with or related to Better Homes and Gardens Real Estate LLC, or its affiliated companies.