
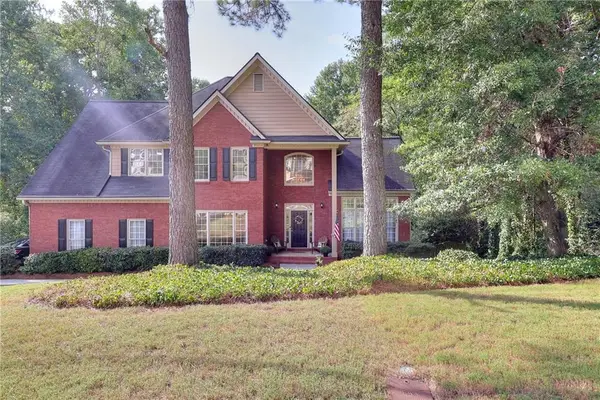
2711 Lochraven Court, Snellville, GA 30039
Local realty services provided by:Better Homes and Gardens Real Estate Metro Brokers
2711 Lochraven Court,Snellville, GA 30039
$369,900
- 4 Beds
- 3 Baths
- 2,966 sq. ft.
- Single family
- Coming Soon
Listed by: shynna mccown
Office: exp realty, llc.
MLS#:7844013
Source:FIRSTMLS
Price summary
- Price:$369,900
- Price per sq. ft.:$124.71
- Monthly HOA dues:$41.67
About this home
COMING SOON OCTOBER 1ST. SHOWINGS BEGIN SATURDAY, OCTOBER 3RD AT 10 AM. JUST IN TIME TO MAKE THIS NEW HOME YOURS FOR THE HOLIDAYS!
Welcome to 2711 Lochraven Court in Snellville, a spacious, move-in-ready Colonial-style home priced competitively to reflect current market conditions while offering exceptional value. This 4-bedroom, 2.5-bath home features a newly remodeled finished basement with a private primary-style bedroom, full bathroom, full kitchen, and two additional flex spaces. The lower level offers incredible versatility for an in-law suite, guest retreat, home office, media room, or apartment-style living setup. Additional highlights include a side-entry garage, an extended driveway with extra guest parking, and a transferable LeafGuard gutter warranty for added peace of mind.
With generous living space, a flexible floor plan, and a finished lower level that adds even more usable spac
e, this home offers comfort, flexibility, and value in today's market. Priced competitively and positioned to sell. Showings begin Saturday, October 3rd at 10 AM....
Contact an agent
Home facts
- Year built:1987
- Subdivision & Development:Timberloch
- Listing ID #:7844013
- Updated:September 25, 2026 at 01:41 PM
Rooms and interior
- Bedrooms:4
- Total bathrooms:3
- Full bathrooms:2
- Half bathrooms:1
- Flooring:Carpet, Vinyl
- Dining Description:Dining L, Great Room
- Bathrooms Description:Double Vanity, Separate Tub/Shower, Vaulted Ceiling(s), Whirlpool Tub
- Kitchen Description:Dishwasher, Double Oven, Eat-in Kitchen, Microwave, Pantry, Second Kitchen, Solid Surface Counters
- Bedroom Description:Split Bedroom Plan
- Basement Description:Daylight, Exterior Entry, Finished, Finished Bath, Full, Interior Entry
- Living area:2,966 sq. ft.
Heating and cooling
- Cooling:Ceiling Fan(s), Central Air
- Heating:Central
- Central air:Yes
Structure and exterior
- Roof:Composition
- Year built:1987
- Building area:2,966 sq. ft.
- Lot area:0.41 Acres
- Lot Features:Cul-De-Sac, Level, Private, Sloped
- Architectural Style:Colonial, Traditional
- Construction Materials:Vinyl Siding
- Exterior Features:Deck, Patio, Private Yard, Screened
- Levels:2 Story
Schools
- High school:Shiloh
- Middle school:Shiloh
- Elementary school:Centerville - Gwinnett
Utilities
- Water:Public, Water Available
- Sewer:Public Sewer
Finances and disclosures
- Price:$369,900
- Price per sq. ft.:$124.71
- Tax amount:$5,193 (2025)
Features and amenities
- Laundry features:Common Area, In Hall, In Kitchen, Laundry Room
- Amenities:Bookcases, Disappearing Attic Stairs, Entrance Foyer, Gas Water Heater, High Ceilings 9 ft Lower, High Ceilings 9 ft Main, High Ceilings 9 ft Upper, High Speed Internet, Tray Ceiling(s), Walk-In Closet(s)
Parking
- Total parking spaces:6
- Parking description:Attached, Drive Under Main Level, Garage, Garage Door Opener, Garage Faces Rear, Garage Faces Side
- Garage spaces:1
 Listings identified with the FMLS IDX logo come from FMLS and are held by brokerage firms other than the owner of this website. The listing brokerage is identified in any listing details. Information is deemed reliable but is not guaranteed. If you believe any FMLS listing contains material that infringes your copyrighted work please click here (https://www.fmls.com/dmca) to review our DMCA policy and learn how to submit a takedown request. ©2026 First Multiple Listing Service, Inc.
New listings near 2711 Lochraven Court
- Coming Soon
 $369,900Coming Soon4 beds 3 baths2,100 sq. ft.
1909 Brookhill Way Sw, Snellville, GA 30078
MLS# 7844373Listed by: PROVIDENCE LAND AND HOME, LLC - Coming Soon
 $1,493,000Coming Soon5 beds 6 baths
1066 Bridgewater Walk, Snellville, GA 30078
MLS# 10848176Listed by: Atlanta Communities - Coming Soon
 $1,493,000Coming Soon5 beds 6 baths5,015 sq. ft.
1066 Bridgewater Walk, Snellville, GA 30078
MLS# 7834480Listed by: ATLANTA COMMUNITIES - Coming Soon
 $500,000Coming Soon3 beds 2 baths2,850 sq. ft.
2856 Knob Creek Drive, Snellville, GA 30078
MLS# 7336581Listed by: MARK SPAIN REAL ESTATE - New
 $360,000Active3 beds 2 baths2,467 sq. ft.
2155 Vine Street, Snellville, GA 30078
MLS# 10852937Listed by: Keller Williams Community Partners - New
 $349,000Active4 beds 3 baths2,352 sq. ft.
3560 Brittany Oak Trace, Snellville, GA 30039
MLS# 7843680Listed by: TOP BROKERAGE, LLC - New
 $419,900Active5 beds 3 baths3,117 sq. ft.
4040 Camaron Way, Snellville, GA 30039
MLS# 10852310Listed by: ERA Foster & Bond - New
 $485,000Active4 beds 5 baths3,855 sq. ft.
1555 Timberline Trace, Snellville, GA 30078
MLS# 7842618Listed by: KELLER WILLIAMS REALTY ATL PARTNERS - New
 $375,000Active4 beds 3 baths2,230 sq. ft.
2900 Riverbend Drive, Snellville, GA 30078
MLS# 7843665Listed by: HEARTLAND REAL ESTATE, LLC


Protect your home and budget from life's surprises with an Assurant Home Warranty, backed by a partner that supports you through every step of homeownership. Explore Plans.
© 2026 Better Homes and Gardens Real Estate LLC. An Anywhere Real Estate company. All rights reserved. Better Homes and Gardens® Real Estate is a registered trademark owned by Meredith Operations Corporation, licensed to Better Homes and Gardens Real Estate LLC and used with permission. Better Homes and Gardens Real Estate LLC fully supports the principles of the Fair Housing Act and the Equal Opportunity Act. Listing information is deemed reliable but is not guaranteed accurate.
Each office is independently owned and operated.
Any services or products provided by third parties are not provided by, affiliated with or related to Better Homes and Gardens Real Estate LLC, or its affiliated companies.