
2948 Bud Rutledge Drive, Snellville, GA 30039
Local realty services provided by:Better Homes and Gardens Real Estate Jackson Realty
2948 Bud Rutledge Drive,Snellville, GA 30039
$475,000
- 5 Beds
- 5 Baths
- 3,871 sq. ft.
- Single family
- Active
Listed by: stephen wilber
Office: virtual properties realty.com
MLS#:10877703
Source:METROMLS
Price summary
- Price:$475,000
- Price per sq. ft.:$122.71
- Monthly HOA dues:$29.17
About this home
Spacious, Beautifully Maintained Home Offering Nearly 4,000 Square Feet Of Living Space! Only 13 Years Young, This Impressive Three-Sided Brick Residence Feels Almost Like New And Features Generously Sized Living Areas, An Oversized Primary Suite, And A Stunning Two-Story Family Room. Enjoy A Wonderful View From The Kitchen And A Flat Backyard Perfect For Outdoor Relaxation And Entertaining. Nestled In A Quiet Neighborhood Between Loganville And Grayson, With Convenient Access To Parks, Shopping, Dining, and Major Highways! Nearly 4,000 Sq Ft * Only 13 Years Young * Spacious Oversized Primary Suite * Stunning Two-Story Family Room *Five Year Old Roof *Beautiful Kitchen Views * Immaculately Maintained * Like-New Condition * Flat, Usable Backyard * Quiet Neighborhood * Ideal For Entertaining * Prime Snellville Location * Between Loganville And Grayson * Near Lenora and Briscoe Park * Rosebud Elementary School * Convenient To Highways 124 And 78 * Easy Access To Stone Mountain * Near Costco And Major Retailers * Abundant Shopping And Dining * Convenient To Hospitals * Spacious Living Areas * Exceptional Location And Value...
Contact an agent
Home facts
- Year built:2013
- Subdivision & Development:Rutledge Estates
- Listing ID #:10877703
- Updated:October 24, 2026 at 12:30 AM
Rooms and interior
- Bedrooms:5
- Total bathrooms:5
- Full bathrooms:4
- Half bathrooms:1
- Flooring:Carpet, Hardwood
- Dining Description:Seats 12+
- Bathrooms Description:Double Vanity
- Kitchen Description:Breakfast Area, Dishwasher, Disposal, Kitchen Island, Microwave, Refrigerator
- Bedroom Description:Walk-In Closet(s)
- Living area:3,871 sq. ft.
Heating and cooling
- Cooling:Ceiling Fan(s), Central Air
- Heating:Central, Natural Gas
- Central air:Yes
Structure and exterior
- Roof:Composition
- Year built:2013
- Building area:3,871 sq. ft.
- Lot area:0.35 Acres
- Lot Features:Level, Private
- Architectural Style:Brick 3 Side, Traditional
- Construction Materials:Brick
- Exterior Features:Deck/Patio
- Foundation Description:Slab
- Levels:2 Story
Schools
- High school:South Gwinnett
- Middle school:Grace Snell
- Elementary school:Rosebud
Utilities
- Water:Public, Water Available
- Sewer:Public Sewer, Sewer Available
Finances and disclosures
- Price:$475,000
- Price per sq. ft.:$122.71
- Tax amount:$4,964 (2025)
Features and amenities
- Appliances:Dishwasher, Disposal, Microwave, Refrigerator
- Amenities:Double Pane Windows, Smoke Detector(s), Tray Ceiling(s)
Parking
- Total parking spaces:2
- Parking description:Garage, Garage Door Opener
- Garage:Yes
 2026 Georgia MLS. All rights reserved. Information Deem Reliable But Not Guaranteed October 24, 2026
New listings near 2948 Bud Rutledge Drive
- Coming Soon
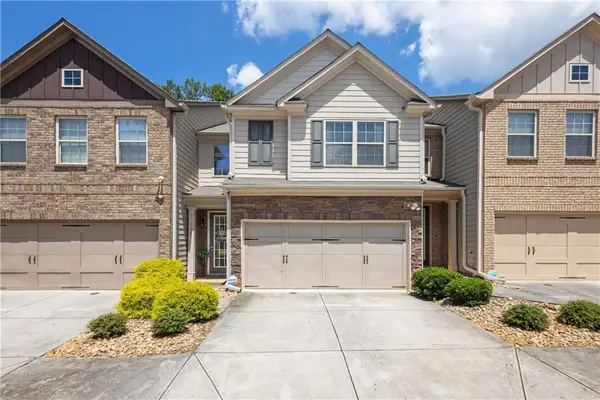 $299,000Coming Soon3 beds 3 baths1,963 sq. ft.
3347 Desoto Road, Snellville, GA 30078
MLS# 7858705Listed by: MARK SPAIN REAL ESTATE - Coming Soon
 $299,000Coming Soon3 beds 3 baths1,963 sq. ft.
3347 Desoto Road, Snellville, GA 30078
MLS# 10878392Listed by: Mark Spain Real Estate - Coming Soon
 $380,000Coming Soon4 beds 3 baths2,371 sq. ft.
1560 Summit Pond Circle, Loganville, GA 30052
MLS# 10877762Listed by: All Points Team - Coming Soon
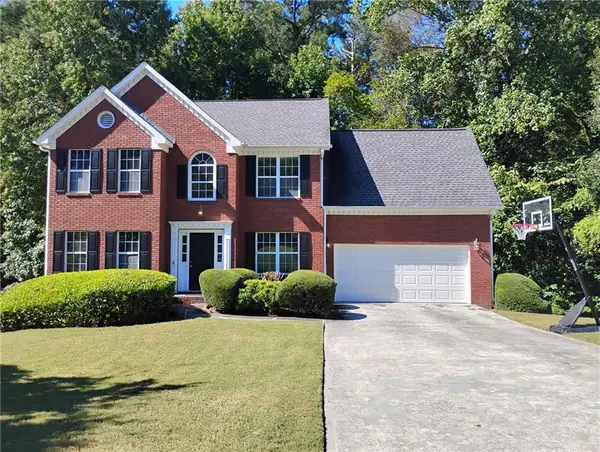 $375,000Coming Soon4 beds 3 baths2,910 sq. ft.
2969 Sweetbriar Walk, Snellville, GA 30039
MLS# 7846615Listed by: MARK SPAIN REAL ESTATE - Coming Soon
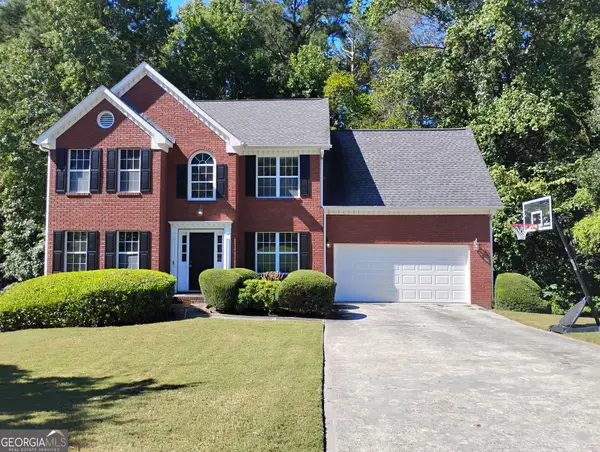 $375,000Coming Soon4 beds 3 baths3,814 sq. ft.
2969 Sweetbriar Walk, Snellville, GA 30039
MLS# 10855645Listed by: Mark Spain Real Estate - Coming Soon
 $500,000Coming Soon3 beds 2 baths2,850 sq. ft.
2856 Knob Creek Drive, Snellville, GA 30078
MLS# 7336581Listed by: MARK SPAIN REAL ESTATE - New
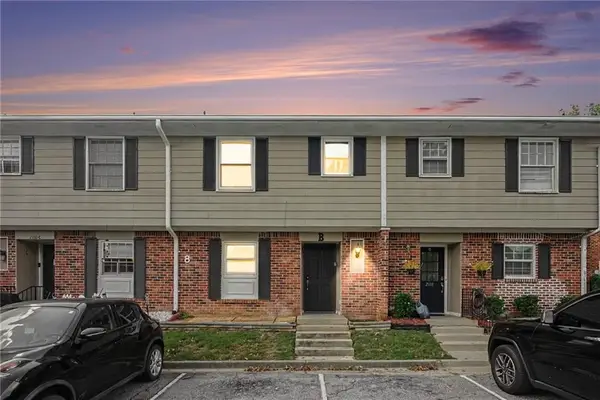 $174,950Active3 beds 2 baths1,172 sq. ft.
2100 Kings Gate Circle #8B, Snellville, GA 30078
MLS# 7858018Listed by: MERIDIAN RESIDE, LLC - New
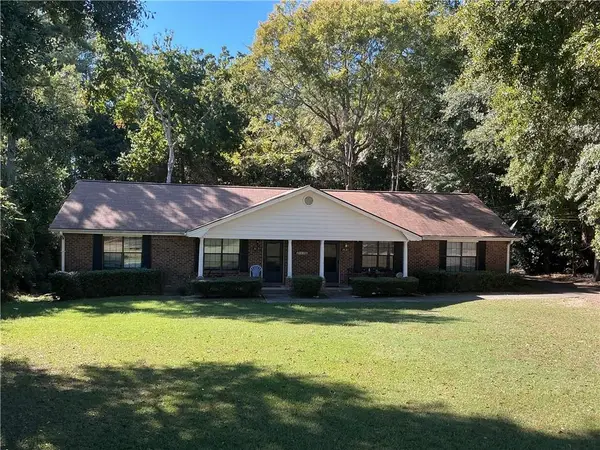 $389,990Active-- beds -- baths
3163 Dove Court, Snellville, GA 30078
MLS# 7858523Listed by: EMERALD HOMES - New
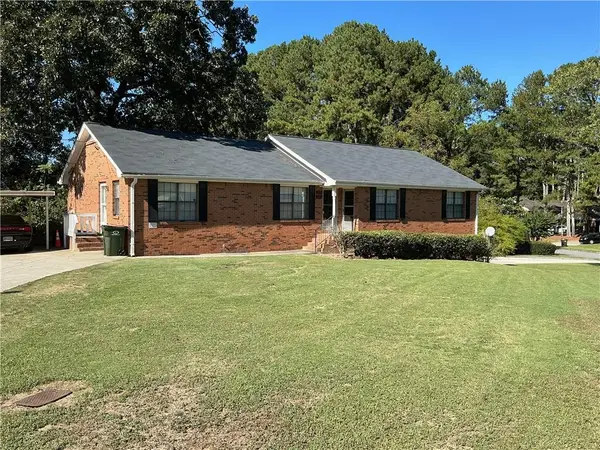 $415,000Active-- beds -- baths
3122 Dove Court, Snellville, GA 30078
MLS# 7858545Listed by: EMERALD HOMES - New
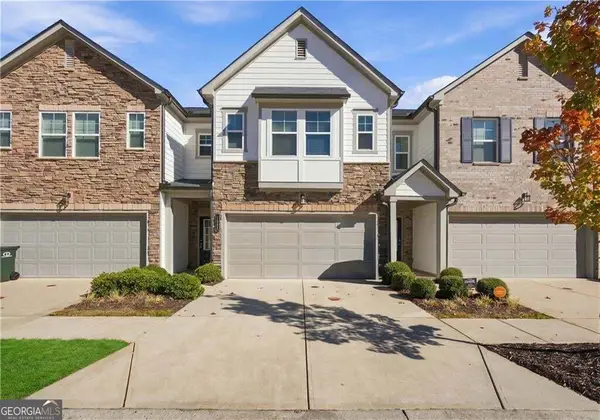 $304,900Active3 beds 3 baths1,772 sq. ft.
1491 Ben Park Way, Grayson, GA 30017
MLS# 10878144Listed by: Keller Williams Realty PeachtreeRoad


Protect your home and budget from life's surprises with an Assurant Home Warranty, backed by a partner that supports you through every step of homeownership. Explore Plans.
© 2026 Better Homes and Gardens Real Estate LLC. An Anywhere Real Estate company. All rights reserved. Better Homes and Gardens® Real Estate is a registered trademark owned by Meredith Operations Corporation, licensed to Better Homes and Gardens Real Estate LLC and used with permission. Better Homes and Gardens Real Estate LLC fully supports the principles of the Fair Housing Act and the Equal Opportunity Act. Listing information is deemed reliable but is not guaranteed accurate.
Each office is independently owned and operated.
Any services or products provided by third parties are not provided by, affiliated with or related to Better Homes and Gardens Real Estate LLC, or its affiliated companies.