
2955 Cash Valley Court, Snellville, GA 30078
Local realty services provided by:Better Homes and Gardens Real Estate Jackson Realty
2955 Cash Valley Court,Snellville, GA 30078
$804,740
- 5 Beds
- 5 Baths
- 3,761 sq. ft.
- Single family
- Active
Listed by: jerry horn
Office: taylor morrison realty of georgia
MLS#:10821282
Source:METROMLS
Price summary
- Price:$804,740
- Price per sq. ft.:$213.97
- Monthly HOA dues:$96.67
About this home
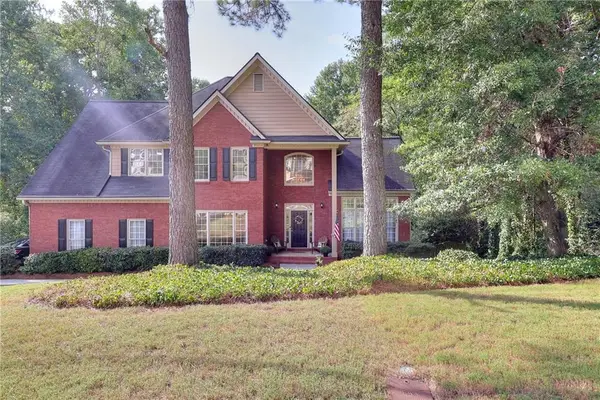
What's Special: 1st Floor Guest Suite | Larger Lot | Pond View | Appliances Included | Gourmet Kitchen. New Construction - Ready Now! Built by America's Most Trusted Home Builder. Welcome to the Easton at 2955 Cash Valley Court in Watson Park! Discover exceptional space and flexibility in this thoughtfully designed home. The main level features an open-concept great room, dining area, and gourmet kitchen with a large island, creating the perfect setting for everyday living and entertaining. A formal dining room and flex room offer versatile spaces for work, hobbies, or hosting guests. The first-floor secondary suite provides added privacy and convenience, along with a dedicated laundry room. Upstairs, the private primary suite includes a spacious walk-in closet and en-suite bathroom, while three additional bedrooms, a loft area, and a second laundry room provide room for everyone. Enjoy outdoor living on the covered patio and the convenience of a three-car garage. Shop 'til you drop at The Shoppes at Webb Gin with name-brand stores and trendy boutiques. Enjoy local dining in Downtown Snellville and outdoor fun at South Gwinnett Park with fields, trails, and a playground. Commuting is easy with quick access to Scenic Highway and Ronald Reagan Parkway. Additional Highlights Include: oversized spa shower at primary bath and second suite, soft-close drawers, butler's pantry, and outdoor gas line. Photos are for representative purposes only. MLS#10821282...
Contact an agent
Home facts
- Year built:2026
- Subdivision & Development:Watson Park
- Listing ID #:10821282
- Updated:September 25, 2026 at 11:28 AM
Rooms and interior
- Bedrooms:5
- Total bathrooms:5
- Full bathrooms:4
- Half bathrooms:1
- Flooring:Carpet, Sustainable, Tile
- Dining Description:Separate Room
- Bathrooms Description:Double Vanity
- Kitchen Description:Breakfast Room, Cooktop, Kitchen Island, Solid Surface Counters, Walk-in Pantry
- Bedroom Description:Walk-In Closet(s)
- Living area:3,761 sq. ft.
Heating and cooling
- Cooling:Central Air
- Heating:Central, Natural Gas
- Central air:Yes
Structure and exterior
- Roof:Composition
- Year built:2026
- Building area:3,761 sq. ft.
- Lot area:0.32 Acres
- Architectural Style:Brick Front, Contemporary, Craftsman
- Construction Materials:Brick
- Exterior Features:Deck/Patio
- Foundation Description:Slab
- Levels:2 Story
Schools
- High school:Brookwood
- Middle school:Alton C Crews
- Elementary school:Brookwood
Utilities
- Water:Public
- Sewer:Public Sewer, Sewer Available
Finances and disclosures
- Price:$804,740
- Price per sq. ft.:$213.97
Features and amenities
- Appliances:Cooktop
- Laundry features:Upper Level
- Amenities:Carbon Monoxide Detector(s), High Ceilings, Pulldown Attic Stairs, Smoke Detector(s), Tray Ceiling(s)
Parking
- Total parking spaces:3
- Parking description:Attached, Garage, Garage Door Opener, Side/Rear Entrance
- Garage:Yes
 2026 Georgia MLS. All rights reserved. Information Deem Reliable But Not Guaranteed September 25, 2026
New listings near 2955 Cash Valley Court
- Coming Soon
 $369,900Coming Soon4 beds 3 baths2,100 sq. ft.
1909 Brookhill Way Sw, Snellville, GA 30078
MLS# 7844373Listed by: PROVIDENCE LAND AND HOME, LLC - Coming Soon
 $369,900Coming Soon4 beds 3 baths2,966 sq. ft.
2711 Lochraven Court, Snellville, GA 30039
MLS# 7844013Listed by: EXP REALTY, LLC. - Coming Soon
 $1,493,000Coming Soon5 beds 6 baths
1066 Bridgewater Walk, Snellville, GA 30078
MLS# 10848176Listed by: Atlanta Communities - Coming Soon
 $1,493,000Coming Soon5 beds 6 baths5,015 sq. ft.
1066 Bridgewater Walk, Snellville, GA 30078
MLS# 7834480Listed by: ATLANTA COMMUNITIES - Coming Soon
 $500,000Coming Soon3 beds 2 baths2,850 sq. ft.
2856 Knob Creek Drive, Snellville, GA 30078
MLS# 7336581Listed by: MARK SPAIN REAL ESTATE - New
 $360,000Active3 beds 2 baths2,467 sq. ft.
2155 Vine Street, Snellville, GA 30078
MLS# 10852937Listed by: Keller Williams Community Partners - New
 $349,000Active4 beds 3 baths2,352 sq. ft.
3560 Brittany Oak Trace, Snellville, GA 30039
MLS# 7843680Listed by: TOP BROKERAGE, LLC - New
 $419,900Active5 beds 3 baths3,117 sq. ft.
4040 Camaron Way, Snellville, GA 30039
MLS# 10852310Listed by: ERA Foster & Bond - New
 $485,000Active4 beds 5 baths3,855 sq. ft.
1555 Timberline Trace, Snellville, GA 30078
MLS# 7842618Listed by: KELLER WILLIAMS REALTY ATL PARTNERS - New
 $375,000Active4 beds 3 baths2,230 sq. ft.
2900 Riverbend Drive, Snellville, GA 30078
MLS# 7843665Listed by: HEARTLAND REAL ESTATE, LLC


Protect your home and budget from life's surprises with an Assurant Home Warranty, backed by a partner that supports you through every step of homeownership. Explore Plans.
© 2026 Better Homes and Gardens Real Estate LLC. An Anywhere Real Estate company. All rights reserved. Better Homes and Gardens® Real Estate is a registered trademark owned by Meredith Operations Corporation, licensed to Better Homes and Gardens Real Estate LLC and used with permission. Better Homes and Gardens Real Estate LLC fully supports the principles of the Fair Housing Act and the Equal Opportunity Act. Listing information is deemed reliable but is not guaranteed accurate.
Each office is independently owned and operated.
Any services or products provided by third parties are not provided by, affiliated with or related to Better Homes and Gardens Real Estate LLC, or its affiliated companies.