
3000 Oak Meadow Drive, Snellville, GA 30078
Local realty services provided by:Better Homes and Gardens Real Estate Metro Brokers
3000 Oak Meadow Drive,Snellville, GA 30078
$350,000
- 4 Beds
- 3 Baths
- 1,986 sq. ft.
- Single family
- Active
Listed by: stacy moree
Office: advance equity group, inc.
MLS#:7796695
Source:FIRSTMLS
Price summary
- Price:$350,000
- Price per sq. ft.:$176.23
About this home
Welcome to 3000 Oak Meadow Drive in the highly sought-after Brookwood School District! This beautifully maintained and freshly painted 4-bedroom, 2.5-bath home offers nearly 2,000 square feet of comfortable living space with a functional floor plan designed for everyday living.
The spacious primary suite is conveniently located on the main level, providing privacy and ease of access, while three additional bedrooms and a full bath are situated upstairs—perfect for family, guests, or a home office. The large kitchen features abundant counter space, stained cabinetry, and a breakfast bar, making meal prep and entertaining a breeze. The inviting living room is highlighted by a cozy brick fireplace, and luxury vinyl flooring adds style and durability throughout the main living areas. This move-in ready home has a clean, modern feel.
Step outside to enjoy a private patio and low-maintenance yard, along with a two-car garage for added convenience. Located in the established Oak Meadow community with neighborhood swim amenities, this home is just minutes from shopping, dining, parks, and major commuter routes.
Whether you're searching for your next primary residence or looking to expand your investment portfolio, this property presents an excellent opportunity. Its desirable location, spacious layout, fresh updates, and proximity to top-rated schools make it appealing to both owner-occupants and investors.
Don't miss your chance to own this move-in-ready home. Schedule your private showing today! (BATVAI)...
Contact an agent
Home facts
- Year built:1992
- Subdivision & Development:Oak Meadow
- Listing ID #:7796695
- Updated:August 14, 2026 at 07:51 PM
Rooms and interior
- Bedrooms:4
- Total bathrooms:3
- Full bathrooms:2
- Half bathrooms:1
- Dining Description:Separate Dining Room
- Bathrooms Description:Double Vanity, Separate Tub/Shower
- Kitchen Description:Breakfast Bar, Cabinets Stain, Dishwasher
- Bedroom Description:Master on Main
- Living area:1,986 sq. ft.
Heating and cooling
- Cooling:Central Air
- Heating:Central
- Central air:Yes
Structure and exterior
- Roof:Composition, Shingle
- Year built:1992
- Building area:1,986 sq. ft.
- Lot area:0.16 Acres
- Lot Features:Back Yard, Front Yard
- Architectural Style:Traditional
- Construction Materials:Brick Front
- Exterior Features:Patio
- Levels:2 Story
Schools
- High school:Brookwood
- Middle school:Crews
- Elementary school:Brookwood - Gwinnett
Utilities
- Water:Public, Water Available
- Sewer:Public Sewer
Finances and disclosures
- Price:$350,000
- Price per sq. ft.:$176.23
- Tax amount:$863 (2025)
Features and amenities
- Laundry features:Common Area, Main Level
- Amenities:Entrance Foyer 2 Story
Parking
- Parking description:Garage
- Garage spaces:2
 Listings identified with the FMLS IDX logo come from FMLS and are held by brokerage firms other than the owner of this website. The listing brokerage is identified in any listing details. Information is deemed reliable but is not guaranteed. If you believe any FMLS listing contains material that infringes your copyrighted work please click here (https://www.fmls.com/dmca) to review our DMCA policy and learn how to submit a takedown request. ©2026 First Multiple Listing Service, Inc.
New listings near 3000 Oak Meadow Drive
- New
 $497,000Active4 beds 3 baths2,529 sq. ft.
1896 Kennard Court, Snellville, GA 30078
MLS# 7819144Listed by: MARK SPAIN REAL ESTATE - New
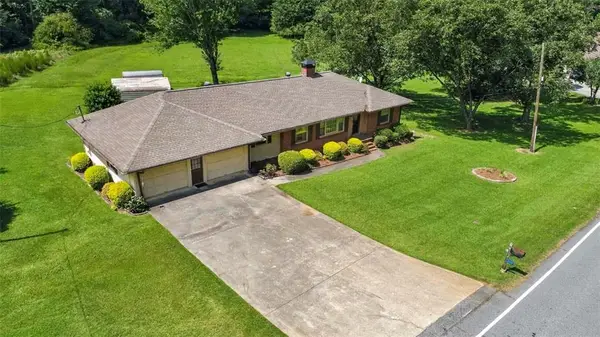 $372,000Active2 beds 2 baths1,616 sq. ft.
2069 Elmwood Circle, Snellville, GA 30078
MLS# 7820012Listed by: KELLER WILLIAMS REALTY ATL PART - New
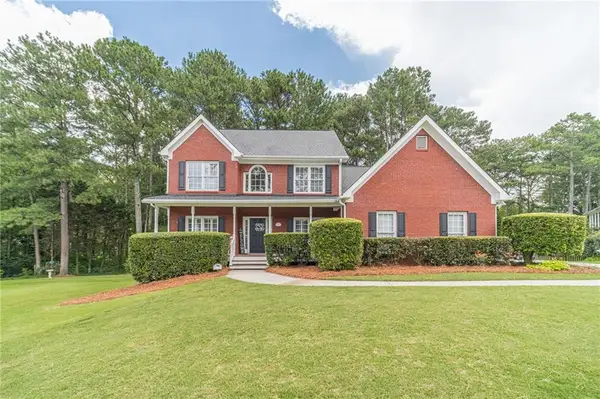 $499,900Active4 beds 3 baths2,666 sq. ft.
2190 Rosie Lane, Snellville, GA 30078
MLS# 7820187Listed by: KELLER WILLIAMS REALTY ATL PARTNERS - New
 $350,000Active5 beds 3 baths2,626 sq. ft.
2050 Abington Lane, Snellville, GA 30078
MLS# 7821567Listed by: KELLER WILLIAMS REALTY ATL PARTNERS - New
 $680,000Active4 beds 5 baths3,168 sq. ft.
2181 Hempstead Court, Snellville, GA 30078
MLS# 7821428Listed by: KELLER WILLIAMS REALTY ATL PARTNERS - New
 $850,000Active5 beds 5 baths4,951 sq. ft.
2414 Glenmore Lane, Snellville, GA 30078
MLS# 7814855Listed by: REMAX AROUND ATLANTA - New
 $299,900Active4 beds 3 baths2,200 sq. ft.
1798 Dogwood Court, Snellville, GA 30078
MLS# 7821342Listed by: STRONG TOWER REALTY, INC. - New
 $674,900Active5 beds 4 baths3,944 sq. ft.
1249 Centenary Ridge, Snellville, GA 30078
MLS# 10825566Listed by: Ansley RE | Christie's Int'l RE - New
 $410,000Active6 beds 5 baths5,711 sq. ft.
2810 Shoemaker Lane, Snellville, GA 30039
MLS# 7821199Listed by: DALTON WADE, INC. - New
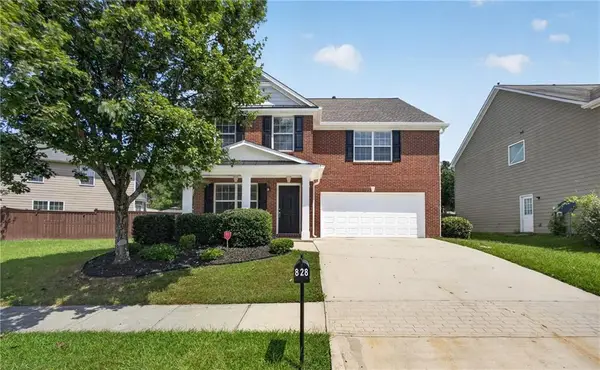 $364,500Active3 beds 3 baths2,690 sq. ft.
828 Bramble Way, Grayson, GA 30017
MLS# 7820243Listed by: KELLER WILLIAMS REALTY ATLANTA PARTNERS


Protect your home and budget from life's surprises with an Assurant Home Warranty, backed by a partner that supports you through every step of homeownership. Explore Plans.
© 2026 Better Homes and Gardens Real Estate LLC. An Anywhere Real Estate company. All rights reserved. Better Homes and Gardens® Real Estate is a registered trademark owned by Meredith Operations Corporation, licensed to Better Homes and Gardens Real Estate LLC and used with permission. Better Homes and Gardens Real Estate LLC fully supports the principles of the Fair Housing Act and the Equal Opportunity Act. Listing information is deemed reliable but is not guaranteed accurate.
Each office is independently owned and operated.
Any services or products provided by third parties are not provided by, affiliated with or related to Better Homes and Gardens Real Estate LLC, or its affiliated companies.