
3121 Centerville Rosebud Road, Snellville, GA 30039
Local realty services provided by:Better Homes and Gardens Real Estate Metro Brokers
3121 Centerville Rosebud Road,Snellville, GA 30039
$599,900
- 4 Beds
- 3 Baths
- 2,796 sq. ft.
- Single family
- Pending
Listed by: jonathan figueroa
Office: era sunrise realty
MLS#:7819072
Source:FIRSTMLS
Price summary
- Price:$599,900
- Price per sq. ft.:$214.56
About this home
6.37 acres offering an exceptional combination of privacy, move-in-ready living, and established equestrian infrastructure. This distinctive 4-bedroom, 2.5-bath property offers a private gated entrance, fenced pasture areas, mostly level land, and the flexibility to enjoy horses, livestock, hobbies, equipment, extended-family living, or simply more room to spread out while remaining convenient to shopping, schools, and major roadways. The main level features 3 bedrooms, an updated kitchen with white cabinetry, quartz countertops, an oversized island with additional storage, a large walk-in pantry, and comfortable living and gathering spaces. Upstairs is an oversized bedroom, full bath, walk-in closet space, media/flex area, and a second kitchen area all together providing excellent flexibility for guests, extended family, a home office, or additional living space.
The land and equestrian setup truly set this property apart, featuring fenced pasture areas, a well-kept attached 4-stall barn, additional stalls and stable areas, plus ample room for storage, equipment, recreation, or a hobby-farm lifestyle. The property includes approximately 2,796 SF of appraiser-measured residential living area plus approximately 1,567 SF of attached barn/equestrian space under the same roof, for approximately 4,363 SF combined between the measured residential and attached barn areas. Major property systems have also been recently addressed, including a new water heater, serviced HVAC and furnace, septic system serviced approximately two months ago, and active pest and termite protection. Whether you're looking for a horse property, hobby farm, private retreat, multigenerational setup, or simply more land and flexibility than a traditional neighborhood home can offer, this property provides room to enjoy today with possibilities for the future. Schedule your showing today!...
Contact an agent
Home facts
- Year built:2003
- Subdivision & Development:NONE
- Listing ID #:7819072
- Updated:October 08, 2026 at 07:56 AM
Rooms and interior
- Bedrooms:4
- Total bathrooms:3
- Full bathrooms:2
- Half bathrooms:1
- Flooring:Carpet, Hardwood
- Dining Description:Seats 12+, Separate Dining Room
- Bathrooms Description:Tub/Shower Combo
- Kitchen Description:Cabinets White, Country Kitchen, Dishwasher, Eat-in Kitchen, Gas Cooktop, Gas Oven, Kitchen Island, Pantry, Pantry Walk-In, Second Kitchen, Stone Counters
- Bedroom Description:In-Law Floorplan, Master on Main
- Living area:2,796 sq. ft.
Heating and cooling
- Cooling:Ceiling Fan(s), Central Air
- Heating:Central, Forced Air, Natural Gas
- Central air:Yes
Structure and exterior
- Roof:Metal
- Year built:2003
- Building area:2,796 sq. ft.
- Lot area:6.37 Acres
- Lot Features:Back Yard, Farm, Front Yard, Landscaped, Pasture
- Architectural Style:Country, Farmhouse, Ranch
- Construction Materials:Cement Siding, Wood Siding
- Exterior Features:Garden, Rain Gutters, Storage
- Levels:1.5 Story
Schools
- High school:South Gwinnett
- Middle school:Grace Snell
- Elementary school:Norton
Utilities
- Water:Public
- Sewer:Septic Tank, Sewer Available
Finances and disclosures
- Price:$599,900
- Price per sq. ft.:$214.56
- Tax amount:$6,235 (2025)
Features and amenities
- Laundry features:Main Level
- Amenities:Beamed Ceilings, High Ceilings 10 ft Main, High Ceilings 10 ft Upper, His and Hers Closets, Walk-In Closet(s)
Parking
- Parking description:Driveway, Kitchen Level, Level Driveway, Parking Lot, RV Access/Parking
 Listings identified with the FMLS IDX logo come from FMLS and are held by brokerage firms other than the owner of this website. The listing brokerage is identified in any listing details. Information is deemed reliable but is not guaranteed. If you believe any FMLS listing contains material that infringes your copyrighted work please click here (https://www.fmls.com/dmca) to review our DMCA policy and learn how to submit a takedown request. ©2026 First Multiple Listing Service, Inc.
New listings near 3121 Centerville Rosebud Road
- Coming Soon
 Listed by BHGRE$374,000Coming Soon3 beds 3 baths2,376 sq. ft.
3330 Forrest Bend Lane, Snellville, GA 30039
MLS# 10867833Listed by: BHGRE Metro Brokers - Coming Soon
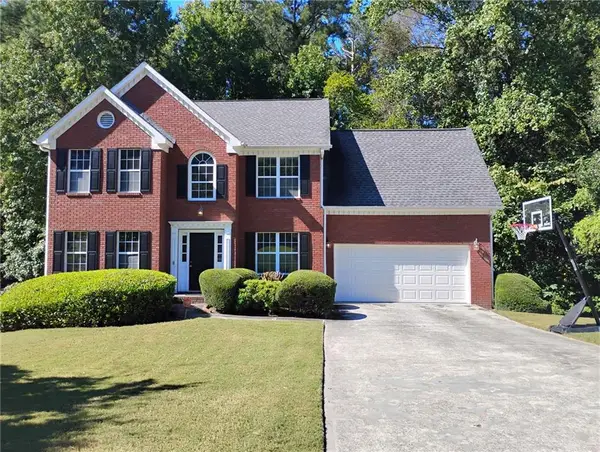 $375,000Coming Soon4 beds 3 baths2,910 sq. ft.
2969 Sweetbriar Walk, Snellville, GA 30039
MLS# 7846615Listed by: MARK SPAIN REAL ESTATE - Coming Soon
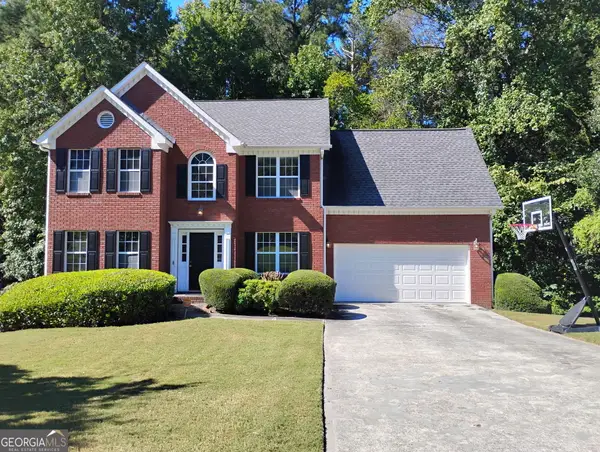 $375,000Coming Soon4 beds 3 baths3,814 sq. ft.
2969 Sweetbriar Walk, Snellville, GA 30039
MLS# 10855645Listed by: Mark Spain Real Estate - Coming Soon
 $250,000Coming Soon4 beds 6 baths1,396 sq. ft.
2782 Centerville Rosebud Road, Snellville, GA 30039
MLS# 10852068Listed by: Keller Williams Realty Atl. Partners - Coming Soon
 $779,900Coming Soon5 beds 5 baths4,519 sq. ft.
1341 Lakeshore Drive, Snellville, GA 30078
MLS# 10851252Listed by: eXp Realty - Coming Soon
 $450,000Coming Soon5 beds 6 baths3,966 sq. ft.
2628 Temple Johnson Road, Snellville, GA 30039
MLS# 10856584Listed by: Sanders Real Estate - Coming Soon
 $500,000Coming Soon3 beds 2 baths2,850 sq. ft.
2856 Knob Creek Drive, Snellville, GA 30078
MLS# 7336581Listed by: MARK SPAIN REAL ESTATE - New
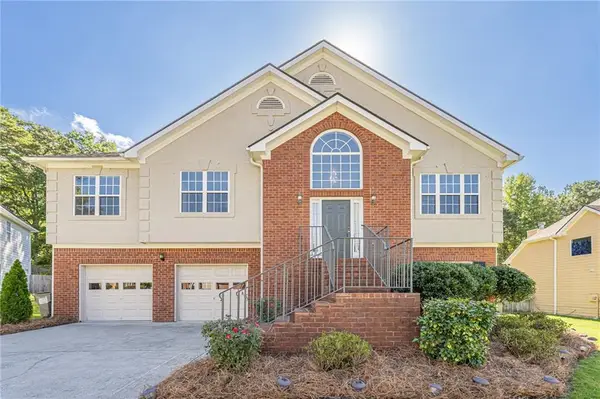 $415,000Active4 beds 3 baths2,334 sq. ft.
3342 Sandwedge Court, Snellville, GA 30039
MLS# 7850906Listed by: KELLER WILLIAMS REALTY ATL PARTNERS - New
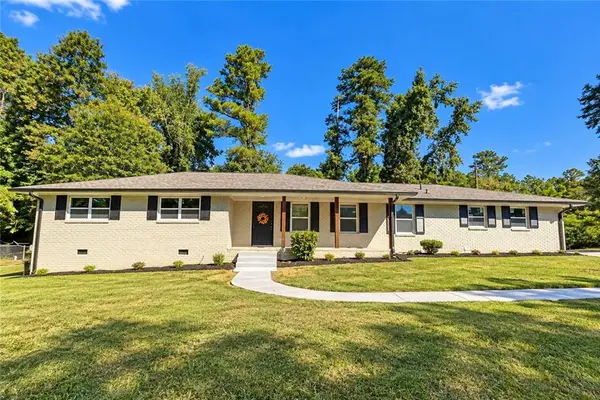 $389,900Active3 beds 2 baths1,556 sq. ft.
2613 Creek Lane, Snellville, GA 30078
MLS# 7851083Listed by: VIRTUAL PROPERTIES REALTY.COM - New
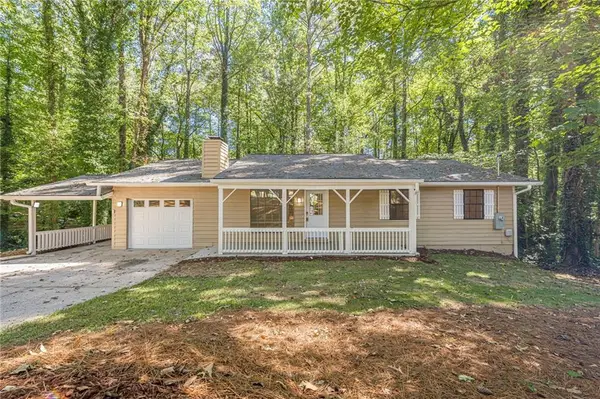 $385,000Active3 beds 3 baths1,922 sq. ft.
1686 Ember Way, Snellville, GA 30078
MLS# 7851088Listed by: KELLER WILLIAMS REALTY ATL PARTNERS


Protect your home and budget from life's surprises with an Assurant Home Warranty, backed by a partner that supports you through every step of homeownership. Explore Plans.
© 2026 Better Homes and Gardens Real Estate LLC. An Anywhere Real Estate company. All rights reserved. Better Homes and Gardens® Real Estate is a registered trademark owned by Meredith Operations Corporation, licensed to Better Homes and Gardens Real Estate LLC and used with permission. Better Homes and Gardens Real Estate LLC fully supports the principles of the Fair Housing Act and the Equal Opportunity Act. Listing information is deemed reliable but is not guaranteed accurate.
Each office is independently owned and operated.
Any services or products provided by third parties are not provided by, affiliated with or related to Better Homes and Gardens Real Estate LLC, or its affiliated companies.