
3245 Village Glen Trail S, Snellville, GA 30039
Local realty services provided by:Better Homes and Gardens Real Estate Metro Brokers
Listed by: susan mobbs kliesen
Office: remax center
MLS#:7801626
Source:FIRSTMLS
Price summary
- Price:$275,000
- Price per sq. ft.:$139.45
About this home
This is a good one. Ranch on a huge .46 acre lot. No HOA to worry about in this nicely kept
community. 3 bedrooms and 2 baths. All the flooring is new. The home has been freshly
painted inside. The roof is 1 year old. New stove. The windows have been replaced and are
energy efficient vinyl windows. Large dining room with built in cabinetry. Great room is
open to the kitchen. Both bathrooms have been renovated and updated. Spacious two car
garage with some storage and cabinetry. The white vinyl fencing on the rear and sides of
the yard in the back belongs to this home. Wooded private lot. Conveniently located near
downtown Snellville and all the shopping and convenience of Scenic Hwy. A short drive
south to I-20. Centerville Elementary, Shiloh Middle and Shiloh High.
Contact an agent
Home facts
- Year built:1974
- Listing ID #:7801626
- Updated:July 09, 2026 at 04:19 PM
Rooms and interior
- Bedrooms:3
- Total bathrooms:2
- Full bathrooms:2
- Flooring:Carpet, Hardwood, Vinyl
- Dining Description:Seats 12+, Separate Dining Room
- Bathrooms Description:Shower Only
- Kitchen Description:Breakfast Room, Microwave, Refrigerator
- Bedroom Description:Master on Main
- Living area:1,972 sq. ft.
Heating and cooling
- Cooling:Ceiling Fan(s), Central Air
- Heating:Central, Natural Gas
- Central air:Yes
Structure and exterior
- Roof:Composition, Ridge Vents
- Year built:1974
- Building area:1,972 sq. ft.
- Lot area:0.46 Acres
- Lot Features:Back Yard, Flood Plain, Level, Private, Wooded
- Architectural Style:Ranch
- Construction Materials:Wood Siding
- Exterior Features:Patio
- Levels:1 Story
Schools
- High school:Shiloh
- Middle school:Shiloh
- Elementary school:Centerville - Gwinnett
Utilities
- Water:Public, Water Available
- Sewer:Septic Tank
Finances and disclosures
- Price:$275,000
- Price per sq. ft.:$139.45
Features and amenities
- Laundry features:In Hall
- Amenities:Bookcases, Disappearing Attic Stairs, Entrance Foyer, Gas Water Heater, High Speed Internet
Parking
- Total parking spaces:2
- Parking description:Attached, Driveway, Garage, Garage Faces Rear, Kitchen Level, Level Driveway
- Garage spaces:2
 Listings identified with the FMLS IDX logo come from FMLS and are held by brokerage firms other than the owner of this website. The listing brokerage is identified in any listing details. Information is deemed reliable but is not guaranteed. If you believe any FMLS listing contains material that infringes your copyrighted work please click here (https://www.fmls.com/dmca) to review our DMCA policy and learn how to submit a takedown request. ©2026 First Multiple Listing Service, Inc.
New listings near 3245 Village Glen Trail S
- Coming Soon
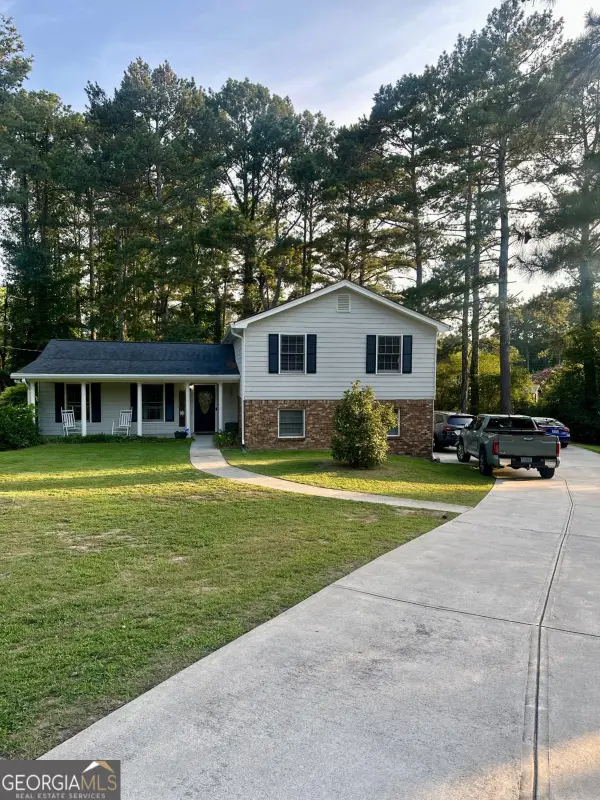 $350,000Coming Soon3 beds 2 baths
1167 Hutch Lane, Snellville, GA 30078
MLS# 10801983Listed by: LPT Realty - New
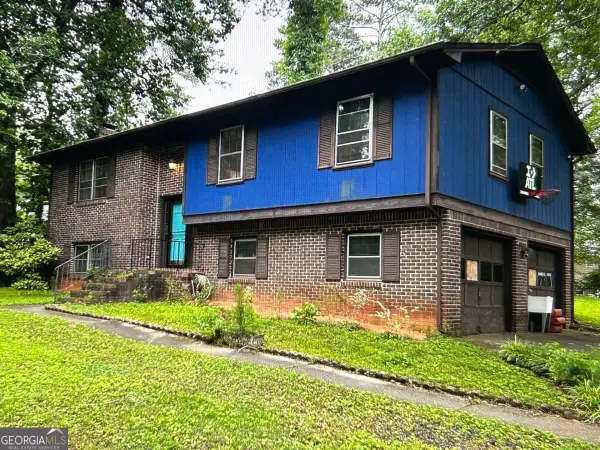 $300,000Active3 beds 2 baths3,572 sq. ft.
4222 King James Court, Snellville, GA 30039
MLS# 10802057Listed by: Mark Spain Real Estate - Coming Soon
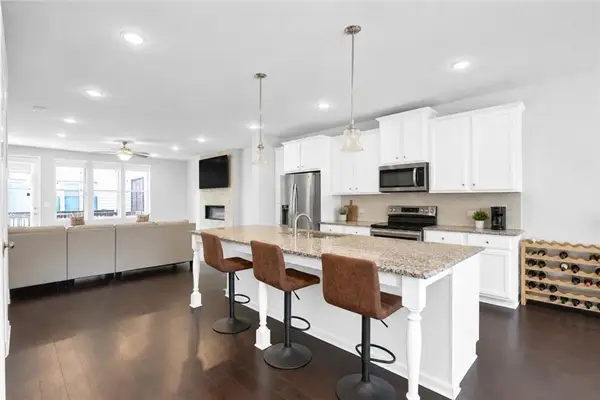 $430,000Coming Soon4 beds 4 baths
2360 Action Way, Snellville, GA 30078
MLS# 7799869Listed by: MARK SPAIN REAL ESTATE - Coming Soon
 $430,000Coming Soon4 beds 4 baths
2360 Action Way, Snellville, GA 30078
MLS# 10801876Listed by: Mark Spain Real Estate - New
 $481,674Active4 beds 3 baths2,537 sq. ft.
3779 Ivy Cottage Drive #LOT 82, Snellville, GA 30039
MLS# 10799770Listed by: Chafin Realty, Inc. - New
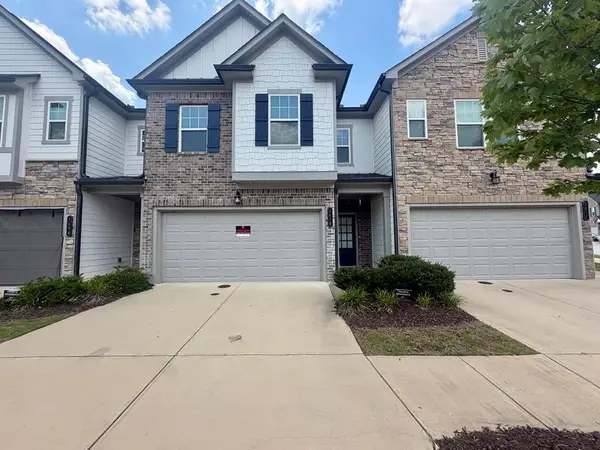 $310,000Active3 beds 3 baths1,746 sq. ft.
1410 Ben Park Way, GRAYSON, GA 30017
MLS# 232864Listed by: KELLER WILLIAMS REALTY RIVER CITIES - New
 $320,000Active3 beds 2 baths1,696 sq. ft.
2688 Abington Drive, Snellville, GA 30078
MLS# 7801348Listed by: MARK SPAIN REAL ESTATE - Open Sat, 11am to 4pm
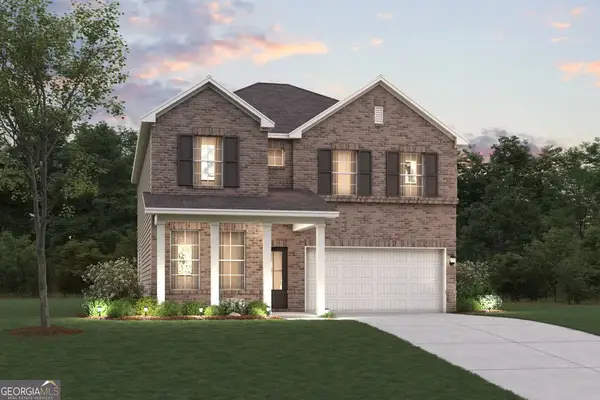 $469,290Active4 beds 3 baths2,400 sq. ft.
1988 Brookhill Way, Snellville, GA 30078
MLS# 10779089Listed by: CCG Realty Group LLC - New
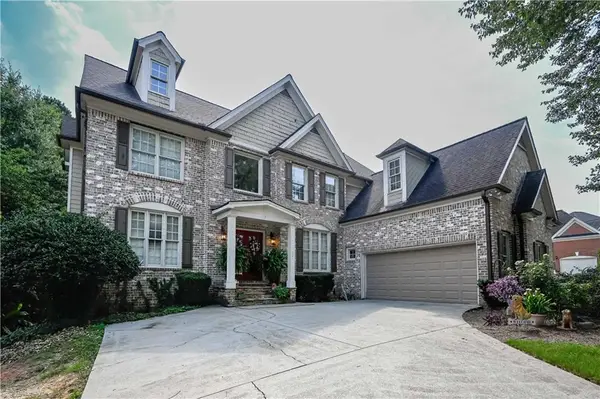 $834,900Active6 beds 5 baths6,400 sq. ft.
958 Wood Duck Court, Snellville, GA 30078
MLS# 7800899Listed by: HOMESMART


Protect your home and budget from life's surprises with an Assurant Home Warranty, backed by a partner that supports you through every step of homeownership. Explore Plans.
© 2026 Better Homes and Gardens Real Estate LLC. An Anywhere Real Estate company. All rights reserved. Better Homes and Gardens® Real Estate is a registered trademark owned by Meredith Operations Corporation, licensed to Better Homes and Gardens Real Estate LLC and used with permission. Better Homes and Gardens Real Estate LLC fully supports the principles of the Fair Housing Act and the Equal Opportunity Act. Listing information is deemed reliable but is not guaranteed accurate.
Each office is independently owned and operated.
Any services or products provided by third parties are not provided by, affiliated with or related to Better Homes and Gardens Real Estate LLC, or its affiliated companies.