
3410 Donegal Way, Snellville, GA 30039
Local realty services provided by:Better Homes and Gardens Real Estate Jackson Realty
3410 Donegal Way,Snellville, GA 30039
$699,900
- 5 Beds
- 5 Baths
- 6,208 sq. ft.
- Single family
- Active
Listed by: kindle martin
Office: wynd realty georgia
MLS#:10824367
Source:METROMLS
Price summary
- Price:$699,900
- Price per sq. ft.:$112.74
- Monthly HOA dues:$25
About this home
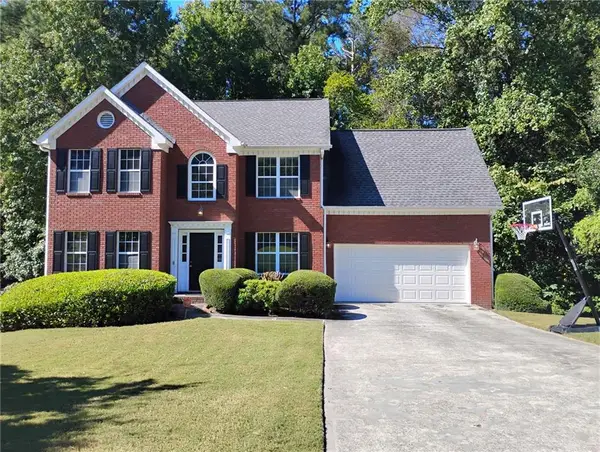
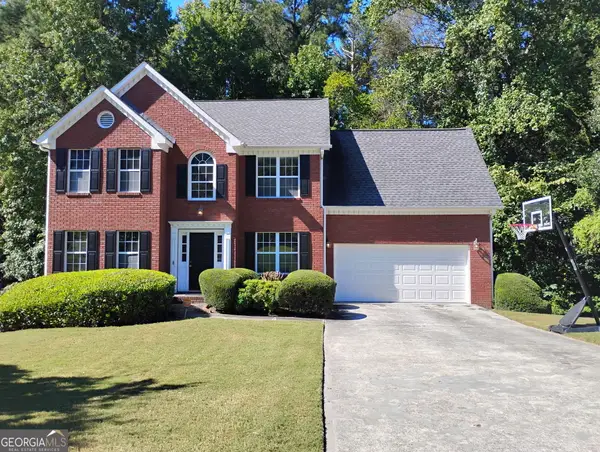
BUYER'S CHOICE + $10,000 SELLER INCENTIVE + FURNISHINGS AVAILABLE! MORE HOME. MORE OPTIONS. MORE VALUE. Welcome to this impressive four-sided brick home offering more than 6,200 sq. ft. of living space, 5 bedrooms, 4.5 baths and approximately one acre in the established Lochwolde community. Offered at $699,900, this home presents an exceptional opportunity for buyers seeking substantial space, privacy and flexibility in Gwinnett County while remaining convenient to Metro Atlanta. MAKE IT YOURS! Seller is offering up to a $10,000 BUYER INCENTIVE with an acceptable offer. Subject to lender approval and contract terms, the incentive may be applied toward buyer closing costs, an interest-rate buydown or eligible home improvements-allowing the buyer to choose the option that best fits their needs. FURNISHINGS ARE AVAILABLE TOO! Love the way the home is furnished? Buyers may select furnishings they would like to remain with the home, subject to agreement with the seller. Prefer to bring your own style? Furnishings can be removed. The choice is yours. With its expansive floor plan, generous gathering spaces and multiple areas for living, working, entertaining and hosting guests, this home offers incredible versatility. Its size and layout may also appeal to buyers seeking multigenerational living, extended-family accommodations, home offices, recreation areas or simply room to spread out. Outside, approximately one acre provides a sense of space and privacy that can be difficult to find at this price point. For buyers searching throughout Gwinnett County and Metro Atlanta for a large, distinctive home without approaching the million-dollar price point, this property deserves to be seen in person. 6,200+ SQ. FT. | 5 BEDROOMS | 4.5 BATHS | APPROX. 1 ACRE | FOUR-SIDED BRICK | FURNISHINGS AVAILABLE | UP TO $10,000 SELLER INCENTIVE | $699,900 Schedule your private showing and come see how much home-and how many options-$699,900 can offer. Seller incentive, use of funds and furnishing arrangements are subject to the terms of an accepted contract, seller approval, lender approval and applicable financing guidelines....
Contact an agent
Home facts
- Year built:1988
- Subdivision & Development:Lochwolde
- Listing ID #:10824367
- Updated:October 08, 2026 at 11:26 AM
Rooms and interior
- Bedrooms:5
- Total bathrooms:5
- Full bathrooms:4
- Half bathrooms:1
- Flooring:Carpet, Hardwood, Tile
- Bathrooms Description:Double Vanity
- Kitchen Description:Breakfast Area, Dishwasher, Disposal, Double Oven, Kitchen Island, Microwave, Refrigerator, Solid Surface Counters, Walk-in Pantry
- Bedroom Description:Master On Main Level, Roommate Plan, Walk-In Closet(s)
- Basement Description:Bath Finished, Daylight, Exterior Entry, Finished, Full, Interior Entry
- Living area:6,208 sq. ft.
Heating and cooling
- Cooling:Ceiling Fan(s), Central Air, Zoned
- Heating:Central, Natural Gas, Zoned
- Central air:Yes
Structure and exterior
- Roof:Composition
- Year built:1988
- Building area:6,208 sq. ft.
- Lot area:1 Acres
- Lot Features:Level, Private
- Architectural Style:Brick 4 Side, Colonial, Contemporary, Traditional
- Construction Materials:Brick
- Exterior Features:Deck/Patio, Screened
- Foundation Description:Block
- Levels:2 Story
Schools
- High school:South Gwinnett
- Middle school:Snellville
- Elementary school:Norton
Utilities
- Water:Public, Water Available
- Sewer:Septic Tank
Finances and disclosures
- Price:$699,900
- Price per sq. ft.:$112.74
- Tax amount:$8,550 (2025)
Features and amenities
- Appliances:Dishwasher, Disposal, Double Oven, Dryer, Microwave, Refrigerator, Washer
- Laundry features:Dryer, In Mud Room, Laundry, Washer
- Amenities:Carbon Monoxide Detector(s), Double Pane Windows, High Ceilings, In-Law Floorplan, Smoke Detector(s)
Parking
- Total parking spaces:4
- Parking description:Attached, Garage, Garage Door Opener, Kitchen Level, Parking Pad
- Garage:Yes
 2026 Georgia MLS. All rights reserved. Information Deem Reliable But Not Guaranteed October 8, 2026
New listings near 3410 Donegal Way
- Coming Soon
 Listed by BHGRE$374,000Coming Soon3 beds 3 baths2,376 sq. ft.
3330 Forrest Bend Lane, Snellville, GA 30039
MLS# 10867833Listed by: BHGRE Metro Brokers - Coming Soon
 $375,000Coming Soon4 beds 3 baths2,910 sq. ft.
2969 Sweetbriar Walk, Snellville, GA 30039
MLS# 7846615Listed by: MARK SPAIN REAL ESTATE - Coming Soon
 $375,000Coming Soon4 beds 3 baths3,814 sq. ft.
2969 Sweetbriar Walk, Snellville, GA 30039
MLS# 10855645Listed by: Mark Spain Real Estate - Coming Soon
 $250,000Coming Soon4 beds 6 baths1,396 sq. ft.
2782 Centerville Rosebud Road, Snellville, GA 30039
MLS# 10852068Listed by: Keller Williams Realty Atl. Partners - Coming Soon
 $779,900Coming Soon5 beds 5 baths4,519 sq. ft.
1341 Lakeshore Drive, Snellville, GA 30078
MLS# 10851252Listed by: eXp Realty - Coming Soon
 $450,000Coming Soon5 beds 6 baths3,966 sq. ft.
2628 Temple Johnson Road, Snellville, GA 30039
MLS# 10856584Listed by: Sanders Real Estate - Coming Soon
 $500,000Coming Soon3 beds 2 baths2,850 sq. ft.
2856 Knob Creek Drive, Snellville, GA 30078
MLS# 7336581Listed by: MARK SPAIN REAL ESTATE - New
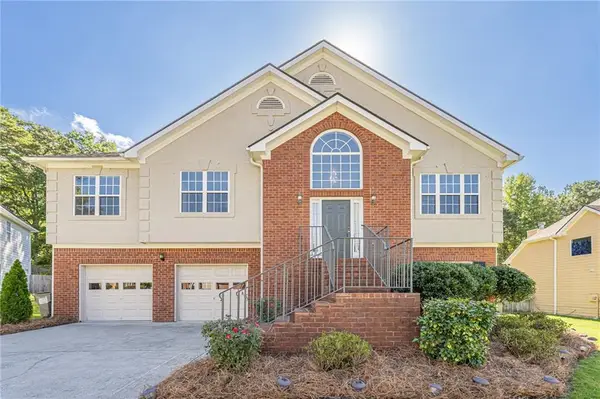 $415,000Active4 beds 3 baths2,334 sq. ft.
3342 Sandwedge Court, Snellville, GA 30039
MLS# 7850906Listed by: KELLER WILLIAMS REALTY ATL PARTNERS - New
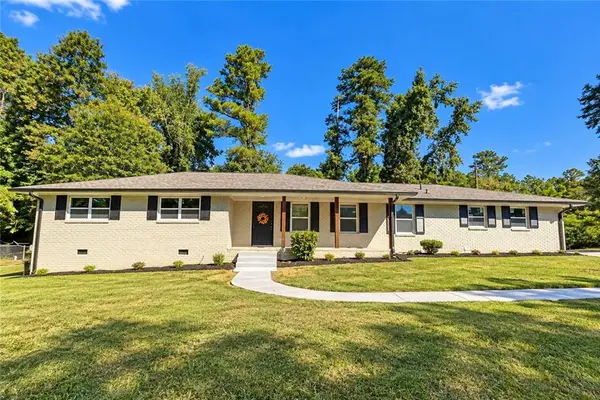 $389,900Active3 beds 2 baths1,556 sq. ft.
2613 Creek Lane, Snellville, GA 30078
MLS# 7851083Listed by: VIRTUAL PROPERTIES REALTY.COM - New
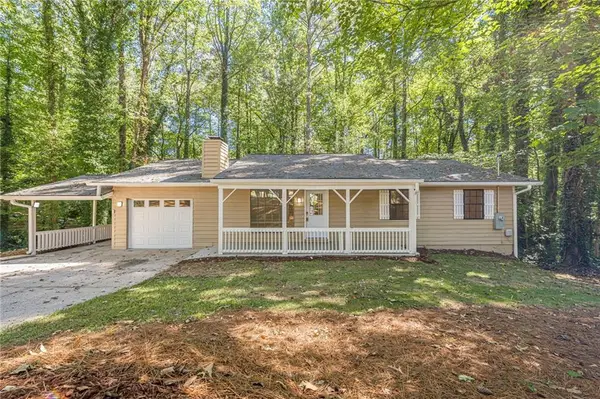 $385,000Active3 beds 3 baths1,922 sq. ft.
1686 Ember Way, Snellville, GA 30078
MLS# 7851088Listed by: KELLER WILLIAMS REALTY ATL PARTNERS


Protect your home and budget from life's surprises with an Assurant Home Warranty, backed by a partner that supports you through every step of homeownership. Explore Plans.
© 2026 Better Homes and Gardens Real Estate LLC. An Anywhere Real Estate company. All rights reserved. Better Homes and Gardens® Real Estate is a registered trademark owned by Meredith Operations Corporation, licensed to Better Homes and Gardens Real Estate LLC and used with permission. Better Homes and Gardens Real Estate LLC fully supports the principles of the Fair Housing Act and the Equal Opportunity Act. Listing information is deemed reliable but is not guaranteed accurate.
Each office is independently owned and operated.
Any services or products provided by third parties are not provided by, affiliated with or related to Better Homes and Gardens Real Estate LLC, or its affiliated companies.