
3430 Park Glenn Lane, Snellville, GA 30078
Local realty services provided by:Better Homes and Gardens Real Estate Metro Brokers
3430 Park Glenn Lane,Snellville, GA 30078
$585,000
- 5 Beds
- 5 Baths
- 5,968 sq. ft.
- Single family
- Coming Soon
Listed by: livian ascend team, kisha hardwick
Office: keller williams realty atl perimeter
MLS#:7832333
Source:FIRSTMLS
Price summary
- Price:$585,000
- Price per sq. ft.:$98.02
About this home
Welcome to this spacious, move-in-ready home in the desirable Montreaux community of Snellville. Offering nearly 6,000 square feet of beautifully maintained living space, this five-bedroom, five-bathroom residence combines comfort, style, and exceptional functionality.
An inviting front porch greets you upon arrival, offering a quiet spot to enjoy the peaceful neighborhood surroundings. Inside, the open-concept floor plan features bright, light-filled living areas with refined finishes throughout. The heart of the home opens seamlessly for easy daily living and hosting.
The primary suite serves as a private retreat, complete with an extra-large layout and a substantial walk-in closet. Downstairs, the fully finished basement features both private interior and exterior entrances, making it ideal for a secondary living area, guest suite, or extended family setup. Recent functional upgrades include two newly replaced air conditioning units for efficiency and peace of mind.
Situated just minutes from Highway 78, top local dining, and major shopping options, this property delivers superior space in a prime Snellville location....
Contact an agent
Home facts
- Year built:2007
- Subdivision & Development:MONTREAUX IN-TOWNE UNIT 2
- Listing ID #:7832333
- Updated:September 08, 2026 at 11:46 PM
Rooms and interior
- Bedrooms:5
- Total bathrooms:5
- Full bathrooms:5
- Flooring:Carpet, Hardwood
- Dining Description:Great Room, Open Concept
- Bathrooms Description:Double Vanity, Separate His/Hers, Separate Tub/Shower
- Kitchen Description:Breakfast Bar, Cabinets Stain, Dishwasher, Disposal, Eat-in Kitchen, Electric Oven, Microwave, Pantry, Refrigerator
- Bedroom Description:In-Law Floorplan, Oversized Master, Sitting Room
- Basement Description:Exterior Entry, Finished, Finished Bath, Interior Entry
- Living area:5,968 sq. ft.
Heating and cooling
- Cooling:Central Air
- Heating:Forced Air, Natural Gas
- Central air:Yes
Structure and exterior
- Roof:Composition, Shingle
- Year built:2007
- Building area:5,968 sq. ft.
- Lot area:0.2 Acres
- Lot Features:Back Yard, Front Yard, Landscaped
- Architectural Style:Traditional
- Construction Materials:Frame
- Exterior Features:Deck
- Levels:2 Story
Schools
- High school:Shiloh
- Middle school:Shiloh
- Elementary school:Centerville - Gwinnett
Utilities
- Water:Public, Water Available
- Sewer:Public Sewer, Sewer Available
Finances and disclosures
- Price:$585,000
- Price per sq. ft.:$98.02
- Tax amount:$6,861 (2025)
Features and amenities
- Laundry features:Laundry Room, Upper Level
- Amenities:High Ceilings 9 ft Upper, High Speed Internet, Walk-In Closet(s)
Parking
- Total parking spaces:2
- Parking description:Driveway, Garage, Garage Door Opener, Garage Faces Front
- Garage spaces:2
 Listings identified with the FMLS IDX logo come from FMLS and are held by brokerage firms other than the owner of this website. The listing brokerage is identified in any listing details. Information is deemed reliable but is not guaranteed. If you believe any FMLS listing contains material that infringes your copyrighted work please click here (https://www.fmls.com/dmca) to review our DMCA policy and learn how to submit a takedown request. ©2026 First Multiple Listing Service, Inc.
New listings near 3430 Park Glenn Lane
- Coming Soon
 $515,623Coming Soon5 beds 4 baths2,913 sq. ft.
1649 Norris Landing Drive, Snellville, GA 30039
MLS# 7829479Listed by: ADAMS HOMES REALTY INC. - Coming Soon
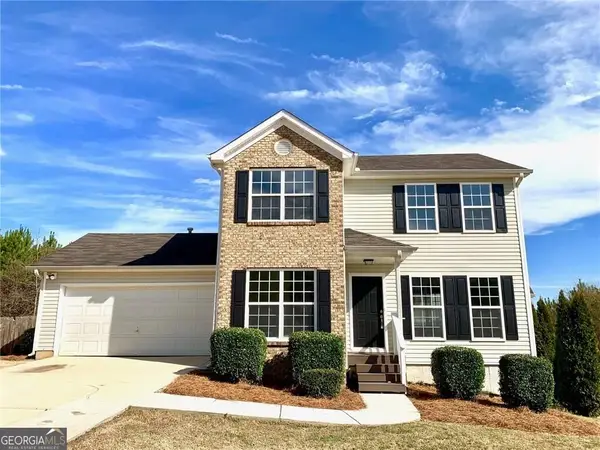 $317,000Coming Soon3 beds 3 baths1,523 sq. ft.
4390 Telida Trail, Snellville, GA 30039
MLS# 10841799Listed by: Homeland Realty Group - Coming Soon
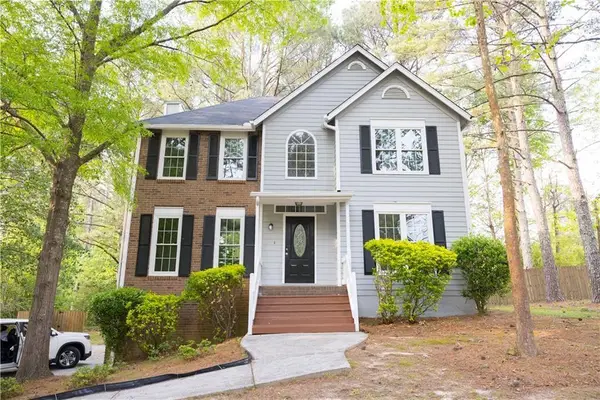 $360,000Coming Soon3 beds 3 baths1,904 sq. ft.
3801 Brittan Glade Trail, Snellville, GA 30039
MLS# 7828918Listed by: MAXIMUM ONE REALTY GREATER ATL. - Coming Soon
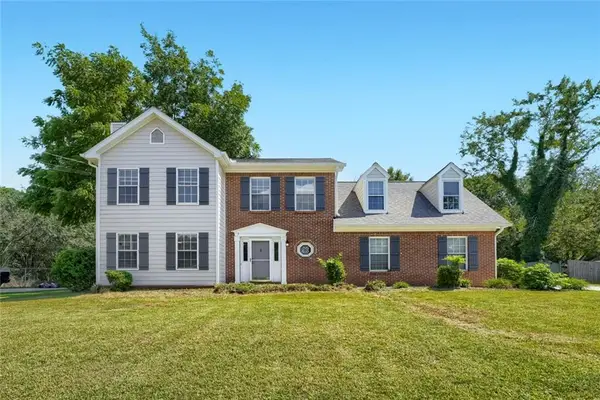 $375,000Coming Soon3 beds 3 baths2,453 sq. ft.
1410 Willow Bend Drive, Snellville, GA 30078
MLS# 7829793Listed by: KELLER WILLIAMS REALTY METRO ATLANTA - Coming Soon
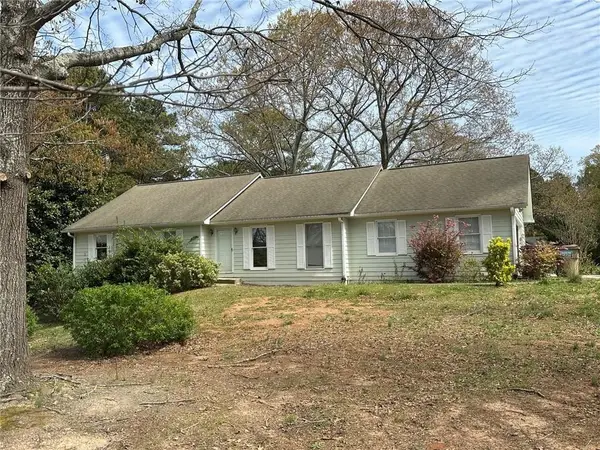 $374,990Coming Soon3 beds 2 baths1,389 sq. ft.
1456 Oak Road, Snellville, GA 30078
MLS# 7828474Listed by: LA ROSA REALTY GEORGIA - Coming Soon
 $500,000Coming Soon3 beds 2 baths2,850 sq. ft.
2856 Knob Creek Drive, Snellville, GA 30078
MLS# 7336581Listed by: MARK SPAIN REAL ESTATE - New
 $569,900Active4 beds 4 baths2,888 sq. ft.
1655 Rockdale Circle, Snellville, GA 30078
MLS# 7834354Listed by: REMAX CENTER - New
 $375,000Active5 beds 3 baths
3130 Hall Garden Road, Snellville, GA 30039
MLS# 10841889Listed by: Virtual Properties Realty.com - New
 $367,740Active3 beds 3 baths1,880 sq. ft.
3666 Parkway James Drive, Snellville, GA 30039
MLS# 10841793Listed by: DFH Realty Georgia


Protect your home and budget from life's surprises with an Assurant Home Warranty, backed by a partner that supports you through every step of homeownership. Explore Plans.
© 2026 Better Homes and Gardens Real Estate LLC. An Anywhere Real Estate company. All rights reserved. Better Homes and Gardens® Real Estate is a registered trademark owned by Meredith Operations Corporation, licensed to Better Homes and Gardens Real Estate LLC and used with permission. Better Homes and Gardens Real Estate LLC fully supports the principles of the Fair Housing Act and the Equal Opportunity Act. Listing information is deemed reliable but is not guaranteed accurate.
Each office is independently owned and operated.
Any services or products provided by third parties are not provided by, affiliated with or related to Better Homes and Gardens Real Estate LLC, or its affiliated companies.