
3653 Parkway James Drive, Snellville, GA 30039
Local realty services provided by:Better Homes and Gardens Real Estate Metro Brokers
3653 Parkway James Drive,Snellville, GA 30039
$324,990
- 3 Beds
- 3 Baths
- 1,805 sq. ft.
- Townhouse
- Active
Listed by: samuel bass, angela stephens
Office: dfh realty ga, llc.
MLS#:7865665
Source:FIRSTMLS
Price summary
- Price:$324,990
- Price per sq. ft.:$180.05
- Monthly HOA dues:$85
About this home
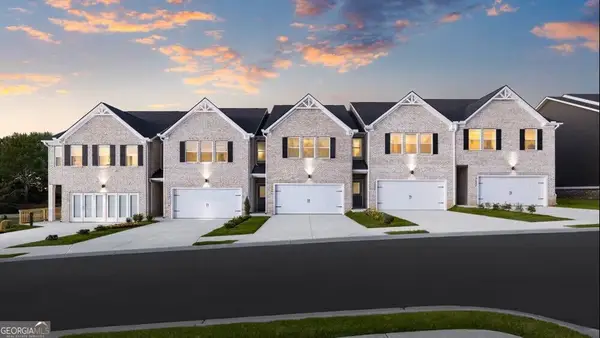
Welcome to Parkway James, where modern townhome living meets style, comfort, and convenience in the heart of Snellville, Georgia! The AVALON is a beautifully designed 3-bedroom, 2.5-bath townhome offering an inviting blend of contemporary finishes, functional living spaces, and everyday convenience.
The main level features a spacious open-concept floor plan designed for both entertaining and comfortable everyday living. The stylish kitchen serves as the heart of the home, featuring a large center island that provides the perfect space for meal preparation, casual dining, and gathering with family and friends. A rear-entry two-car garage adds convenience while enhancing the home's attractive exterior appeal.
Upstairs, enjoy three generously sized bedrooms, a versatile loft ideal for a home office, media space, or additional living area, and a conveniently located laundry room. The private primary suite offers a relaxing retreat, complete with a walk-in closet and a beautifully appointed bathroom featuring a freestanding soaking tub and LED mirrors. Designer finishes throughout add a touch of modern elegance.
Parkway James offers community amenities, including a pavilion, creating a welcoming space to relax and enjoy the outdoors. Ideally located near Centerville Highway, this community provides convenient access to Atlanta and is just minutes from Stone Mountain Park, Yellow River Park, Lenora Park, The Shoppes at Webb Gin, and The Grove at Towne Center. Enjoy easy access to shopping, dining, entertainment, recreation, and major commuter routes.
Whether you're a first-time homebuyer, looking to simplify your lifestyle, or searching for a home with room to grow, the Avalon at Parkway James offers the perfect combination of modern design, comfort, and location.
Ready to make your move? Schedule your private tour today or visit the model center at 3855 Centerville Hwy., Snellville, GA, to explore the Avalon and discover everything Parkway James has to offer. Your new home awaits!...
Contact an agent
Home facts
- Year built:2026
- Subdivision & Development:Parkway James
- Listing ID #:7865665
- Updated:November 09, 2026 at 09:49 PM
Rooms and interior
- Bedrooms:3
- Total bathrooms:3
- Full bathrooms:2
- Half bathrooms:1
- Flooring:Carpet, Laminate
- Dining Description:Great Room
- Bathrooms Description:Double Vanity, Separate Tub/Shower
- Kitchen Description:Dishwasher, Kitchen Island, Microwave, Pantry Walk-In
- Bedroom Description:Split Bedroom Plan
- Living area:1,805 sq. ft.
Heating and cooling
- Heating:Electric
Structure and exterior
- Roof:Composition
- Year built:2026
- Building area:1,805 sq. ft.
- Lot area:0.02 Acres
- Lot Features:Level
- Architectural Style:Townhouse, Traditional
- Construction Materials:Cedar, Wood Siding
- Exterior Features:Patio
- Levels:2 Story
Schools
- High school:Shiloh
- Middle school:Shiloh
- Elementary school:Anderson-Livsey
Utilities
- Water:Public, Water Available
- Sewer:Public Sewer
Finances and disclosures
- Price:$324,990
- Price per sq. ft.:$180.05
Features and amenities
- Laundry features:Upper Level
- Amenities:Walk-In Closet(s)
Parking
- Total parking spaces:2
- Parking description:Attached, Garage
- Garage spaces:2
 Listings identified with the FMLS IDX logo come from FMLS and are held by brokerage firms other than the owner of this website. The listing brokerage is identified in any listing details. Information is deemed reliable but is not guaranteed. If you believe any FMLS listing contains material that infringes your copyrighted work please click here (https://www.fmls.com/dmca) to review our DMCA policy and learn how to submit a takedown request. ©2026 First Multiple Listing Service, Inc.
New listings near 3653 Parkway James Drive
- Coming Soon
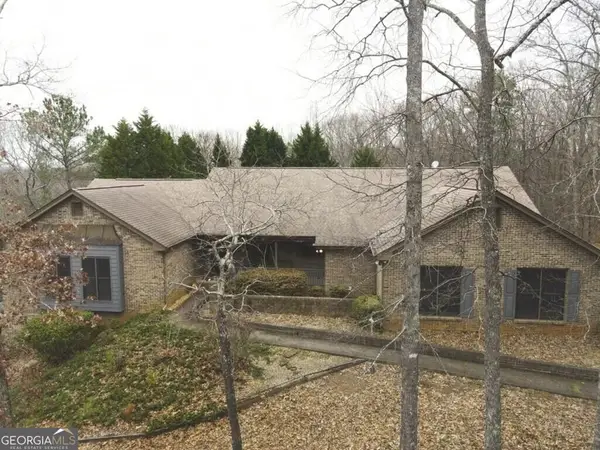 $800,000Coming Soon7 beds 4 baths4,214 sq. ft.
8850 Hightower Trail, Snellville, GA 30039
MLS# 10887221Listed by: Virtual Properties Realty.com - Coming Soon
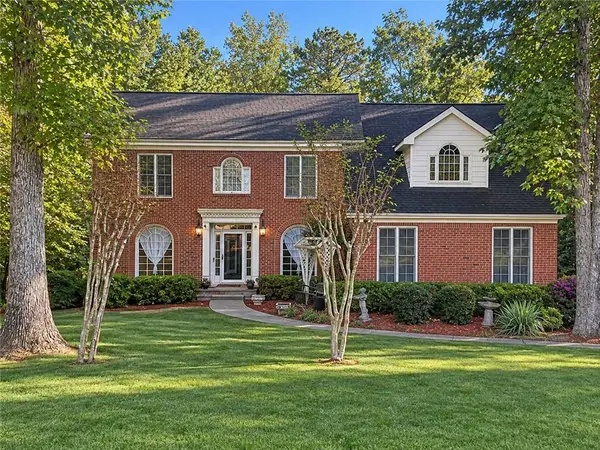 $460,000Coming Soon5 beds 3 baths4,478 sq. ft.
4480 Moorings Lane, Snellville, GA 30039
MLS# 7864945Listed by: MARK SPAIN REAL ESTATE - Coming Soon
 $460,000Coming Soon5 beds 3 baths4,478 sq. ft.
4480 Moorings Lane, Snellville, GA 30039
MLS# 10886148Listed by: Mark Spain Real Estate - Coming Soon
 $500,000Coming Soon3 beds 2 baths2,850 sq. ft.
2856 Knob Creek Drive, Snellville, GA 30078
MLS# 7336581Listed by: MARK SPAIN REAL ESTATE - New
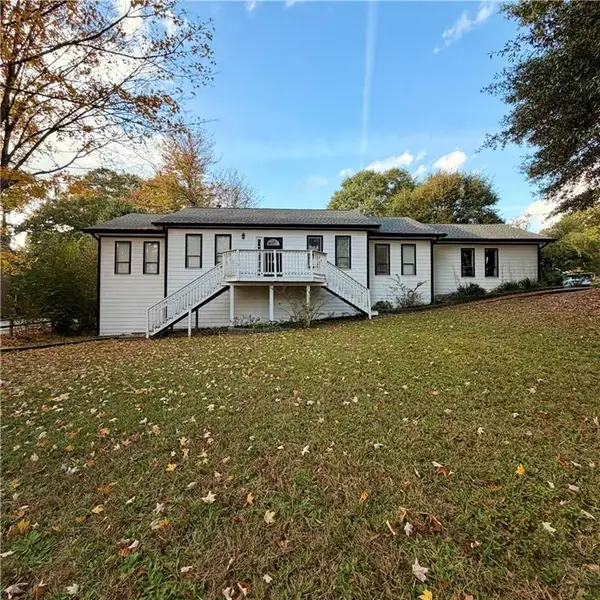 $329,987Active3 beds 2 baths1,577 sq. ft.
1340 Summit Chase Drive, Snellville, GA 30078
MLS# 7864567Listed by: REALTY PROFESSIONALS OF GEORGIA, LLC - New
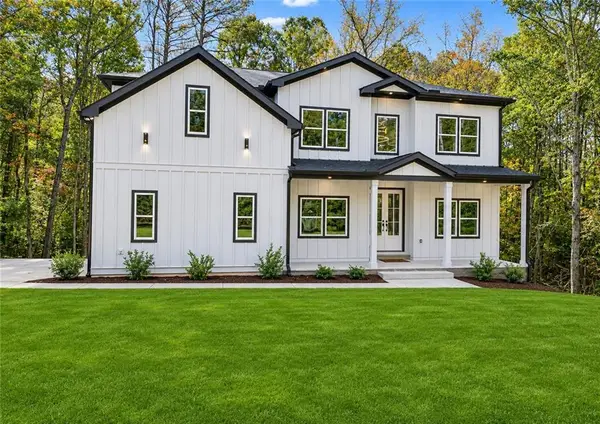 $730,000Active5 beds 6 baths4,940 sq. ft.
3590 Eagle Landing Drive, Snellville, GA 30039
MLS# 7865783Listed by: HOMESMART - New
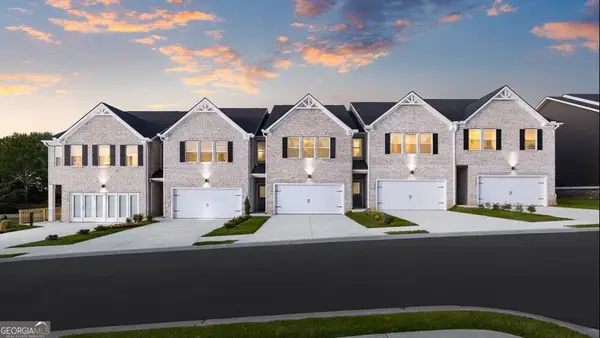 $324,990Active3 beds 3 baths1,805 sq. ft.
3639 Parkway James Drive, Snellville, GA 30039
MLS# 10887077Listed by: DFH Realty Georgia - New
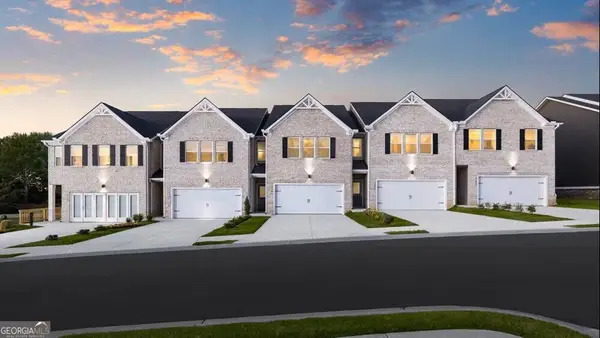 $329,990Active3 beds 3 baths1,805 sq. ft.
3655 Parkway James Drive, Snellville, GA 30039
MLS# 10887109Listed by: DFH Realty Georgia - New
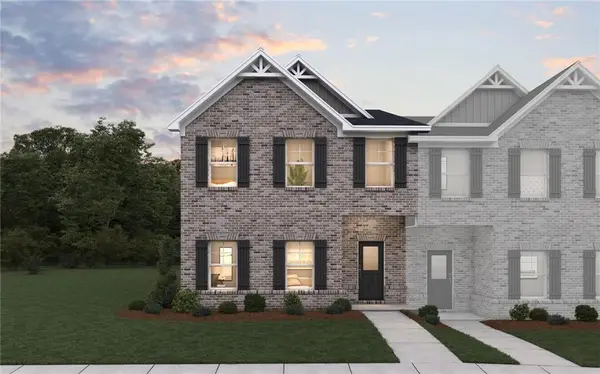 $339,990Active4 beds 3 baths1,815 sq. ft.
3651 Parkway James Drive, Snellville, GA 30039
MLS# 7865659Listed by: DFH REALTY GA, LLC - New
 $299,990Active3 beds 3 baths1,805 sq. ft.
3657 Parkway James Drive, Snellville, GA 30039
MLS# 10887062Listed by: DFH Realty Georgia


Protect your home and budget from life's surprises with an Assurant Home Warranty, backed by a partner that supports you through every step of homeownership. Explore Plans.
© 2026 Better Homes and Gardens Real Estate LLC. An Anywhere Real Estate company. All rights reserved. Better Homes and Gardens® Real Estate is a registered trademark owned by Meredith Operations Corporation, licensed to Better Homes and Gardens Real Estate LLC and used with permission. Better Homes and Gardens Real Estate LLC fully supports the principles of the Fair Housing Act and the Equal Opportunity Act. Listing information is deemed reliable but is not guaranteed accurate.
Each office is independently owned and operated.
Any services or products provided by third parties are not provided by, affiliated with or related to Better Homes and Gardens Real Estate LLC, or its affiliated companies.