
3664 Parkway James Drive, Snellville, GA 30039
Local realty services provided by:Better Homes and Gardens Real Estate Jackson Realty
3664 Parkway James Drive,Snellville, GA 30039
$386,740
- 4 Beds
- 3 Baths
- 1,852 sq. ft.
- Townhouse
- Active
Listed by: samuel bass, sherilynn morris
Office: dfh realty georgia
MLS#:10849782
Source:METROMLS
Price summary
- Price:$386,740
- Price per sq. ft.:$208.82
- Monthly HOA dues:$83.33
About this home
Parkway James is ideally located in the heart of Snellville. This thoughtfully planned MORGAN townhome neighborhood offers a modern design, convenience, and low-maintenance living, with easy access to shopping, dining, and commuter routes into Atlanta. Introducing the Morgan floor plan, a beautifully designed townhome that combines everyday functionality with stylish finishes. The main level features an open-concept layout where the living room flows seamlessly into the kitchen. The kitchen has granite countertops, stainless steel appliances, and 42-inch cabinetry with crown molding. A convenient half bath and access to a private patio complete the first floor. Upstairs, the layout is designed for comfort and privacy. The spacious owner's suite offers a relaxing retreat with an oversized walk-in closet. Three other bedrooms and a full bath provide flexibility for guests or a home office space. The Morgan has a two-car garage with designer finishes throughout. Parkway James offers stylish 3 & 4-bedroom townhomes with modern features and a prime location. Please visit the model center for access and for details on current buyer incentives at 3855 Centerville Hwy., Snellville, GA....
Contact an agent
Home facts
- Year built:2026
- Subdivision & Development:Parkway James
- Listing ID #:10849782
- Updated:September 20, 2026 at 09:31 PM
Rooms and interior
- Bedrooms:4
- Total bathrooms:3
- Full bathrooms:2
- Half bathrooms:1
- Flooring:Carpet, Laminate
- Dining Description:Living Room/Dining Room Combo
- Bathrooms Description:Tile Bath
- Kitchen Description:Dishwasher, Kitchen Island, Microwave, Oven/Range (Combo), Walk-in Pantry
- Bedroom Description:Split Bedroom Plan, Walk-In Closet(s)
- Living area:1,852 sq. ft.
Heating and cooling
- Cooling:Electric
- Heating:Electric
Structure and exterior
- Roof:Composition
- Year built:2026
- Building area:1,852 sq. ft.
- Lot area:0.02 Acres
- Lot Features:Level
- Architectural Style:Traditional
- Construction Materials:Brick, Wood Siding
- Exterior Features:Deck/Patio
- Foundation Description:Slab
- Levels:2 Story
Schools
- High school:Shiloh
- Middle school:Shiloh
- Elementary school:Anderson Livsey
Utilities
- Water:Public, Water Available
- Sewer:Public Sewer, Sewer Connected
Finances and disclosures
- Price:$386,740
- Price per sq. ft.:$208.82
Features and amenities
- Appliances:Dishwasher, Microwave, Oven/Range (Combo)
- Laundry features:Laundry Closet, Upper Level
- Amenities:Smoke Detector(s)
Parking
- Total parking spaces:2
- Parking description:Attached, Garage
- Garage:Yes
 2026 Georgia MLS. All rights reserved. Information Deem Reliable But Not Guaranteed September 20, 2026
New listings near 3664 Parkway James Drive
- Coming Soon
 $1,493,000Coming Soon5 beds 6 baths
1066 Bridgewater Walk, Snellville, GA 30078
MLS# 10848176Listed by: Atlanta Communities - Coming Soon
 $1,493,000Coming Soon5 beds 6 baths5,015 sq. ft.
1066 Bridgewater Walk, Snellville, GA 30078
MLS# 7834480Listed by: ATLANTA COMMUNITIES - Coming Soon
 $450,000Coming Soon5 beds 6 baths4,488 sq. ft.
2628 Temple Johnson Road, Snellville, GA 30039
MLS# 7837398Listed by: SANDERS RE, LLC - Coming Soon
 $500,000Coming Soon3 beds 2 baths2,850 sq. ft.
2856 Knob Creek Drive, Snellville, GA 30078
MLS# 7336581Listed by: MARK SPAIN REAL ESTATE - New
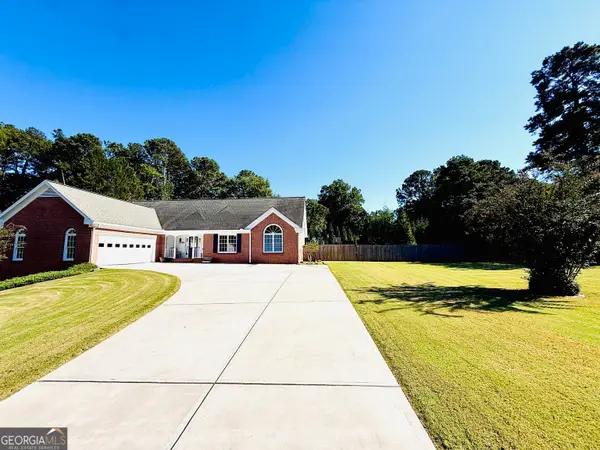 $750,000Active3 beds 3 baths2,946 sq. ft.
3540 Parkwood Hills Court, Snellville, GA 30078
MLS# 10849721Listed by: B. Richard & Company - New
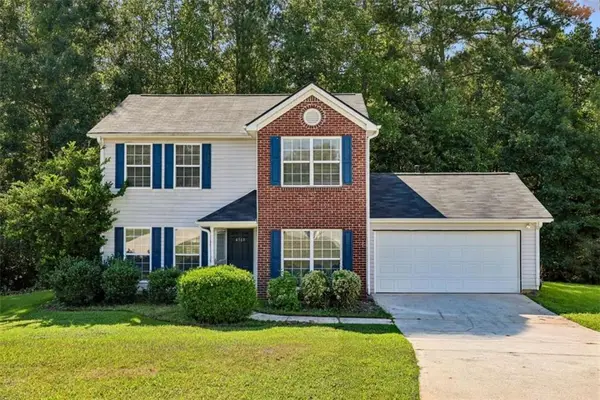 $304,900Active3 beds 3 baths1,497 sq. ft.
4368 Gray Raptor Circle, Snellville, GA 30039
MLS# 7840750Listed by: RE/MAX TOWN AND COUNTRY - New
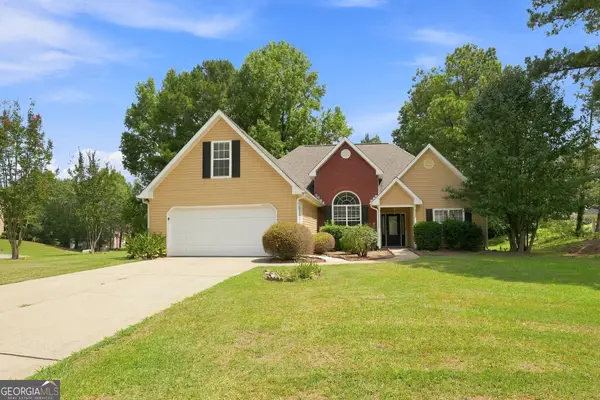 $350,000Active5 beds 3 baths3,545 sq. ft.
4304 Talmadge Trace, Snellville, GA 30039
MLS# 10849405Listed by: EveryState - New
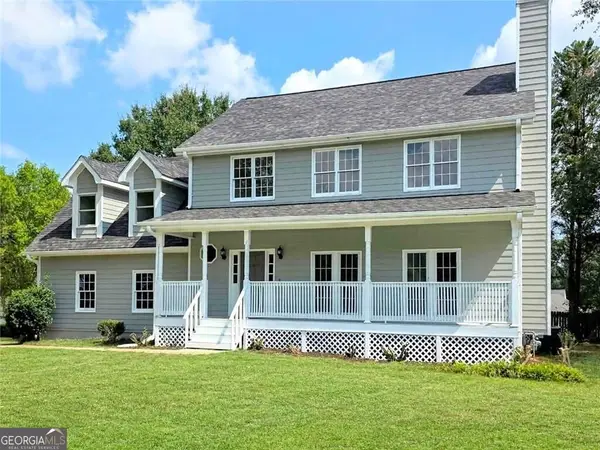 $379,900Active4 beds 3 baths
1620 Summit View Way, Snellville, GA 30078
MLS# 10849268Listed by: Virtual Properties Realty.Net - New
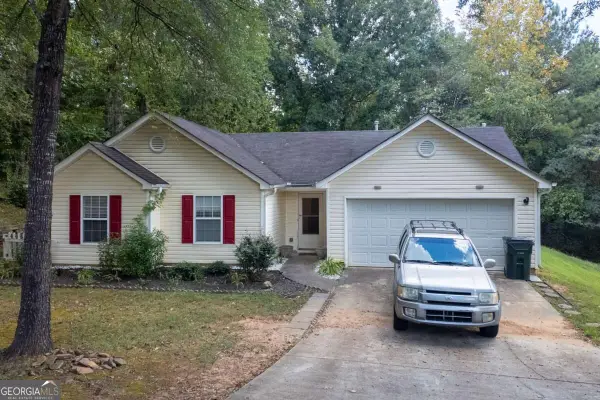 $280,000Active3 beds 2 baths1,140 sq. ft.
4391 Marci Street, Snellville, GA 30039
MLS# 10849158Listed by: Atlanta Communities


Protect your home and budget from life's surprises with an Assurant Home Warranty, backed by a partner that supports you through every step of homeownership. Explore Plans.
© 2026 Better Homes and Gardens Real Estate LLC. An Anywhere Real Estate company. All rights reserved. Better Homes and Gardens® Real Estate is a registered trademark owned by Meredith Operations Corporation, licensed to Better Homes and Gardens Real Estate LLC and used with permission. Better Homes and Gardens Real Estate LLC fully supports the principles of the Fair Housing Act and the Equal Opportunity Act. Listing information is deemed reliable but is not guaranteed accurate.
Each office is independently owned and operated.
Any services or products provided by third parties are not provided by, affiliated with or related to Better Homes and Gardens Real Estate LLC, or its affiliated companies.