
3726 Waterfront Court, Snellville, GA 30039
Local realty services provided by:Better Homes and Gardens Real Estate Metro Brokers
3726 Waterfront Court,Snellville, GA 30039
$450,000
- 5 Beds
- 3 Baths
- 2,937 sq. ft.
- Single family
- Active
Listed by: maxine hillery
Office: maximum one greater atlanta realtors
MLS#:7859803
Source:FIRSTMLS
Price summary
- Price:$450,000
- Price per sq. ft.:$153.22
About this home
Welcome to this spacious 5-Bedrooms, 3- bathrooms home located in desirable Bridgewater Estates with Lake Views! Situated on over 1 acre lot, this home offers generous living spaces, a functional layout, and a peaceful setting backing up to a scenic lake view. The main level features a bedroom and a full bathroom, providing an ideal setup for guests or multi-generational living. The open-concept kitchen boasts granite countertops, kitchen pantry, a kitchen island that overlooks the inviting family room, complete with a cozy fireplace—perfect for relaxing or entertaining. A formal dining room adds an elegant touch for hosting gatherings, while the additional game room offers flexible space for recreation, hobbies, or family fun. Upstairs, the oversized primary suite provides a private retreat, featuring a spacious bedroom, sitting area and an ensuite bathroom with a separate vanities, soaking tub and shower. Three additional bedrooms, a full bathroom, and a conveniently located laundry room complete the upper level. Outside, enjoy the privacy and possibilities of a beautiful back yard with endless possibilities creating a serene backdrop for outdoor living and entertaining. With its spacious floor plan, versatile living areas, and picturesque setting, this Bridgewater Estates home offers the perfect blend of comfort, space, and functionality. Don't miss the opportunity to make this exceptional property your own!...
Contact an agent
Home facts
- Year built:2003
- Subdivision & Development:Bridgewater Estates
- Listing ID #:7859803
- Updated:November 05, 2026 at 11:56 PM
Rooms and interior
- Bedrooms:5
- Total bathrooms:3
- Full bathrooms:3
- Flooring:Carpet, Ceramic Tile, Hardwood
- Dining Description:Open Concept, Separate Dining Room
- Bathrooms Description:Double Vanity, Separate Tub/Shower
- Kitchen Description:Cabinets White, Dishwasher, Eat-in Kitchen, Gas Cooktop, Gas Oven, Kitchen Island, Microwave, Pantry, Refrigerator, Solid Surface Counters, View to Family Room
- Bedroom Description:In-Law Floorplan, Oversized Master, Sitting Room
- Living area:2,937 sq. ft.
Heating and cooling
- Cooling:Ceiling Fan(s), Central Air, Zoned
- Heating:Central, Electric, Natural Gas
- Central air:Yes
Structure and exterior
- Roof:Composition
- Year built:2003
- Building area:2,937 sq. ft.
- Lot area:1.07 Acres
- Lot Features:Back Yard, Corner Lot, Front Yard, Level
- Architectural Style:Traditional
- Construction Materials:Brick Front, Shingle Siding
- Exterior Features:Deck, Private Yard, Rain Gutters, Rear Porch
- Levels:2 Story
Schools
- High school:Shiloh
- Middle school:Shiloh
- Elementary school:Partee
Utilities
- Water:Public, Water Available
- Sewer:Septic Tank, Sewer Available
Finances and disclosures
- Price:$450,000
- Price per sq. ft.:$153.22
- Tax amount:$6,686 (2025)
Features and amenities
- Laundry features:Dryer, In Hall, Upper Level, Washer
- Amenities:Disappearing Attic Stairs, Entrance Foyer, Entrance Foyer 2 Story, Gas Water Heater, High Ceilings 10 ft Upper, High Ceilings 9 ft Main, High Speed Internet, Walk-In Closet(s)
Parking
- Parking description:Garage, Garage Door Opener, Garage Faces Side, Level Driveway
- Garage spaces:2
 Listings identified with the FMLS IDX logo come from FMLS and are held by brokerage firms other than the owner of this website. The listing brokerage is identified in any listing details. Information is deemed reliable but is not guaranteed. If you believe any FMLS listing contains material that infringes your copyrighted work please click here (https://www.fmls.com/dmca) to review our DMCA policy and learn how to submit a takedown request. ©2026 First Multiple Listing Service, Inc.
New listings near 3726 Waterfront Court
- Coming Soon
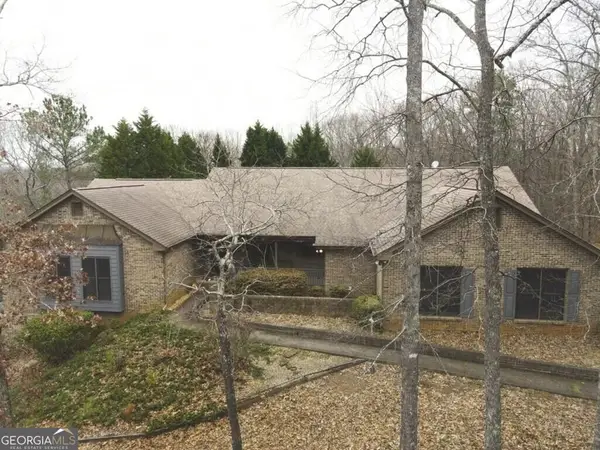 $800,000Coming Soon7 beds 4 baths4,214 sq. ft.
8850 Hightower Trail, Snellville, GA 30039
MLS# 10887221Listed by: Virtual Properties Realty.com - Coming Soon
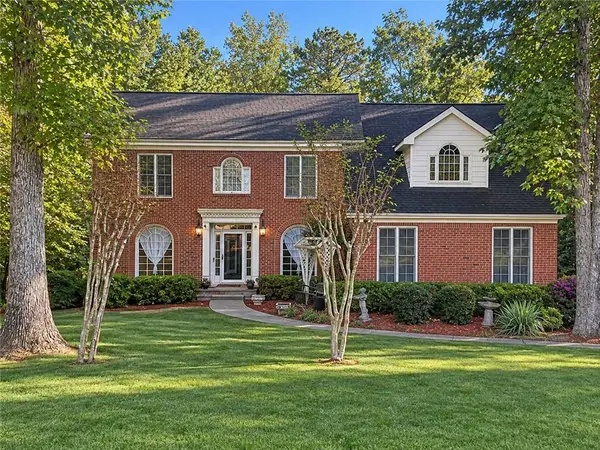 $460,000Coming Soon5 beds 3 baths4,478 sq. ft.
4480 Moorings Lane, Snellville, GA 30039
MLS# 7864945Listed by: MARK SPAIN REAL ESTATE - Coming Soon
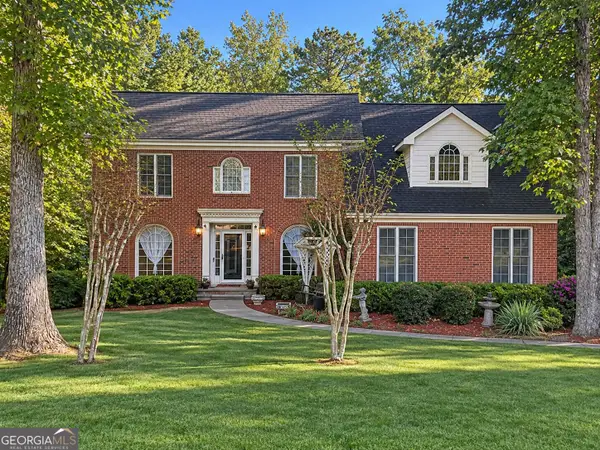 $460,000Coming Soon5 beds 3 baths4,478 sq. ft.
4480 Moorings Lane, Snellville, GA 30039
MLS# 10886148Listed by: Mark Spain Real Estate - Coming Soon
 $500,000Coming Soon3 beds 2 baths2,850 sq. ft.
2856 Knob Creek Drive, Snellville, GA 30078
MLS# 7336581Listed by: MARK SPAIN REAL ESTATE - New
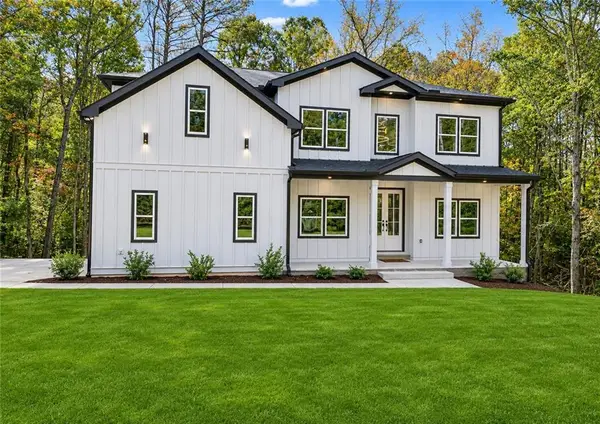 $730,000Active5 beds 6 baths4,940 sq. ft.
3590 Eagle Landing Drive, Snellville, GA 30039
MLS# 7865783Listed by: HOMESMART - New
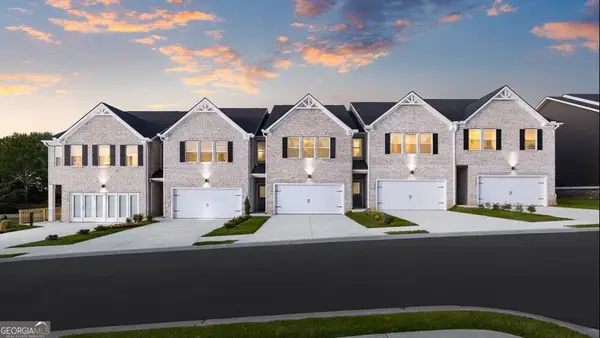 $324,990Active3 beds 3 baths1,805 sq. ft.
3639 Parkway James Drive, Snellville, GA 30039
MLS# 10887077Listed by: DFH Realty Georgia - New
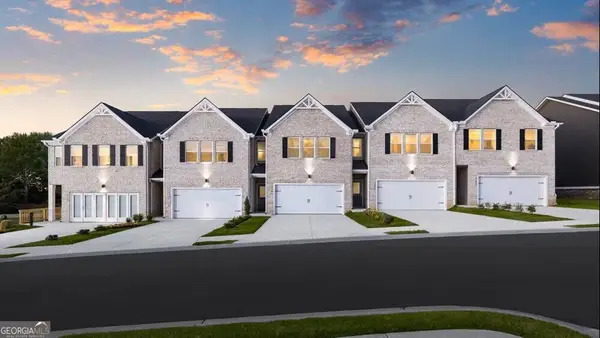 $329,990Active3 beds 3 baths1,805 sq. ft.
3655 Parkway James Drive, Snellville, GA 30039
MLS# 10887109Listed by: DFH Realty Georgia - New
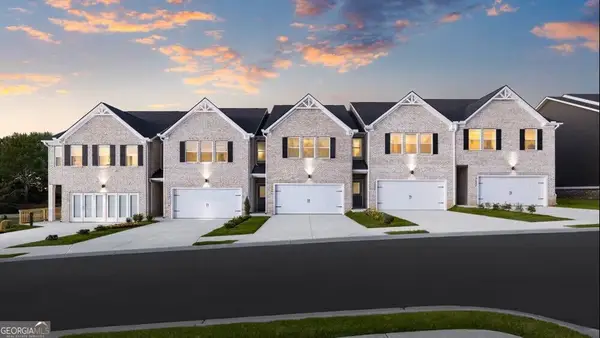 $299,990Active3 beds 3 baths1,805 sq. ft.
3657 Parkway James Drive, Snellville, GA 30039
MLS# 10887062Listed by: DFH Realty Georgia - New
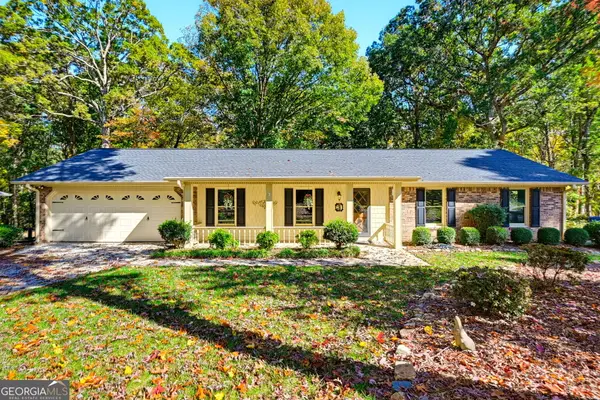 $425,000Active3 beds 2 baths1,616 sq. ft.
1233 Heritage Hills Circle, Snellville, GA 30078
MLS# 10886993Listed by: Kolt Christopher Homes Inc. - New
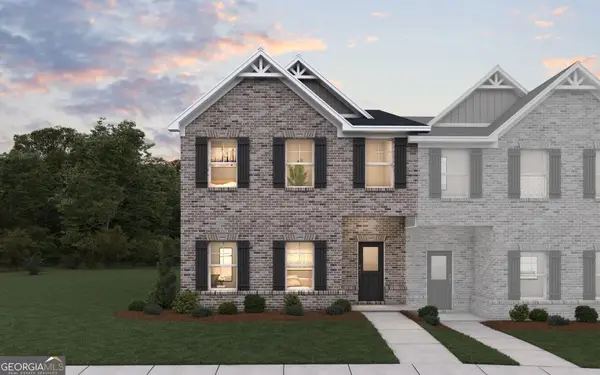 $339,990Active4 beds 3 baths1,815 sq. ft.
3651 Parkway James Drive, Snellville, GA 30039
MLS# 10886855Listed by: DFH Realty Georgia


Protect your home and budget from life's surprises with an Assurant Home Warranty, backed by a partner that supports you through every step of homeownership. Explore Plans.
© 2026 Better Homes and Gardens Real Estate LLC. An Anywhere Real Estate company. All rights reserved. Better Homes and Gardens® Real Estate is a registered trademark owned by Meredith Operations Corporation, licensed to Better Homes and Gardens Real Estate LLC and used with permission. Better Homes and Gardens Real Estate LLC fully supports the principles of the Fair Housing Act and the Equal Opportunity Act. Listing information is deemed reliable but is not guaranteed accurate.
Each office is independently owned and operated.
Any services or products provided by third parties are not provided by, affiliated with or related to Better Homes and Gardens Real Estate LLC, or its affiliated companies.