
3781 Sunbridge Drive, Snellville, GA 30039
Local realty services provided by:Better Homes and Gardens Real Estate Jackson Realty
3781 Sunbridge Drive,Snellville, GA 30039
$389,900
- 4 Beds
- 3 Baths
- 2,788 sq. ft.
- Single family
- Active
Listed by: savannah sanders
Office: michael carr and associates
MLS#:10826821
Source:METROMLS
Price summary
- Price:$389,900
- Price per sq. ft.:$139.85
About this home
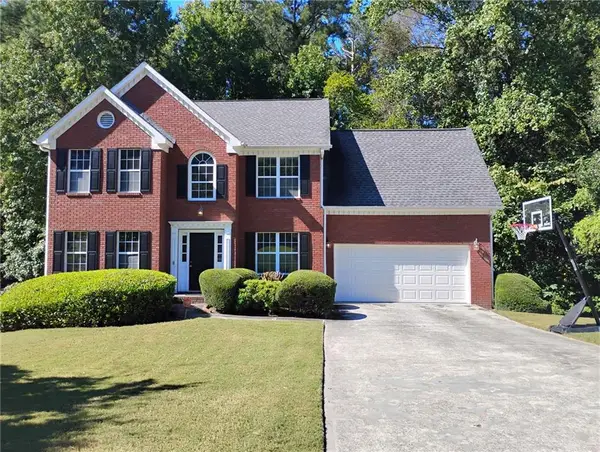
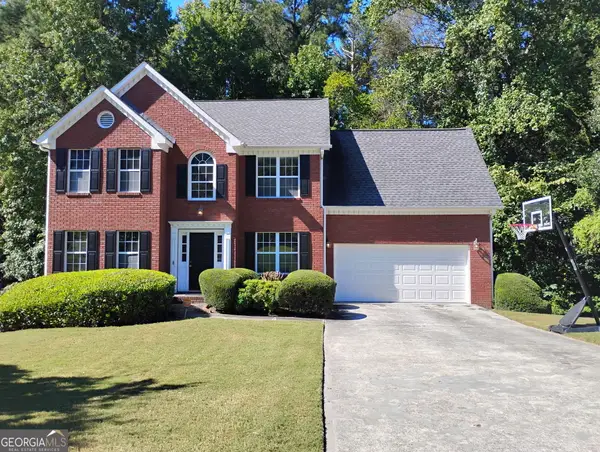
SPACE, LOCATION & OPPORTUNITY! Welcome to 3781 Sunbridge Drive! This spacious 4-bedroom, 2.5-bathroom home offers 2,788 square feet with plenty of room to live, grow, and make it your own. The functional floor plan features generously sized living spaces, three additional bedrooms, and an extra-large primary bedroom offering plenty of space to create your own private retreat. A 2-car garage provides convenient parking and additional storage. Priced well below market to reflect the updates needed, this home is an incredible opportunity for investors, renovators, or buyers looking to customize a home to their own style while building equity. With the right vision, this property has the potential to truly shine! Conveniently located near shopping, dining, schools, parks, and major roadways, you'll enjoy both space and accessibility. Property is being sold AS-IS. Don't miss your opportunity to unlock the POTENTIAL OF 3781 SUNBRIDGE DRIVE!
Contact an agent
Home facts
- Year built:2008
- Subdivision & Development:Westchester Place
- Listing ID #:10826821
- Updated:October 08, 2026 at 11:26 AM
Rooms and interior
- Bedrooms:4
- Total bathrooms:3
- Full bathrooms:2
- Half bathrooms:1
- Flooring:Carpet, Laminate
- Bathrooms Description:Double Vanity, Separate Shower, Soaking Tub
- Kitchen Description:Cooktop, Dishwasher, Oven/Range (Combo), Refrigerator
- Bedroom Description:Walk-In Closet(s)
- Living area:2,788 sq. ft.
Heating and cooling
- Cooling:Central Air
- Heating:Central
- Central air:Yes
Structure and exterior
- Roof:Composition
- Year built:2008
- Building area:2,788 sq. ft.
- Lot area:0.16 Acres
- Architectural Style:Brick 3 Side
- Construction Materials:Brick, Vinyl Siding
- Levels:2 Story
Schools
- High school:Shiloh
- Middle school:Shiloh
- Elementary school:Partee
Utilities
- Water:Public, Water Available
- Sewer:Public Sewer, Sewer Available
Finances and disclosures
- Price:$389,900
- Price per sq. ft.:$139.85
- Tax amount:$6,244 (2025)
Features and amenities
- Appliances:Cooktop, Dishwasher, Oven/Range (Combo), Refrigerator
- Laundry features:Laundry, Upper Level
- Amenities:High Ceilings, Tray Ceiling(s), Two Story Foyer
Parking
- Parking description:Garage, Garage Door Opener
- Garage:Yes
 2026 Georgia MLS. All rights reserved. Information Deem Reliable But Not Guaranteed October 8, 2026
New listings near 3781 Sunbridge Drive
- Coming Soon
 Listed by BHGRE$374,000Coming Soon3 beds 3 baths2,376 sq. ft.
3330 Forrest Bend Lane, Snellville, GA 30039
MLS# 10867833Listed by: BHGRE Metro Brokers - Coming Soon
 $375,000Coming Soon4 beds 3 baths2,910 sq. ft.
2969 Sweetbriar Walk, Snellville, GA 30039
MLS# 7846615Listed by: MARK SPAIN REAL ESTATE - Coming Soon
 $375,000Coming Soon4 beds 3 baths3,814 sq. ft.
2969 Sweetbriar Walk, Snellville, GA 30039
MLS# 10855645Listed by: Mark Spain Real Estate - Coming Soon
 $250,000Coming Soon4 beds 6 baths1,396 sq. ft.
2782 Centerville Rosebud Road, Snellville, GA 30039
MLS# 10852068Listed by: Keller Williams Realty Atl. Partners - Coming Soon
 $779,900Coming Soon5 beds 5 baths4,519 sq. ft.
1341 Lakeshore Drive, Snellville, GA 30078
MLS# 10851252Listed by: eXp Realty - Coming Soon
 $450,000Coming Soon5 beds 6 baths3,966 sq. ft.
2628 Temple Johnson Road, Snellville, GA 30039
MLS# 10856584Listed by: Sanders Real Estate - Coming Soon
 $500,000Coming Soon3 beds 2 baths2,850 sq. ft.
2856 Knob Creek Drive, Snellville, GA 30078
MLS# 7336581Listed by: MARK SPAIN REAL ESTATE - New
 $287,000Active4 beds 3 baths1,980 sq. ft.
2741 Chickory Hill, Snellville, GA 30039
MLS# 10868970Listed by: HOMEAdvantage - New
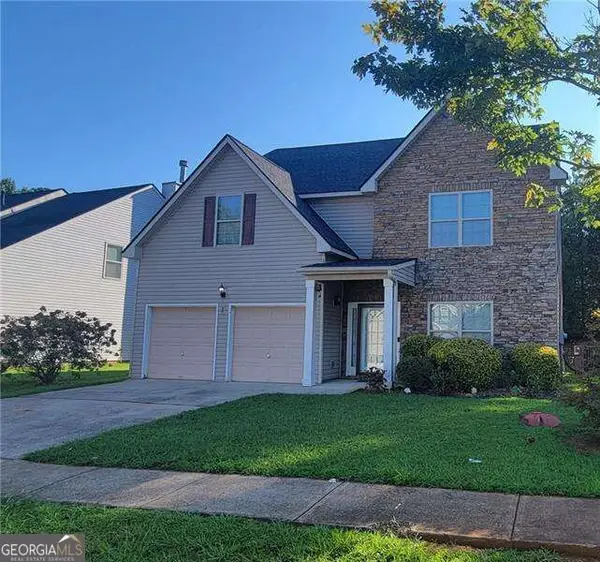 $390,000Active4 beds 3 baths2,860 sq. ft.
4027 Rosebud Park Road, Snellville, GA 30039
MLS# 10868760Listed by: Atlanta Communities - New
 $815,000Active-- beds -- baths
2381 Highpoint Road, Snellville, GA 30078
MLS# 7846040Listed by: HOUSTON PREMIER REALTY, LLC


Protect your home and budget from life's surprises with an Assurant Home Warranty, backed by a partner that supports you through every step of homeownership. Explore Plans.
© 2026 Better Homes and Gardens Real Estate LLC. An Anywhere Real Estate company. All rights reserved. Better Homes and Gardens® Real Estate is a registered trademark owned by Meredith Operations Corporation, licensed to Better Homes and Gardens Real Estate LLC and used with permission. Better Homes and Gardens Real Estate LLC fully supports the principles of the Fair Housing Act and the Equal Opportunity Act. Listing information is deemed reliable but is not guaranteed accurate.
Each office is independently owned and operated.
Any services or products provided by third parties are not provided by, affiliated with or related to Better Homes and Gardens Real Estate LLC, or its affiliated companies.