
3817 Trenton Drive, Snellville, GA 30039
Local realty services provided by:Better Homes and Gardens Real Estate Metro Brokers
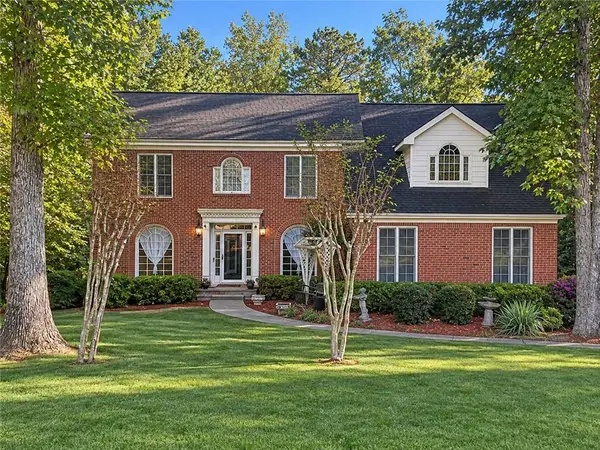
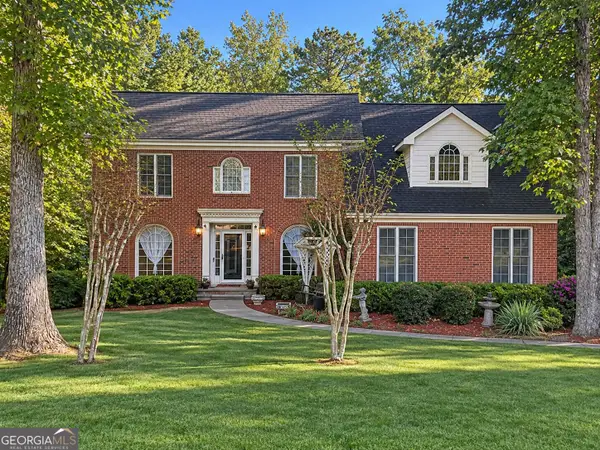
3817 Trenton Drive,Snellville, GA 30039
$309,900
- 6 Beds
- 4 Baths
- 1,896 sq. ft.
- Single family
- Active
Listed by: dawn anderson
Office: joe stockdale real estate, llc.
MLS#:7871320
Source:FIRSTMLS
Price summary
- Price:$309,900
- Price per sq. ft.:$163.45
About this home
**A Little TLC and a Lot of Potential!** Welcome to 3817 Trenton Drive in Snellville! This home is full of character and offers a wonderful opportunity to make it your own. Step inside to discover a spacious living area featuring a beautiful floor-to-ceiling stone fireplace, vaulted ceilings, and a charming window nook. The split-level layout provides flexibility, while the separate dining area and wood-look flooring add to the home's appeal.
Some important updates have already been completed, including a **newer HVAC system Sept 2025) and newer water heater**! With a little cosmetic TLC and your own personal touches, this home has the potential to truly shine.
Outside, enjoy mature trees, an established neighborhood setting, and space to create your own outdoor retreat. Whether you're looking for a place to call home or a property you can personalize over time, this one is worth a look!
**Property is being sold AS-IS. Seller will make no repairs.** Bring your vision and come see the possibilities this home has to offer!...
Contact an agent
Home facts
- Year built:1986
- Subdivision & Development:Quinn Rdg 05
- Listing ID #:7871320
- Updated:November 22, 2026 at 06:44 PM
Rooms and interior
- Bedrooms:6
- Total bathrooms:4
- Full bathrooms:4
- Flooring:Carpet
- Dining Description:Separate Dining Room
- Bathrooms Description:Tub/Shower Combo
- Kitchen Description:Dishwasher, Pantry
- Basement Description:Partial
- Living area:1,896 sq. ft.
Heating and cooling
- Cooling:Central Air
- Heating:Forced Air, Natural Gas
- Central air:Yes
Structure and exterior
- Roof:Composition
- Year built:1986
- Building area:1,896 sq. ft.
- Lot area:0.28 Acres
- Lot Features:Back Yard, Front Yard, Private
- Architectural Style:Traditional
- Construction Materials:Cedar, Concrete, Wood Siding
- Exterior Features:Balcony, Deck, Front Porch, Private Yard, Rear Porch
- Levels:Multi/Split
Schools
- High school:Shiloh
- Middle school:Shiloh
- Elementary school:Partee
Utilities
- Water:Public, Water Available
- Sewer:Public Sewer, Sewer Available
Finances and disclosures
- Price:$309,900
- Price per sq. ft.:$163.45
- Tax amount:$660 (2025)
Features and amenities
- Laundry features:Laundry Room
- Amenities:Entrance Foyer
Parking
- Parking description:Garage
- Garage spaces:1
 Listings identified with the FMLS IDX logo come from FMLS and are held by brokerage firms other than the owner of this website. The listing brokerage is identified in any listing details. Information is deemed reliable but is not guaranteed. If you believe any FMLS listing contains material that infringes your copyrighted work please click here (https://www.fmls.com/dmca) to review our DMCA policy and learn how to submit a takedown request. ©2026 First Multiple Listing Service, Inc.
New listings near 3817 Trenton Drive
- Coming Soon
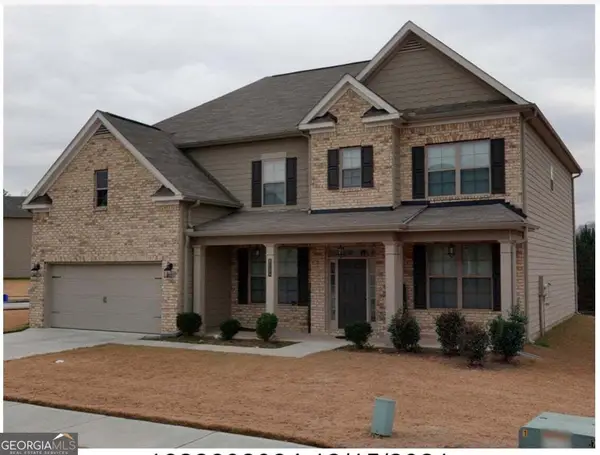 $500,000Coming Soon5 beds 4 baths3,582 sq. ft.
7997 Hillside Climb Way, Snellville, GA 30039
MLS# 10892808Listed by: Keller Williams Realty Atl. Partners - Coming Soon
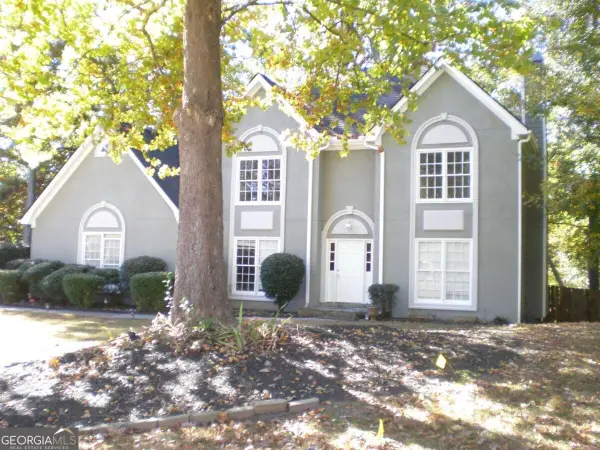 $350,000Coming Soon3 beds 3 baths1,998 sq. ft.
3368 Baywater Trail, Snellville, GA 30039
MLS# 10890957Listed by: Virtual Properties Realty.com - Coming Soon
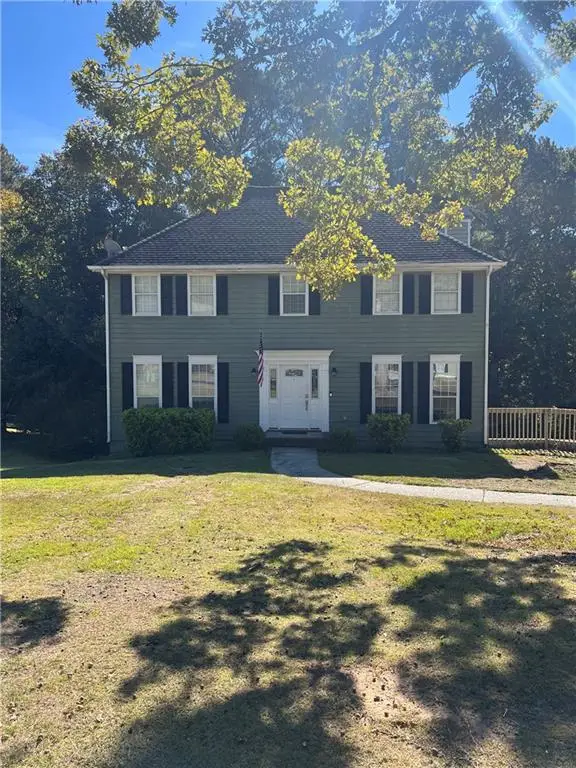 $335,500Coming Soon3 beds 3 baths2,576 sq. ft.
3860 Brittan Glade Trail, Snellville, GA 30039
MLS# 7866634Listed by: MARK SPAIN REAL ESTATE - Coming Soon
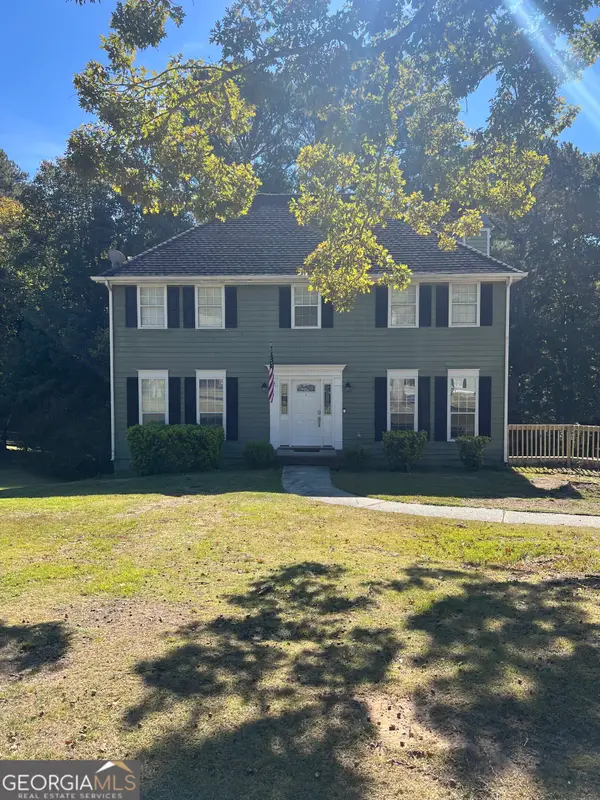 $335,500Coming Soon3 beds 3 baths2,576 sq. ft.
3860 Brittan Glade Trail, Snellville, GA 30039
MLS# 10888262Listed by: Mark Spain Real Estate - Coming Soon
 $460,000Coming Soon5 beds 3 baths4,478 sq. ft.
4480 Moorings Lane, Snellville, GA 30039
MLS# 7864945Listed by: MARK SPAIN REAL ESTATE - Coming Soon
 $460,000Coming Soon5 beds 3 baths4,478 sq. ft.
4480 Moorings Lane, Snellville, GA 30039
MLS# 10886148Listed by: Mark Spain Real Estate - Coming Soon
 $500,000Coming Soon3 beds 2 baths2,850 sq. ft.
2856 Knob Creek Drive, Snellville, GA 30078
MLS# 7336581Listed by: MARK SPAIN REAL ESTATE - New
 $324,990Active3 beds 3 baths
3663 Parkway James Drive, Snellville, GA 30039
MLS# 7871334Listed by: DFH REALTY GA, LLC - New
 $429,000Active5 beds 3 baths2,515 sq. ft.
2738 Odum Street, Snellville, GA 30078
MLS# 10894359Listed by: eXp Realty


Protect your home and budget from life's surprises with an Assurant Home Warranty, backed by a partner that supports you through every step of homeownership. Explore Plans.
© 2026 Better Homes and Gardens Real Estate LLC. An Anywhere Real Estate company. All rights reserved. Better Homes and Gardens® Real Estate is a registered trademark owned by Meredith Operations Corporation, licensed to Better Homes and Gardens Real Estate LLC and used with permission. Better Homes and Gardens Real Estate LLC fully supports the principles of the Fair Housing Act and the Equal Opportunity Act. Listing information is deemed reliable but is not guaranteed accurate.
Each office is independently owned and operated.
Any services or products provided by third parties are not provided by, affiliated with or related to Better Homes and Gardens Real Estate LLC, or its affiliated companies.