
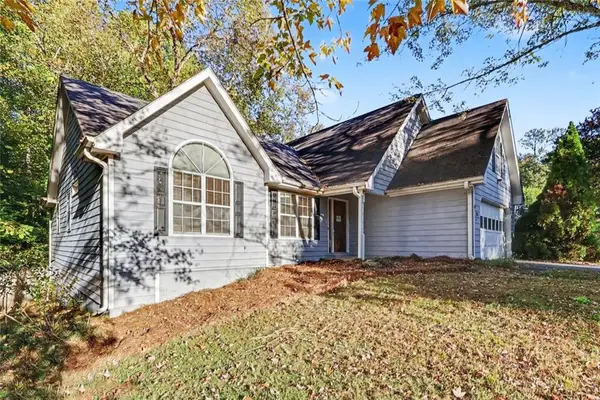
3824 Palisade Court, Snellville, GA 30039
Local realty services provided by:Better Homes and Gardens Real Estate Jackson Realty
3824 Palisade Court,Snellville, GA 30039
$300,000
- 3 Beds
- 2 Baths
- 1,677 sq. ft.
- Single family
- Active
Listed by: the radtke team
Office: keller williams realty atl. partners
MLS#:10881343
Source:METROMLS
Price summary
- Price:$300,000
- Price per sq. ft.:$178.89
About this home
Timeless charm, thoughtful updates, and the ease of one-level living come together in this beautifully maintained, four-sided brick ranch situated on a spacious corner lot! Fresh interior paint and brand-new carpet give this home a move-in-ready feel while offering the opportunity to add your own personal touches. Inside, the inviting family room features a classic brick fireplace with a wood mantel, creating a warm and welcoming atmosphere for relaxing or entertaining. The kitchen offers an abundance of white cabinetry, generous counter space, and a practical layout, while the adjoining living and dining areas provide comfortable spaces for everyday living and gatherings. One of the home's standout features is the spacious screened-in porch, an ideal place to enjoy your morning coffee, unwind after a long day, or entertain guests while overlooking the backyard. The generously sized corner lot features a fenced backyard with mature trees, offering a wonderful setting for gardening, recreation, or simply enjoying the outdoors. A detached storage shed provides additional space for lawn equipment, tools, and seasonal storage. The four-sided brick exterior adds to the home's lasting appeal, while its well-maintained condition reflects the care and attention it has received over the years. With its classic character, recent updates, and the convenience of single-level living, this home offers an exceptional opportunity to move right in and make it your own. Don't miss your chance to call this charming brick ranch home! *Taxes reflect senior discount*...
Contact an agent
Home facts
- Year built:1973
- Subdivision & Development:Imperial Village
- Listing ID #:10881343
- Updated:October 30, 2026 at 03:25 AM
Rooms and interior
- Bedrooms:3
- Total bathrooms:2
- Full bathrooms:2
- Flooring:Carpet, Tile, Vinyl
- Dining Description:Separate Room
- Bathrooms Description:Double Vanity, Tile Bath
- Kitchen Description:Breakfast Area, Cooktop, Dishwasher, Microwave, Oven (Wall), Refrigerator
- Bedroom Description:Master On Main Level
- Basement Description:Crawl Space
- Living area:1,677 sq. ft.
Heating and cooling
- Cooling:Ceiling Fan(s), Central Air, Electric
- Heating:Central, Forced Air, Natural Gas
- Central air:Yes
Structure and exterior
- Roof:Composition
- Year built:1973
- Building area:1,677 sq. ft.
- Lot area:0.5 Acres
- Lot Features:Corner Lot, Level
- Architectural Style:Brick 4 Side, Ranch
- Construction Materials:Brick
- Exterior Features:Screened
- Foundation Description:Slab
- Levels:1 Story
Schools
- High school:Shiloh
- Middle school:Shiloh
- Elementary school:Partee
Utilities
- Water:Public
- Sewer:Septic Tank
Finances and disclosures
- Price:$300,000
- Price per sq. ft.:$178.89
- Tax amount:$499 (2025)
Features and amenities
- Appliances:Cooktop, Dishwasher, Dryer, Microwave, Oven (Wall), Refrigerator, Washer
- Laundry features:Dryer, In Kitchen, Washer
Parking
- Total parking spaces:2
- Parking description:Garage, Garage Door Opener, Kitchen Level
- Garage:Yes
 2026 Georgia MLS. All rights reserved. Information Deem Reliable But Not Guaranteed October 30, 2026
New listings near 3824 Palisade Court
- Coming Soon
 $350,000Coming Soon3 beds 2 baths1,842 sq. ft.
2232 Valley Creek Circle, Snellville, GA 30078
MLS# 10881104Listed by: Virtual Properties Realty.com - Coming Soon
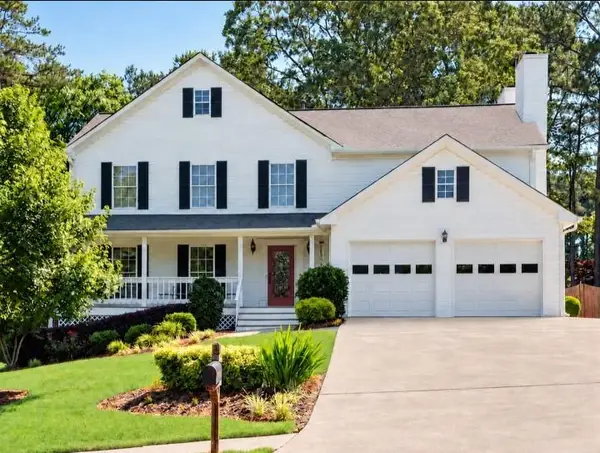 $380,000Coming Soon4 beds 3 baths2,371 sq. ft.
1560 Summit Pond Circle, Loganville, GA 30052
MLS# 7857786Listed by: ALL POINTS TEAM, LLC - Coming Soon
 $500,000Coming Soon3 beds 2 baths2,850 sq. ft.
2856 Knob Creek Drive, Snellville, GA 30078
MLS# 7336581Listed by: MARK SPAIN REAL ESTATE - New
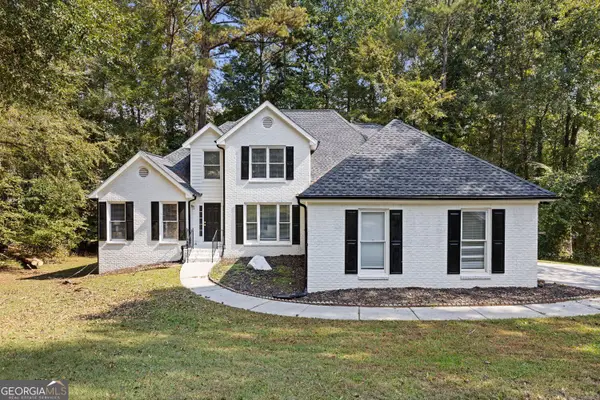 $399,900Active3 beds 3 baths2,465 sq. ft.
3760 Mountain Cove Road, Snellville, GA 30039
MLS# 10881598Listed by: Villa Realty Group LLC - New
 $395,000Active4 beds 3 baths2,507 sq. ft.
3900 Mountain Way Cove, Snellville, GA 30039
MLS# 7860486Listed by: 1 ALL GEORGIA REALTY - New
 $334,500Active4 beds 3 baths2,152 sq. ft.
2363 Crimson Creek Lane, Snellville, GA 30078
MLS# 10881108Listed by: Joseph Walter Realty, LLC - New
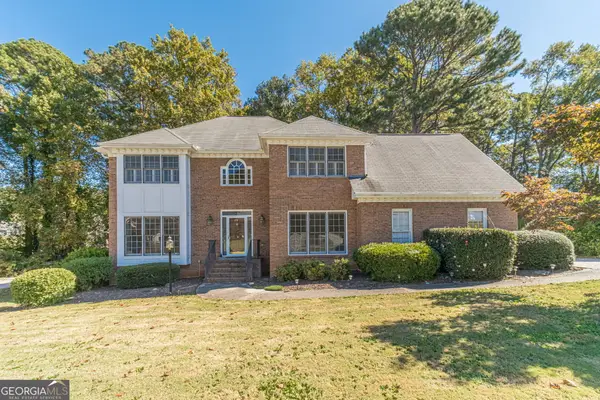 $525,000Active5 beds 4 baths
1664 Holly Lake Circle, Snellville, GA 30078
MLS# 10881032Listed by: Keller Williams Realty Atl. Partners - New
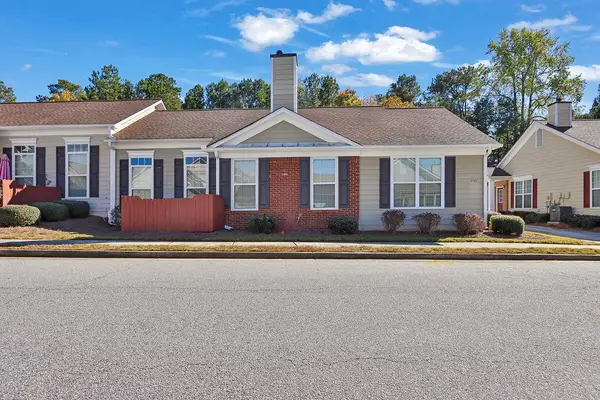 $280,000Active2 beds 2 baths1,452 sq. ft.
205 Accord Lane, Grayson, GA 30017
MLS# 7860426Listed by: MARK SPAIN REAL ESTATE - New
 $240,000Active3 beds 2 baths1,857 sq. ft.
2705 Trotters Pointe Drive, Snellville, GA 30039
MLS# 7860223Listed by: ZACH TAYLOR REAL ESTATE


Protect your home and budget from life's surprises with an Assurant Home Warranty, backed by a partner that supports you through every step of homeownership. Explore Plans.
© 2026 Better Homes and Gardens Real Estate LLC. An Anywhere Real Estate company. All rights reserved. Better Homes and Gardens® Real Estate is a registered trademark owned by Meredith Operations Corporation, licensed to Better Homes and Gardens Real Estate LLC and used with permission. Better Homes and Gardens Real Estate LLC fully supports the principles of the Fair Housing Act and the Equal Opportunity Act. Listing information is deemed reliable but is not guaranteed accurate.
Each office is independently owned and operated.
Any services or products provided by third parties are not provided by, affiliated with or related to Better Homes and Gardens Real Estate LLC, or its affiliated companies.