
3858 Trenton Drive, Snellville, GA 30039
Local realty services provided by:Better Homes and Gardens Real Estate Metro Brokers
3858 Trenton Drive,Snellville, GA 30039
$354,999
- 4 Beds
- 4 Baths
- - sq. ft.
- Single family
- Active
Listed by: nymul karim
Office: maxima realty
MLS#:10771803
Source:METROMLS
Price summary
- Price:$354,999
About this home
Welcome to 3858 Trenton Dr in Snellville - a fully renovated dream home that offers both luxury and practicality in every detail. No expense was spared in transforming this property into a true showcase. Step inside to find brand new flooring throughout, fresh paint inside and out, and all new windows that bring in natural light and enhance energy efficiency. The heart of the home is the fully updated kitchen, featuring brand new stainless steel appliances, sleek new countertops, and a clean, modern design that's perfect for cooking and entertaining. The living spaces flow beautifully, offering warmth and functionality for everyday living. You'll love the brand new HVAC system, new water heater, and brand new siding all ensuring long-term peace of mind. Step outside to your huge new deck, ideal for barbecues, gatherings, or simply relaxing outdoors. The oversized driveway provides plenty of parking for family and guests. Downstairs, the finished basement offers a private bedroom and full bathroom perfect as an in-law suite, guest retreat, teen hangout, or remote work setup. And the location? It's unbeatable just minutes away from the local farmers market, top-rated restaurants, the public library, parks, and all the shopping you need. This home checks every box for comfort, convenience, and modern living. This is the total package: fully updated, move-in ready, and close to everything Snellville has to offer....
Contact an agent
Home facts
- Year built:1986
- Subdivision & Development:QWINN RIDGE
- Listing ID #:10771803
- Updated:August 07, 2026 at 10:51 AM
Rooms and interior
- Bedrooms:4
- Total bathrooms:4
- Full bathrooms:3
- Half bathrooms:1
- Flooring:Hardwood, Laminate, Tile
- Dining Description:Separate Room
- Bathrooms Description:Soaking Tub
- Kitchen Description:Breakfast Area, Breakfast Room, Dishwasher, Microwave, Refrigerator, Walk-in Pantry
- Bedroom Description:Walk-In Closet(s)
- Basement Description:Bath Finished, Exterior Entry, Finished, Interior Entry
Heating and cooling
- Cooling:Attic Fan, Ceiling Fan(s), Central Air
- Heating:Central
- Central air:Yes
Structure and exterior
- Roof:Composition
- Year built:1986
- Lot area:0.33 Acres
- Lot Features:Level, Private
- Architectural Style:Traditional
- Construction Materials:Block
- Exterior Features:Deck
- Foundation Description:Slab
- Levels:3+ Story
Schools
- High school:Shiloh
- Middle school:Shiloh
- Elementary school:Partee
Utilities
- Water:Public, Water Available
- Sewer:Public Sewer, Sewer Available
Finances and disclosures
- Price:$354,999
- Tax amount:$4,809 (2025)
Features and amenities
- Appliances:Dishwasher, Electric Water Heater, Microwave, Refrigerator
- Laundry features:In Kitchen
- Amenities:Carbon Monoxide Detector(s), Double Pane Windows, Electric Water Heater, Pulldown Attic Stairs, Rear Stairs, Smoke Detector(s)
Parking
- Total parking spaces:2
- Parking description:Basement, Garage, Garage Door Opener, Side/Rear Entrance
- Garage:Yes
 2026 Georgia MLS. All rights reserved. Information Deem Reliable But Not Guaranteed August 7, 2026
New listings near 3858 Trenton Drive
- Coming Soon
 $750,000Coming Soon6 beds 7 baths
3275 Centerville Rosebud Road, Snellville, GA 30039
MLS# 7817493Listed by: HOMESMART - Open Sat, 12 to 2pmNew
 $825,000Active5 beds 6 baths4,214 sq. ft.
2387 Colby Court, Snellville, GA 30078
MLS# 7817461Listed by: ATLANTA COMMUNITIES - Coming Soon
 $349,999Coming Soon5 beds 3 baths
8446 Donald Road, Snellville, GA 30039
MLS# 10820961Listed by: eXp Realty - New
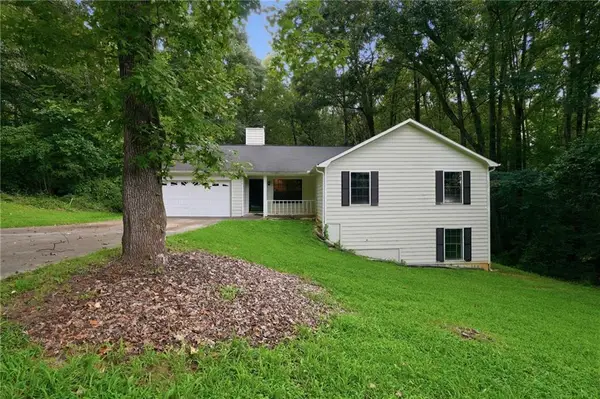 $326,000Active3 beds 2 baths2,603 sq. ft.
3971 Woodbridge Drive, Snellville, GA 30039
MLS# 7816301Listed by: MAINSTAY BROKERAGE LLC - New
 $459,900Active4 beds 3 baths2,604 sq. ft.
4550 Trumble Terrace, Snellville, GA 30039
MLS# 7817362Listed by: VIRTUAL PROPERTIES REALTY.NET, LLC. - New
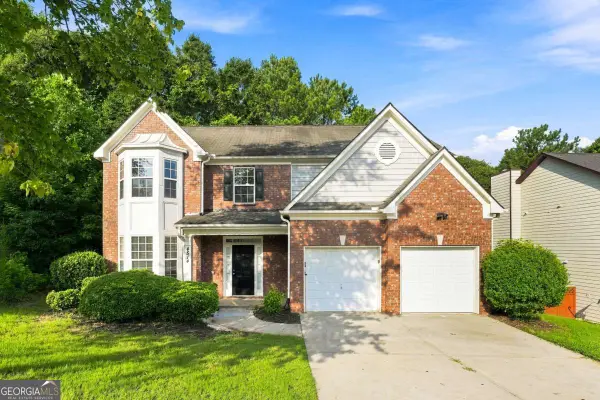 $339,900Active4 beds 3 baths2,399 sq. ft.
4514 Sequoia Park Trail, Snellville, GA 30039
MLS# 10820561Listed by: eXp Realty - Coming Soon
 $375,000Coming Soon3 beds 2 baths
2153 Timber Lane, Snellville, GA 30078
MLS# 10820750Listed by: Keller Williams Realty First Atlanta - New
 $309,900Active3 beds 3 baths2,180 sq. ft.
3135 Revere Circle, Snellville, GA 30039
MLS# 7817287Listed by: KELLER WILLIAMS PREMIER - New
 $380,000Active4 beds 3 baths2,690 sq. ft.
4641 Ash Tree Street, Snellville, GA 30039
MLS# 7814854Listed by: MARK SPAIN REAL ESTATE - Open Sun, 12 to 2pmNew
 $354,999Active3 beds 3 baths1,796 sq. ft.
2361 Junes Court, Snellville, GA 30078
MLS# 7816616Listed by: ATLANTA COMMUNITIES


Protect your home and budget from life's surprises with an Assurant Home Warranty, backed by a partner that supports you through every step of homeownership. Explore Plans.
© 2026 Better Homes and Gardens Real Estate LLC. An Anywhere Real Estate company. All rights reserved. Better Homes and Gardens® Real Estate is a registered trademark owned by Meredith Operations Corporation, licensed to Better Homes and Gardens Real Estate LLC and used with permission. Better Homes and Gardens Real Estate LLC fully supports the principles of the Fair Housing Act and the Equal Opportunity Act. Listing information is deemed reliable but is not guaranteed accurate.
Each office is independently owned and operated.
Any services or products provided by third parties are not provided by, affiliated with or related to Better Homes and Gardens Real Estate LLC, or its affiliated companies.