
3906 Laurens Lane, Snellville, GA 30039
Local realty services provided by:Better Homes and Gardens Real Estate Metro Brokers
3906 Laurens Lane,Snellville, GA 30039
$574,900
- 4 Beds
- 4 Baths
- 2,030 sq. ft.
- Single family
- Active
Listed by: katrina wall
Office: keller williams realty atl perimeter
MLS#:7808263
Source:FIRSTMLS
Price summary
- Price:$574,900
- Price per sq. ft.:$283.2
About this home
Sellers are relocating and need to move- extremely motivated and ready for offers! Welcome to one of Snellville's most extraordinary properties—where comfort, versatility, and endless possibilities come together on nearly two private acres. Offering a rare opportunity to live, work, and play all in one incredible location, this one-of-a-kind property features a beautifully maintained four-sided brick main residence along with a private two-bedroom apartment above a detached six-car garage, creating endless possibilities for multi-generational living, rental income, a home-based business, or the ultimate space for hobbies and projects. Whether you're looking for room to grow, entertain, or simply enjoy a property that offers so much more than the ordinary, you'll quickly discover there is truly nothing else like it in Snellville.
The impressive four-sided brick main residence is thoughtfully designed for both everyday living and effortless entertaining. The main level features a spacious primary suite with a private en-suite bath, a stunning gourmet eat-in kitchen complete with beautiful granite countertops, new appliances, and abundant cabinetry, a large formal dining room perfect for hosting family gatherings, and a dramatic living room with soaring vaulted ceilings that fills the home with natural light. Enjoy peaceful mornings on the covered front porch or unwind on the back deck overlooking your own private backyard retreat.
Upstairs, you'll find three additional generously sized bedrooms, a full bathroom, and plenty of additional living space to accommodate family, guests, or a growing household.
The unfinished basement offers incredible flexibility with a laundry room, convenient half bath ideal for pool days, and extensive storage or future expansion opportunities. Two functioning garage doors provide easy access—one sized for vehicle storage and the other perfect for a boat, ATV, UTV, lawn equipment, or workshop access. The main home also includes an attached two-car garage for everyday convenience.
Step outside and discover an outdoor oasis designed for making memories. Spend summer days in the sparkling in-ground pool with diving board, entertain guests under the covered pavilion featuring a fully equipped outdoor kitchen and grilling area, relax in the charming gazebo, or watch the kids enjoy the playground. The expansive, level lot offers room to spread out, garden, play, or simply enjoy the peaceful surroundings.
Conveniently located in the heart of Snellville, you'll enjoy quick access to shopping, dining, and everyday amenities while feeling worlds away as the long driveway welcomes you into your own private retreat. Whether you're searching for space to entertain, room for all your toys, a place to work from home, or simply a property that stands apart from the rest, this remarkable property truly has it all.
The opportunities are endless! Experience this special property for yourself by scheduling a showing today....
Contact an agent
Home facts
- Year built:1992
- Subdivision & Development:None
- Listing ID #:7808263
- Updated:September 24, 2026 at 01:33 PM
Rooms and interior
- Bedrooms:4
- Total bathrooms:4
- Full bathrooms:2
- Half bathrooms:2
- Flooring:Hardwood
- Dining Description:Seats 12+, Separate Dining Room
- Bathrooms Description:Separate Tub/Shower, Whirlpool Tub
- Kitchen Description:Breakfast Bar, Breakfast Room, Cabinets Stain, Dishwasher, Eat-in Kitchen, Stone Counters
- Bedroom Description:Master on Main, Oversized Master
- Basement Description:Driveway Access, Exterior Entry, Full
- Living area:2,030 sq. ft.
Heating and cooling
- Cooling:Central Air
- Heating:Central
- Central air:Yes
Structure and exterior
- Roof:Composition
- Year built:1992
- Building area:2,030 sq. ft.
- Lot area:1.67 Acres
- Lot Features:Back Yard, Corner Lot, Front Yard, Landscaped, Level
- Architectural Style:Traditional
- Construction Materials:Brick 4 Sides
- Exterior Features:Covered, Deck, Front Porch, Patio, Private Yard, Rear Porch, Rear Stairs
- Levels:2 Story
Schools
- High school:Shiloh
- Middle school:Shiloh
- Elementary school:Anderson-Livsey
Utilities
- Water:Public
- Sewer:Septic Tank
Finances and disclosures
- Price:$574,900
- Price per sq. ft.:$283.2
- Tax amount:$1,907 (2025)
Features and amenities
- Laundry features:In Basement
- Amenities:Cathedral Ceiling(s), Walk-In Closet(s)
- Pool features:In Ground
Parking
- Parking description:Detached, Garage, Garage Door Opener, Garage Faces Side
- Garage spaces:9
 Listings identified with the FMLS IDX logo come from FMLS and are held by brokerage firms other than the owner of this website. The listing brokerage is identified in any listing details. Information is deemed reliable but is not guaranteed. If you believe any FMLS listing contains material that infringes your copyrighted work please click here (https://www.fmls.com/dmca) to review our DMCA policy and learn how to submit a takedown request. ©2026 First Multiple Listing Service, Inc.
New listings near 3906 Laurens Lane
- Coming Soon
 $1,493,000Coming Soon5 beds 6 baths
1066 Bridgewater Walk, Snellville, GA 30078
MLS# 10848176Listed by: Atlanta Communities - Coming Soon
 $1,493,000Coming Soon5 beds 6 baths5,015 sq. ft.
1066 Bridgewater Walk, Snellville, GA 30078
MLS# 7834480Listed by: ATLANTA COMMUNITIES - Coming Soon
 $500,000Coming Soon3 beds 2 baths2,850 sq. ft.
2856 Knob Creek Drive, Snellville, GA 30078
MLS# 7336581Listed by: MARK SPAIN REAL ESTATE - New
 $485,000Active4 beds 5 baths3,855 sq. ft.
1555 Timberline Trace, Snellville, GA 30078
MLS# 10852151Listed by: Keller Williams Realty Atl. Partners - New
 $375,000Active4 beds 3 baths2,230 sq. ft.
2900 Riverbend Drive, Snellville, GA 30078
MLS# 7843665Listed by: HEARTLAND REAL ESTATE, LLC - New
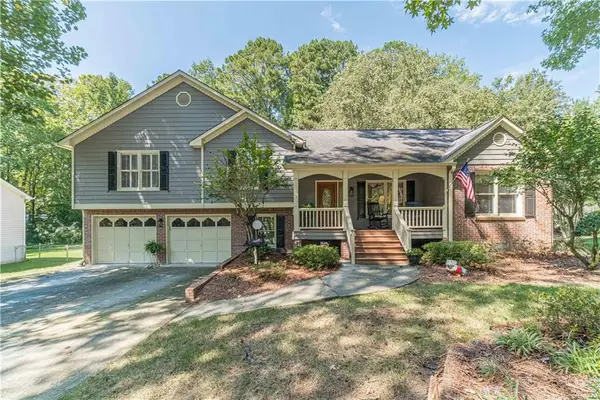 $399,000Active3 beds 3 baths2,138 sq. ft.
2759 Lanier Drive, Snellville, GA 30078
MLS# 7843661Listed by: EXTOL REALTY - New
 $339,900Active3 beds 3 baths1,587 sq. ft.
1129 Olde Hinge Way, Snellville, GA 30078
MLS# 10851895Listed by: GK Properties LLC - New
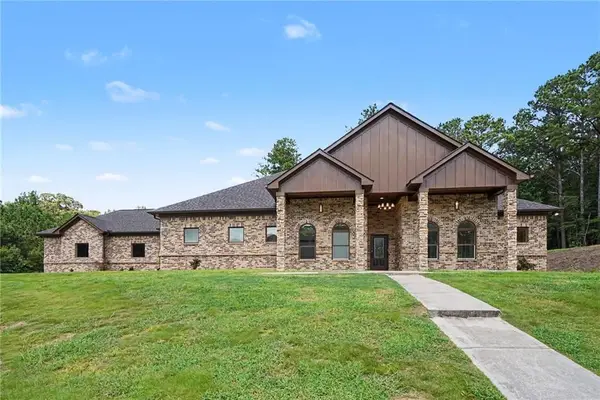 $899,900Active5 beds 4 baths5,040 sq. ft.
1470 Anderson Valley Drive, Snellville, GA 30039
MLS# 7842140Listed by: KELLER WILLIAMS REALTY WEST ATLANTA - New
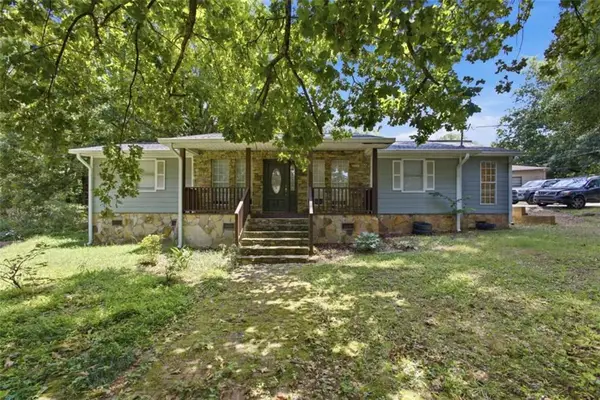 $325,000Active3 beds 2 baths1,694 sq. ft.
3619 Everson Road, Snellville, GA 30039
MLS# 7842166Listed by: KELLER WILLIAMS REALTY ATLANTA PARTNERS - New
 $199,500Active2 beds 3 baths1,192 sq. ft.
2250 Kings Gate Circle #A, Snellville, GA 30078
MLS# 7841875Listed by: BRITMAN REALTY


Protect your home and budget from life's surprises with an Assurant Home Warranty, backed by a partner that supports you through every step of homeownership. Explore Plans.
© 2026 Better Homes and Gardens Real Estate LLC. An Anywhere Real Estate company. All rights reserved. Better Homes and Gardens® Real Estate is a registered trademark owned by Meredith Operations Corporation, licensed to Better Homes and Gardens Real Estate LLC and used with permission. Better Homes and Gardens Real Estate LLC fully supports the principles of the Fair Housing Act and the Equal Opportunity Act. Listing information is deemed reliable but is not guaranteed accurate.
Each office is independently owned and operated.
Any services or products provided by third parties are not provided by, affiliated with or related to Better Homes and Gardens Real Estate LLC, or its affiliated companies.