
3909 Valley Brook Road, Snellville, GA 30039
Local realty services provided by:Better Homes and Gardens Real Estate Jackson Realty
3909 Valley Brook Road,Snellville, GA 30039
$345,900
- 6 Beds
- 4 Baths
- - sq. ft.
- Single family
- Sold
Listed by: edwin alfaro
Office: chapman hall realtors professionals
MLS#:10818031
Source:METROMLS
Sorry, we are unable to map this address
Price summary
- Price:$345,900
About this home
Welcome to this spacious 6-bedroom, 3-full-bath home offering incredible flexibility for today's lifestyle! The fully finished basement features a second kitchen, making it ideal for multigenerational living, extended family, guests, or added privacy. With generous living spaces on both levels, this home lives like two homes in one while providing comfort, functionality, and endless possibilities. Whether you're looking for room to grow or a flexible layout to fit your needs, this property is a must-see!
Contact an agent
Home facts
- Year built:1976
- Subdivision & Development:Valley Brook
- Listing ID #:10818031
- Updated:September 24, 2026 at 06:32 AM
Rooms and interior
- Bedrooms:6
- Total bathrooms:4
- Full bathrooms:4
- Flooring:Laminate
- Bathrooms Description:Tile Bath
- Kitchen Description:Breakfast Area, Dishwasher, Disposal, Kitchen Island, Microwave, Refrigerator, Second Kitchen, Solid Surface Counters
- Bedroom Description:Roommate Plan, Split Bedroom Plan
- Basement Description:Bath Finished, Exterior Entry, Finished, Full, Interior Entry
Heating and cooling
- Cooling:Ceiling Fan(s), Central Air
- Heating:Central
- Central air:Yes
Structure and exterior
- Roof:Composition
- Year built:1976
- Lot Features:Level
- Architectural Style:Traditional
- Construction Materials:Vinyl Siding, Wood Siding
- Levels:Multi/Split
Schools
- High school:Shiloh
- Middle school:Shiloh
- Elementary school:Shiloh
Utilities
- Water:Public, Water Available
- Sewer:Public Sewer, Sewer Available
Finances and disclosures
- Price:$345,900
- Tax amount:$4,032 (2025)
Features and amenities
- Appliances:Dishwasher, Disposal, Microwave, Refrigerator
- Laundry features:In Hall, Laundry
- Amenities:In-Law Floorplan, Smoke Detector(s), Split Foyer, Vaulted Ceiling(s)
Parking
- Total parking spaces:6
- Parking description:Parking Pad
 2026 Georgia MLS. All rights reserved. Information Deem Reliable But Not Guaranteed September 24, 2026
New listings near 3909 Valley Brook Road
- Coming Soon
 $1,493,000Coming Soon5 beds 6 baths
1066 Bridgewater Walk, Snellville, GA 30078
MLS# 10848176Listed by: Atlanta Communities - Coming Soon
 $1,493,000Coming Soon5 beds 6 baths5,015 sq. ft.
1066 Bridgewater Walk, Snellville, GA 30078
MLS# 7834480Listed by: ATLANTA COMMUNITIES - Coming Soon
 $500,000Coming Soon3 beds 2 baths2,850 sq. ft.
2856 Knob Creek Drive, Snellville, GA 30078
MLS# 7336581Listed by: MARK SPAIN REAL ESTATE - New
 $339,900Active3 beds 3 baths1,587 sq. ft.
1129 Olde Hinge Way, Snellville, GA 30078
MLS# 10851895Listed by: GK Properties LLC - New
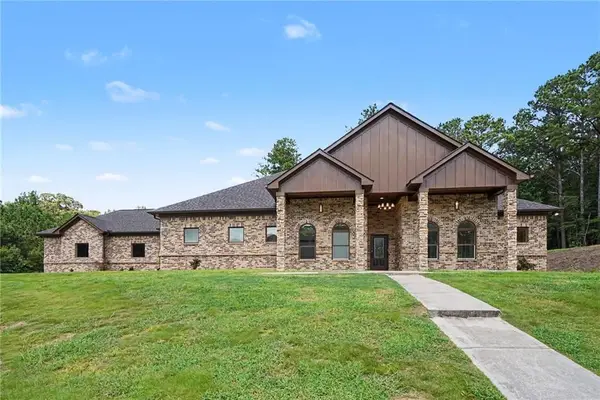 $899,900Active5 beds 4 baths5,040 sq. ft.
1470 Anderson Valley Drive, Snellville, GA 30039
MLS# 7842140Listed by: KELLER WILLIAMS REALTY WEST ATLANTA - New
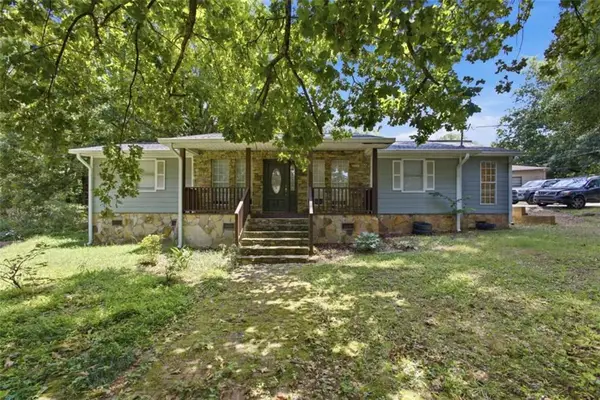 $325,000Active3 beds 2 baths1,694 sq. ft.
3619 Everson Road, Snellville, GA 30039
MLS# 7842166Listed by: KELLER WILLIAMS REALTY ATLANTA PARTNERS - New
 $199,500Active2 beds 3 baths1,192 sq. ft.
2250 Kings Gate Circle #A, Snellville, GA 30078
MLS# 7841875Listed by: BRITMAN REALTY - New
 $290,000Active3 beds 2 baths1,519 sq. ft.
3256 Village Glen Trail, Snellville, GA 30039
MLS# 7841309Listed by: REDFIN CORPORATION - New
 $465,000Active5 beds 3 baths2,742 sq. ft.
4157 Bethany Manor Drive, Snellville, GA 30039
MLS# 7841681Listed by: EXP REALTY, LLC. - New
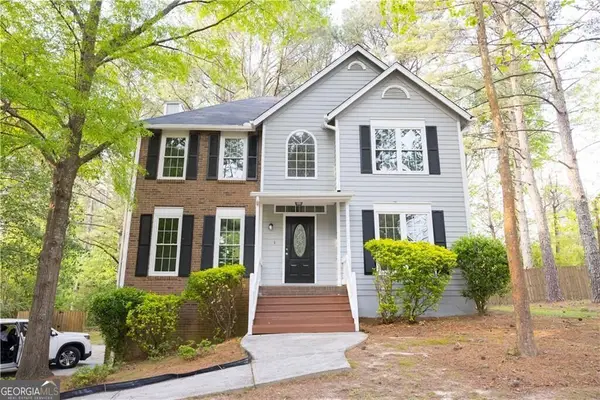 $360,000Active3 beds 3 baths1,904 sq. ft.
3801 Brittan Glade Trail, Snellville, GA 30039
MLS# 10850615Listed by: Maximum One Realty Greater Atlanta


Protect your home and budget from life's surprises with an Assurant Home Warranty, backed by a partner that supports you through every step of homeownership. Explore Plans.
© 2026 Better Homes and Gardens Real Estate LLC. An Anywhere Real Estate company. All rights reserved. Better Homes and Gardens® Real Estate is a registered trademark owned by Meredith Operations Corporation, licensed to Better Homes and Gardens Real Estate LLC and used with permission. Better Homes and Gardens Real Estate LLC fully supports the principles of the Fair Housing Act and the Equal Opportunity Act. Listing information is deemed reliable but is not guaranteed accurate.
Each office is independently owned and operated.
Any services or products provided by third parties are not provided by, affiliated with or related to Better Homes and Gardens Real Estate LLC, or its affiliated companies.