
4117 Bethany Manor Drive, Snellville, GA 30039
Local realty services provided by:Better Homes and Gardens Real Estate Metro Brokers
4117 Bethany Manor Drive,Snellville, GA 30039
$459,500
- 4 Beds
- 3 Baths
- 2,376 sq. ft.
- Single family
- Active
Listed by: gary brockhoff
Office: atlanta luxury home auctions
MLS#:10882714
Source:METROMLS
Price summary
- Price:$459,500
- Price per sq. ft.:$193.39
- Monthly HOA dues:$66.67
About this home
Superb Bethany Manor Home; this quiet one-street community shows pride of ownership and has a dog park, centralized mailboxes, and walking path. LVP flooring throughout main level, flex space/office, modern designer kitchen with breakfast area, island, stainless steel appliances, quartz countertops, white shaker cabinets, glass tile backsplash, and views to the family room. Upper level with flex space/landing, four spacious bedrooms, double vanity quartz bathroom countertops, and laundry room with Samsung washer/dryer included. Fish enthusiasts will appreciate that the back yard has a sizable Koi pond with professional pump/filtration system. Walking distance to Shiloh Elementary, Middle, and High School, with a short drive to major grocery chains, retail, Stone Mountain Park, and Amazon Stone Mountain distribution center.
Contact an agent
Home facts
- Year built:2021
- Subdivision & Development:Bethany Manor
- Listing ID #:10882714
- Updated:November 09, 2026 at 12:16 PM
Rooms and interior
- Bedrooms:4
- Total bathrooms:3
- Full bathrooms:2
- Half bathrooms:1
- Flooring:Carpet, Tile
- Bathrooms Description:Double Vanity
- Kitchen Description:Breakfast Area, Breakfast Room, Dishwasher, Disposal, Microwave, Pantry, Refrigerator, Solid Surface Counters
- Bedroom Description:Walk-In Closet(s)
- Living area:2,376 sq. ft.
Heating and cooling
- Cooling:Ceiling Fan(s), Central Air, Electric, Zoned
- Heating:Central, Forced Air
- Central air:Yes
Structure and exterior
- Roof:Composition
- Year built:2021
- Building area:2,376 sq. ft.
- Lot area:0.18 Acres
- Lot Features:Level
- Architectural Style:Traditional
- Construction Materials:Concrete
- Exterior Features:Deck/Patio, Water Feature
- Foundation Description:Slab
- Levels:2 Story
Schools
- High school:Shiloh
- Middle school:Shiloh
- Elementary school:Shiloh
Utilities
- Water:Public, Water Available
- Sewer:Public Sewer, Sewer Available
Finances and disclosures
- Price:$459,500
- Price per sq. ft.:$193.39
- Tax amount:$5,854 (2025)
Features and amenities
- Appliances:Dishwasher, Disposal, Dryer, Gas Water Heater, Microwave, Refrigerator, Washer
- Laundry features:Dryer, Laundry, Upper Level, Washer
- Amenities:Double Pane Windows, Gas Water Heater, High Ceilings, Smoke Detector(s)
Parking
- Total parking spaces:4
- Parking description:Attached, Garage, Garage Door Opener, Kitchen Level
- Garage:Yes
 2026 Georgia MLS. All rights reserved. Information Deem Reliable But Not Guaranteed November 9, 2026
New listings near 4117 Bethany Manor Drive
- Coming Soon
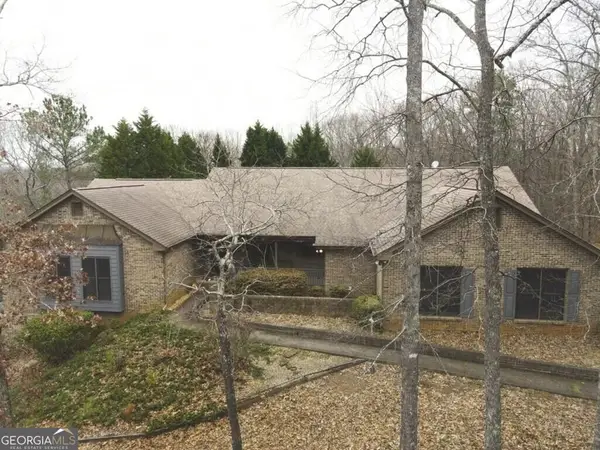 $800,000Coming Soon7 beds 4 baths4,214 sq. ft.
8850 Hightower Trail, Snellville, GA 30039
MLS# 10887221Listed by: Virtual Properties Realty.com - Coming Soon
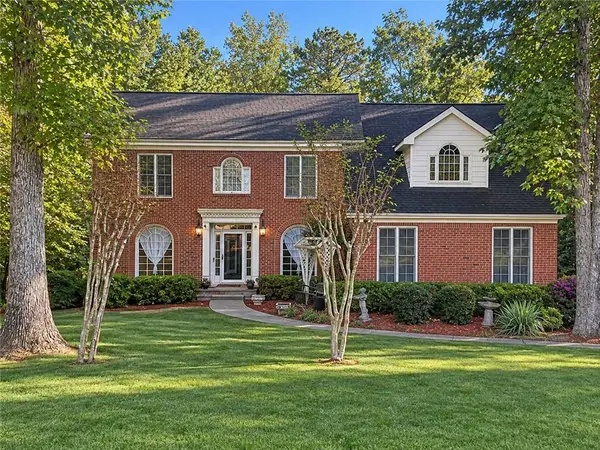 $460,000Coming Soon5 beds 3 baths4,478 sq. ft.
4480 Moorings Lane, Snellville, GA 30039
MLS# 7864945Listed by: MARK SPAIN REAL ESTATE - Coming Soon
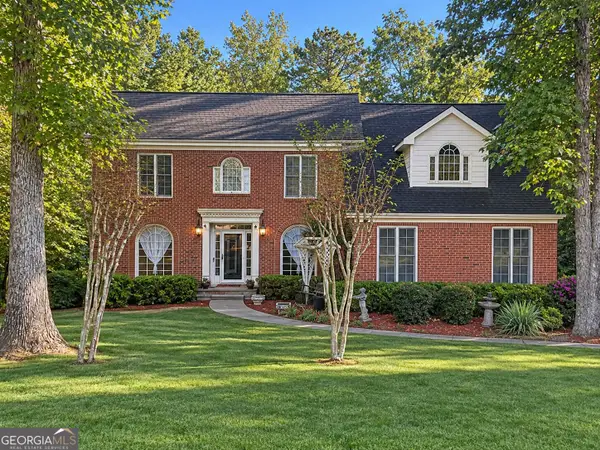 $460,000Coming Soon5 beds 3 baths4,478 sq. ft.
4480 Moorings Lane, Snellville, GA 30039
MLS# 10886148Listed by: Mark Spain Real Estate - Coming Soon
 $500,000Coming Soon3 beds 2 baths2,850 sq. ft.
2856 Knob Creek Drive, Snellville, GA 30078
MLS# 7336581Listed by: MARK SPAIN REAL ESTATE - New
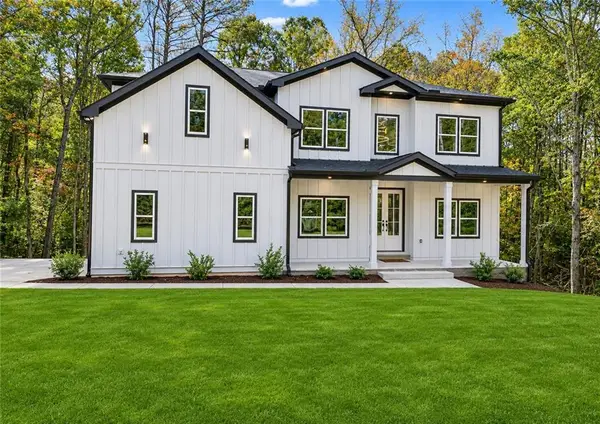 $730,000Active5 beds 6 baths4,940 sq. ft.
3590 Eagle Landing Drive, Snellville, GA 30039
MLS# 7865783Listed by: HOMESMART - New
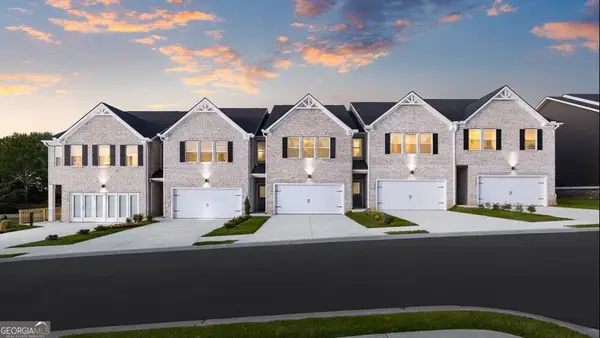 $324,990Active3 beds 3 baths1,805 sq. ft.
3639 Parkway James Drive, Snellville, GA 30039
MLS# 10887077Listed by: DFH Realty Georgia - New
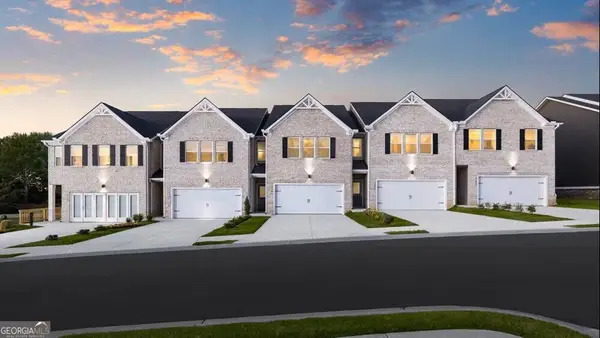 $329,990Active3 beds 3 baths1,805 sq. ft.
3655 Parkway James Drive, Snellville, GA 30039
MLS# 10887109Listed by: DFH Realty Georgia - New
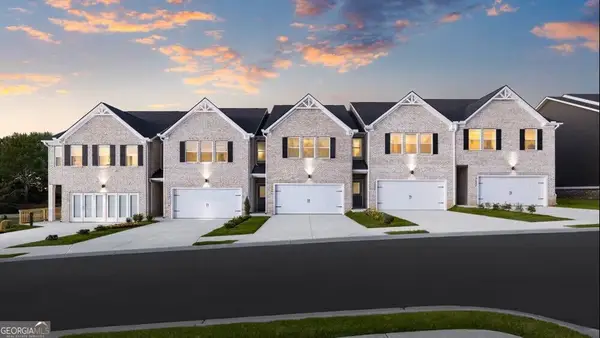 $299,990Active3 beds 3 baths1,805 sq. ft.
3657 Parkway James Drive, Snellville, GA 30039
MLS# 10887062Listed by: DFH Realty Georgia - New
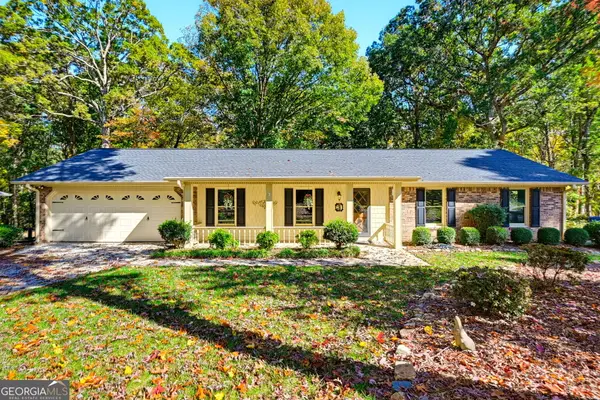 $425,000Active3 beds 2 baths1,616 sq. ft.
1233 Heritage Hills Circle, Snellville, GA 30078
MLS# 10886993Listed by: Kolt Christopher Homes Inc. - New
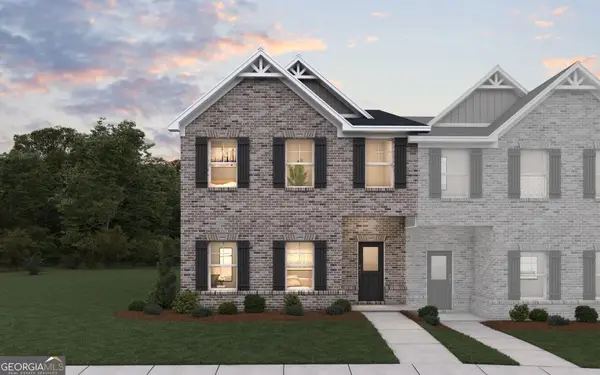 $339,990Active4 beds 3 baths1,815 sq. ft.
3651 Parkway James Drive, Snellville, GA 30039
MLS# 10886855Listed by: DFH Realty Georgia


Protect your home and budget from life's surprises with an Assurant Home Warranty, backed by a partner that supports you through every step of homeownership. Explore Plans.
© 2026 Better Homes and Gardens Real Estate LLC. An Anywhere Real Estate company. All rights reserved. Better Homes and Gardens® Real Estate is a registered trademark owned by Meredith Operations Corporation, licensed to Better Homes and Gardens Real Estate LLC and used with permission. Better Homes and Gardens Real Estate LLC fully supports the principles of the Fair Housing Act and the Equal Opportunity Act. Listing information is deemed reliable but is not guaranteed accurate.
Each office is independently owned and operated.
Any services or products provided by third parties are not provided by, affiliated with or related to Better Homes and Gardens Real Estate LLC, or its affiliated companies.