
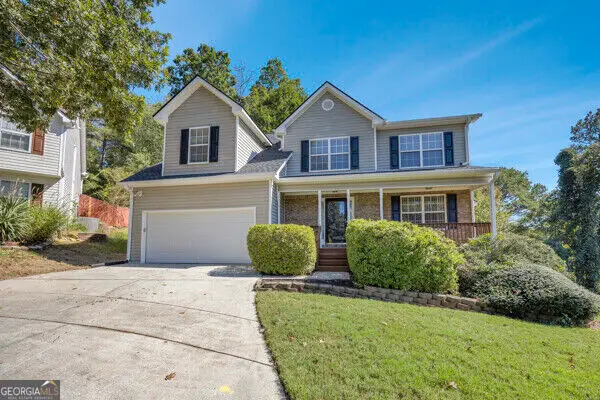
4230 Crestside Ridge Ridge, Snellville, GA 30039
Local realty services provided by:Better Homes and Gardens Real Estate Metro Brokers
Listed by: sandra robinson
Office: virtual properties realty.com
MLS#:7844692
Source:FIRSTMLS
Price summary
- Price:$365,000
- Price per sq. ft.:$172.66
- Monthly HOA dues:$35.5
About this home
The originial owner is welcoming you to this beautiful 4 bedroom, 2.5-bath move-in ready home. A 2-Story with spacious unfinished basement already for future expansion or extra storage. This home is located in Snellville’s Lakeside Ridge subdivision with a community pool for family enjoyment. It has several recent improvements and more importantly a brand-new roof and newer heating and air-condition units. You don't want to miss this like new gem!
On the main level, the kitchen shines with stainless steel appliances and abundant cabinetry. Eat In kitchen area overlooks the private back yard and deck, the dining room sits off the kitchen. Fresh paint and stylish flooring have been thoughtfully installed throughout the downstairs areas. A family room with a cozy fireplace is awaiting the winter months ahead.
All the bedrooms are located upstairs. The primary suite with tray ceiling and unique lighting is complete with its own sitting area, ideal for a relaxing break after a long day. A well-appointed master bath has dual vanities, a deep soaking tub and separate walk-in shower. The master has a large walk-in closet plus a secondary closet. The next greatest feature of this floor plan is the 3 unusually large secondary bedrooms. You can easily have good sized beds and desk for studying or in-home office.
A standout feature of this property is the full unfinished daylight basement with exterior entry and already stubbed for bathroom addition. It offers unlimited possibilities for future expansion. Whether you envision a home theater, recreation room, home gym, additional bedrooms, an in-law suite, or simply exceptional storage, this space is ready to be customized to fit your lifestyle....
Contact an agent
Home facts
- Year built:2003
- Subdivision & Development:Lakeside Ridge
- Listing ID #:7844692
- Updated:October 17, 2026 at 04:51 AM
Rooms and interior
- Bedrooms:4
- Total bathrooms:3
- Full bathrooms:2
- Half bathrooms:1
- Flooring:Carpet, Laminate
- Dining Description:Separate Dining Room
- Bathrooms Description:Double Vanity, Separate Tub/Shower
- Kitchen Description:Cabinets Stain, Dishwasher, Eat-in Kitchen, Electric Cooktop, Refrigerator
- Bedroom Description:Oversized Master
- Basement Description:Bath/Stubbed, Daylight, Exterior Entry, Full, Interior Entry, Unfinished
- Living area:2,114 sq. ft.
Heating and cooling
- Cooling:Ceiling Fan(s), Central Air
- Heating:Central, Forced Air, Natural Gas
- Central air:Yes
Structure and exterior
- Roof:Composition
- Year built:2003
- Building area:2,114 sq. ft.
- Lot area:0.18 Acres
- Lot Features:Back Yard, Cul-De-Sac, Front Yard, Landscaped, Level
- Architectural Style:Traditional
- Construction Materials:Brick Front, Vinyl Siding
- Exterior Features:Deck, Front Porch, Private Yard, Rain Gutters
- Levels:2 Story
Schools
- High school:Shiloh
- Middle school:Shiloh
- Elementary school:Anderson-Livsey
Utilities
- Water:Public, Water Available
- Sewer:Public Sewer
Finances and disclosures
- Price:$365,000
- Price per sq. ft.:$172.66
- Tax amount:$4,159 (2025)
Features and amenities
- Laundry features:In Kitchen, Main Level
- Amenities:Coffered Ceiling(s), His and Hers Closets, Tray Ceiling(s), Walk-In Closet(s)
Parking
- Total parking spaces:2
- Parking description:Attached, Driveway, Garage Door Opener, Garage Faces Front, Kitchen Level, Level Driveway
 Listings identified with the FMLS IDX logo come from FMLS and are held by brokerage firms other than the owner of this website. The listing brokerage is identified in any listing details. Information is deemed reliable but is not guaranteed. If you believe any FMLS listing contains material that infringes your copyrighted work please click here (https://www.fmls.com/dmca) to review our DMCA policy and learn how to submit a takedown request. ©2026 First Multiple Listing Service, Inc.
New listings near 4230 Crestside Ridge Ridge
- Coming Soon
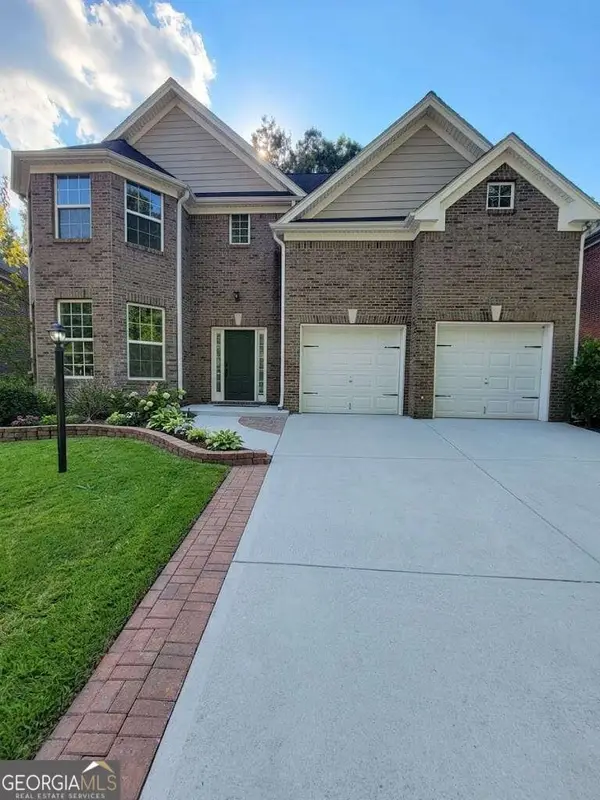 $415,000Coming Soon4 beds 3 baths2,790 sq. ft.
2894 Ashly Woods Court, Snellville, GA 30078
MLS# 10874391Listed by: Keller Williams Realty Atlanta North - Coming Soon
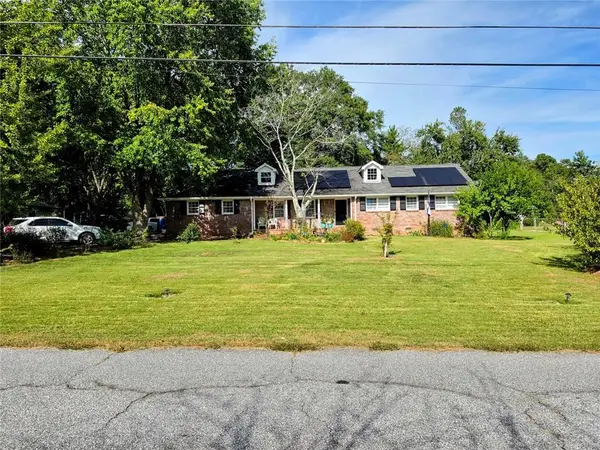 $320,000Coming Soon3 beds 2 baths2,050 sq. ft.
2748 Odum Street Sw, Snellville, GA 30078
MLS# 7852004Listed by: KELLER WILLIAMS REALTY ATLANTA PARTNERS - Coming Soon
 Listed by BHGRE$374,000Coming Soon3 beds 3 baths2,376 sq. ft.
3330 Forrest Bend Lane, Snellville, GA 30039
MLS# 10867833Listed by: BHGRE Metro Brokers - Coming Soon
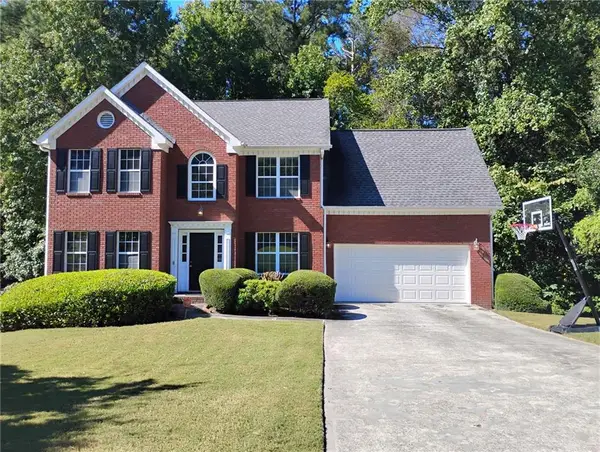 $375,000Coming Soon4 beds 3 baths2,910 sq. ft.
2969 Sweetbriar Walk, Snellville, GA 30039
MLS# 7846615Listed by: MARK SPAIN REAL ESTATE - Coming Soon
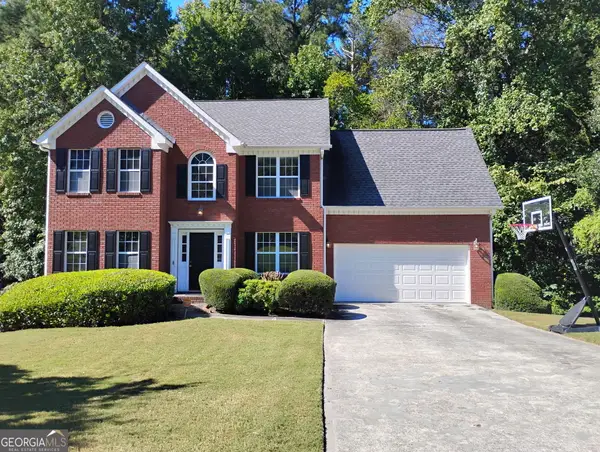 $375,000Coming Soon4 beds 3 baths3,814 sq. ft.
2969 Sweetbriar Walk, Snellville, GA 30039
MLS# 10855645Listed by: Mark Spain Real Estate - Coming Soon
 $779,900Coming Soon5 beds 5 baths4,519 sq. ft.
1341 Lakeshore Drive, Snellville, GA 30078
MLS# 10851252Listed by: eXp Realty - Coming Soon
 $450,000Coming Soon5 beds 6 baths3,966 sq. ft.
2628 Temple Johnson Road, Snellville, GA 30039
MLS# 10856584Listed by: Sanders Real Estate - Coming Soon
 $500,000Coming Soon3 beds 2 baths2,850 sq. ft.
2856 Knob Creek Drive, Snellville, GA 30078
MLS# 7336581Listed by: MARK SPAIN REAL ESTATE - Open Sat, 2 to 5pmNew
 $365,000Active4 beds 3 baths2,114 sq. ft.
4230 Crestside Ridge, Snellville, GA 30039
MLS# 10874582Listed by: Virtual Properties Realty.com


Protect your home and budget from life's surprises with an Assurant Home Warranty, backed by a partner that supports you through every step of homeownership. Explore Plans.
© 2026 Better Homes and Gardens Real Estate LLC. An Anywhere Real Estate company. All rights reserved. Better Homes and Gardens® Real Estate is a registered trademark owned by Meredith Operations Corporation, licensed to Better Homes and Gardens Real Estate LLC and used with permission. Better Homes and Gardens Real Estate LLC fully supports the principles of the Fair Housing Act and the Equal Opportunity Act. Listing information is deemed reliable but is not guaranteed accurate.
Each office is independently owned and operated.
Any services or products provided by third parties are not provided by, affiliated with or related to Better Homes and Gardens Real Estate LLC, or its affiliated companies.