
4255 Smokecreek Parkway, Snellville, GA 30039
Local realty services provided by:Better Homes and Gardens Real Estate Metro Brokers
4255 Smokecreek Parkway,Snellville, GA 30039
$60,000
- 3 Beds
- 2 Baths
- 1,296 sq. ft.
- Single family
- Active
Listed by:
 Samuel Destefano(404) 843 - 2500Better Homes and Gardens Real Estate Metro Brokers
Office: bhgre metro brokers
MLS#:7866169
Source:FIRSTMLS
Price summary
- Price:$60,000
- Price per sq. ft.:$46.3
About this home
Located at 4255 Smokecreek Parkway, 22D, in Snellville, Georgia, this residential property offers a thoughtful living environment. Constructed in 2005, this 1,296-square-foot home is prepared for immediate occupancy, presenting an inviting atmosphere for those seeking a well-maintained residence. Its floor plan is designed to harmonize functionality with a comfortable lifestyle, ensuring that every square foot is optimized for daily living. The home encompasses three bedrooms, providing flexible space that adapts to individual needs, whether for rest, work, or personal hobbies. The layout ensures each space remains purposeful and distinct, contributing to the overall sense of order and tranquility within the residence. Complementing the living quarters are two bathrooms, which provide essential utility and convenience. These spaces are integrated into the home to support an efficient daily routine, reflecting the practical design choices made throughout the property. This residence offers a balanced and convenient lifestyle in a location that prioritizes ease of living. We invite you to contact us today to schedule your private tour and experience the potential of this inviting home firsthand....
Contact an agent
Home facts
- Year built:2005
- Subdivision & Development:Smoke Creek
- Listing ID #:7866169
- Updated:November 10, 2026 at 01:47 AM
Rooms and interior
- Bedrooms:3
- Total bathrooms:2
- Full bathrooms:2
- Flooring:Carpet, Vinyl
- Bathrooms Description:Double Vanity, Tub/Shower Combo
- Kitchen Description:Cabinets White, Dishwasher, Eat-in Kitchen, Electric Cooktop, Electric Oven, Microwave, Refrigerator
- Bedroom Description:Master on Main
- Living area:1,296 sq. ft.
Heating and cooling
- Cooling:Central Air
- Heating:Central
- Central air:Yes
Structure and exterior
- Roof:Composition
- Year built:2005
- Building area:1,296 sq. ft.
- Lot Features:Level
- Architectural Style:Mobile
- Construction Materials:Metal Siding
- Exterior Features:Deck
- Levels:1 Story
Schools
- High school:Shiloh
- Middle school:Shiloh
- Elementary school:Anderson-Livsey
Utilities
- Water:Public, Water Available
- Sewer:Public Sewer, Sewer Available
Finances and disclosures
- Price:$60,000
- Price per sq. ft.:$46.3
Features and amenities
- Laundry features:In Kitchen
- Amenities:High Speed Internet
Parking
- Parking description:Driveway, Parking Pad
Listings identified with the FMLS IDX logo come from FMLS and are held by brokerage firms other than the owner of this website. The listing brokerage is identified in any listing details. Information is deemed reliable but is not guaranteed. If you believe any FMLS listing contains material that infringes your copyrighted work please click here (https://www.fmls.com/dmca) to review our DMCA policy and learn how to submit a takedown request. ©2026 First Multiple Listing Service, Inc.New listings near 4255 Smokecreek Parkway
- Coming Soon
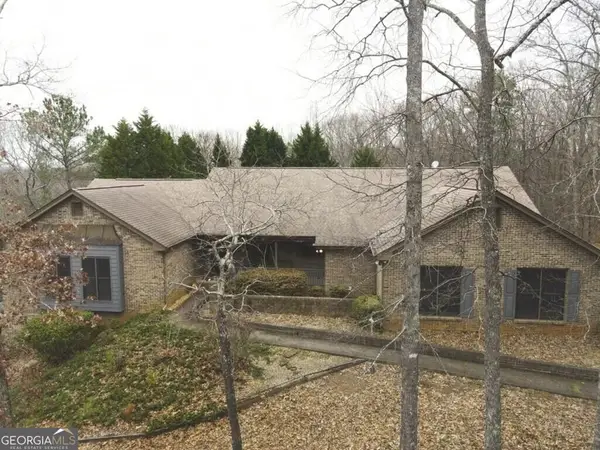 $800,000Coming Soon7 beds 4 baths4,214 sq. ft.
8850 Hightower Trail, Snellville, GA 30039
MLS# 10887221Listed by: Virtual Properties Realty.com - Coming Soon
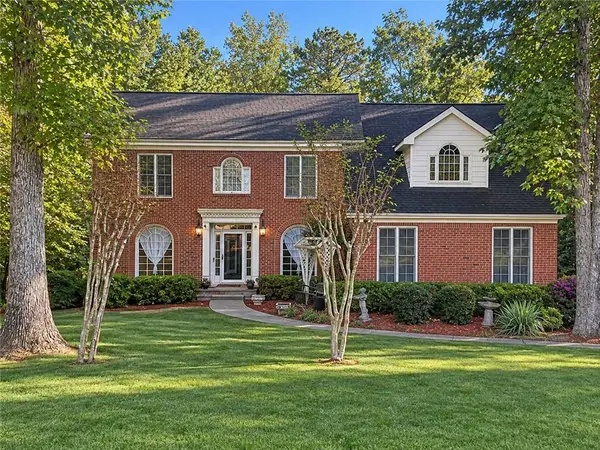 $460,000Coming Soon5 beds 3 baths4,478 sq. ft.
4480 Moorings Lane, Snellville, GA 30039
MLS# 7864945Listed by: MARK SPAIN REAL ESTATE - Coming Soon
 $460,000Coming Soon5 beds 3 baths4,478 sq. ft.
4480 Moorings Lane, Snellville, GA 30039
MLS# 10886148Listed by: Mark Spain Real Estate - Coming Soon
 $500,000Coming Soon3 beds 2 baths2,850 sq. ft.
2856 Knob Creek Drive, Snellville, GA 30078
MLS# 7336581Listed by: MARK SPAIN REAL ESTATE - New
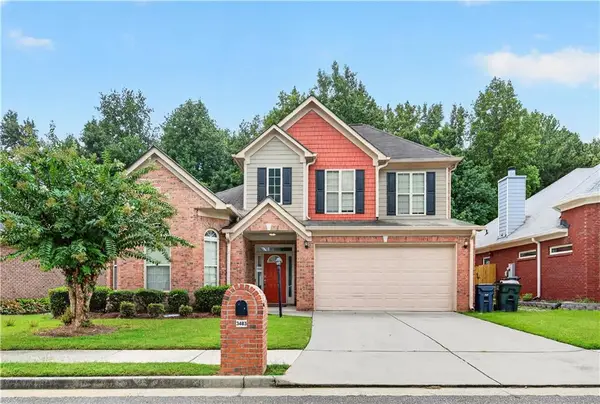 $364,500Active4 beds 3 baths2,227 sq. ft.
3483 Newtons Crest Circle, Snellville, GA 30078
MLS# 7866100Listed by: BRICK AND BLOOM PROPERTY MANAGEMENT, LLC - New
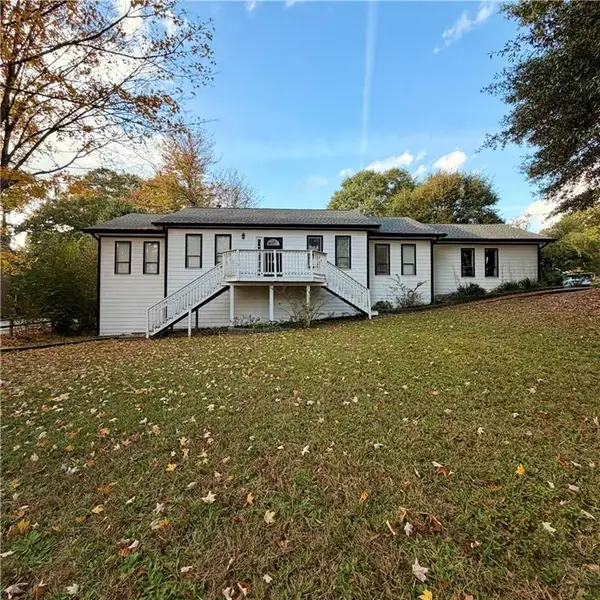 $329,987Active3 beds 2 baths1,577 sq. ft.
1340 Summit Chase Drive, Snellville, GA 30078
MLS# 7864567Listed by: REALTY PROFESSIONALS OF GEORGIA, LLC - New
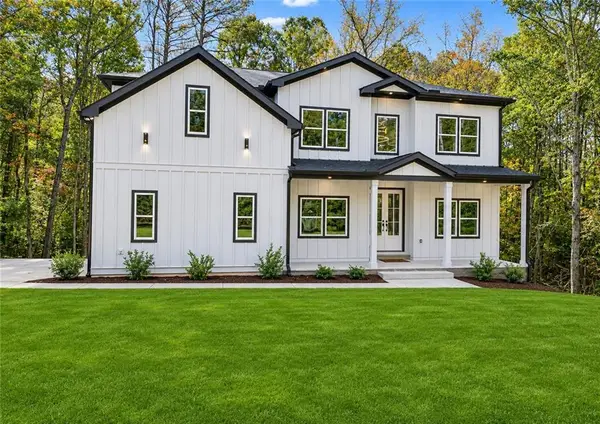 $730,000Active5 beds 6 baths4,940 sq. ft.
3590 Eagle Landing Drive, Snellville, GA 30039
MLS# 7865783Listed by: HOMESMART - New
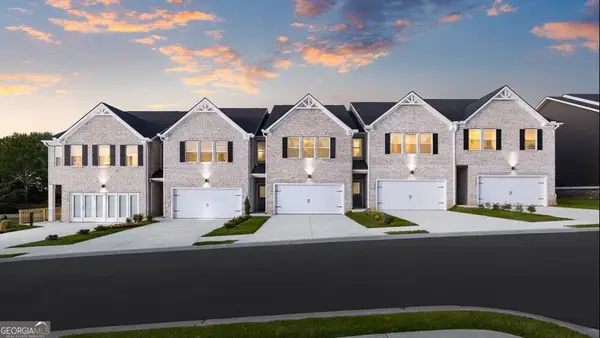 $324,990Active3 beds 3 baths1,805 sq. ft.
3639 Parkway James Drive, Snellville, GA 30039
MLS# 10887077Listed by: DFH Realty Georgia - New
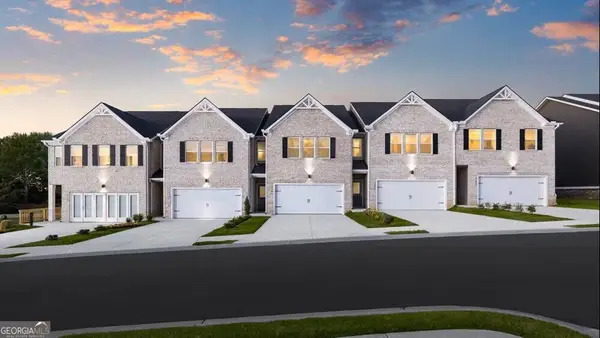 $329,990Active3 beds 3 baths1,805 sq. ft.
3655 Parkway James Drive, Snellville, GA 30039
MLS# 10887109Listed by: DFH Realty Georgia


Protect your home and budget from life's surprises with an Assurant Home Warranty, backed by a partner that supports you through every step of homeownership. Explore Plans.
© 2026 Better Homes and Gardens Real Estate LLC. An Anywhere Real Estate company. All rights reserved. Better Homes and Gardens® Real Estate is a registered trademark owned by Meredith Operations Corporation, licensed to Better Homes and Gardens Real Estate LLC and used with permission. Better Homes and Gardens Real Estate LLC fully supports the principles of the Fair Housing Act and the Equal Opportunity Act. Listing information is deemed reliable but is not guaranteed accurate.
Each office is independently owned and operated.
Any services or products provided by third parties are not provided by, affiliated with or related to Better Homes and Gardens Real Estate LLC, or its affiliated companies.