
4293 Parks Ridge Drive Sw, Snellville, GA 30039
Local realty services provided by:Better Homes and Gardens Real Estate Metro Brokers
4293 Parks Ridge Drive Sw,Snellville, GA 30039
$335,000
- 3 Beds
- 2 Baths
- 1,825 sq. ft.
- Single family
- Active
Listed by: emily martz, patrice sumpter
Office: berkshire hathaway homeservices georgia properties
MLS#:7833430
Source:FIRSTMLS
Price summary
- Price:$335,000
- Price per sq. ft.:$183.56
About this home
Welcome to effortless 1st-floor living in this beautifully updated ranch, where comfort, style, and convenience come together. This spacious 3-bedroom, 2-bath home offers a thoughtfully designed layout with no stairs to navigate and plenty of room to live, relax, and entertain. Inside, you'll find new flooring throughout, fresh interior paint, updated kitchen countertops, and new lighting fixtures that give the home a bright, refreshed feel. The spacious kitchen opens to a generous dining area, creating an inviting space for everyday meals and entertaining. The oversized family room provides plenty of space for movie nights, game days, or simply gathering with family and friends. Tucked away from the secondary bedrooms, the spacious primary suite offers a peaceful retreat with added privacy and a relaxing ensuite bath. Step outside to the screened-in porch, the perfect spot to enjoy your morning coffee, unwind after a long day, or take in the peaceful backyard. The large yard provides plenty of space for outdoor activities, entertaining, or simply enjoying the outdoors.
With its convenient one-level layout, thoughtful updates, spacious living areas, and inviting outdoor spaces, this home offers the ideal combination of comfort and move-in-ready appeal. Come see all that 4293 Parks Ridge Dr has to offer!...
Contact an agent
Home facts
- Year built:2002
- Subdivision & Development:PARKS CROSSING
- Listing ID #:7833430
- Updated:September 05, 2026 at 02:45 PM
Rooms and interior
- Bedrooms:3
- Total bathrooms:2
- Full bathrooms:2
- Flooring:Carpet, Laminate
- Bathrooms Description:Separate Tub/Shower
- Kitchen Description:Cabinets White, Dishwasher, Electric Range, Microwave, Refrigerator, View to Family Room
- Bedroom Description:Master on Main
- Living area:1,825 sq. ft.
Heating and cooling
- Cooling:Central Air
- Heating:Forced Air
- Central air:Yes
Structure and exterior
- Roof:Composition
- Year built:2002
- Building area:1,825 sq. ft.
- Lot area:0.59 Acres
- Lot Features:Back Yard, Front Yard, Level, Private
- Architectural Style:Ranch
- Construction Materials:Wood Siding
- Exterior Features:Covered, Enclosed, Front Porch, Rear Porch, Screened
- Levels:1 Story
Schools
- High school:Shiloh
- Middle school:Shiloh
- Elementary school:Partee
Utilities
- Water:Public, Water Available
- Sewer:Public Sewer, Sewer Available
Finances and disclosures
- Price:$335,000
- Price per sq. ft.:$183.56
- Tax amount:$1,071 (2025)
Features and amenities
- Laundry features:Dryer, Laundry Room, Washer
- Amenities:Walk-In Closet(s)
Parking
- Total parking spaces:2
- Parking description:Garage
- Garage spaces:2
 Listings identified with the FMLS IDX logo come from FMLS and are held by brokerage firms other than the owner of this website. The listing brokerage is identified in any listing details. Information is deemed reliable but is not guaranteed. If you believe any FMLS listing contains material that infringes your copyrighted work please click here (https://www.fmls.com/dmca) to review our DMCA policy and learn how to submit a takedown request. ©2026 First Multiple Listing Service, Inc.
New listings near 4293 Parks Ridge Drive Sw
- Coming Soon
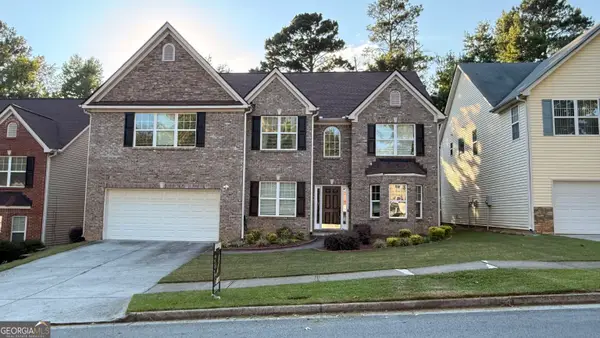 $410,000Coming Soon5 beds 4 baths3,417 sq. ft.
4633 Beau Point Court, Snellville, GA 30039
MLS# 10837883Listed by: Dwelli - Coming Soon
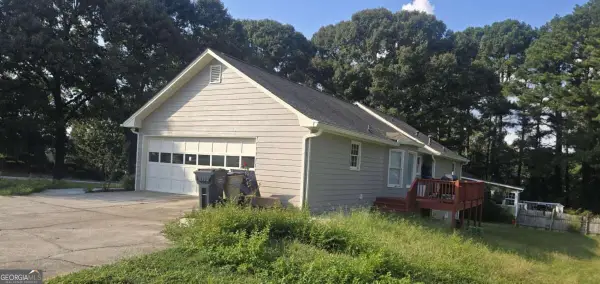 $374,990Coming Soon3 beds 2 baths1,389 sq. ft.
1456 Oak Road, Snellville, GA 30078
MLS# 10836912Listed by: La Rosa Realty Georgia LLC - Coming Soon
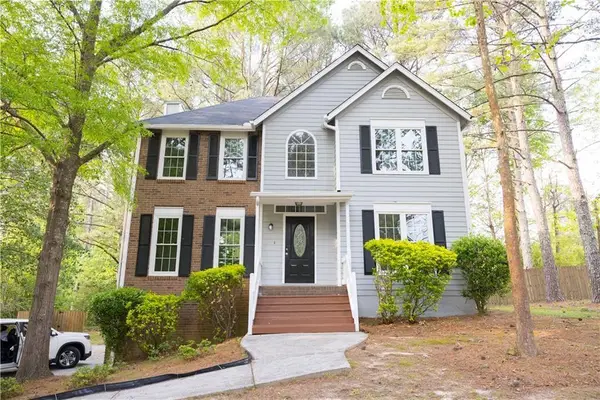 $360,000Coming Soon3 beds 3 baths1,904 sq. ft.
3801 Brittan Glade Trail, Snellville, GA 30039
MLS# 7828918Listed by: MAXIMUM ONE REALTY GREATER ATL. - Coming Soon
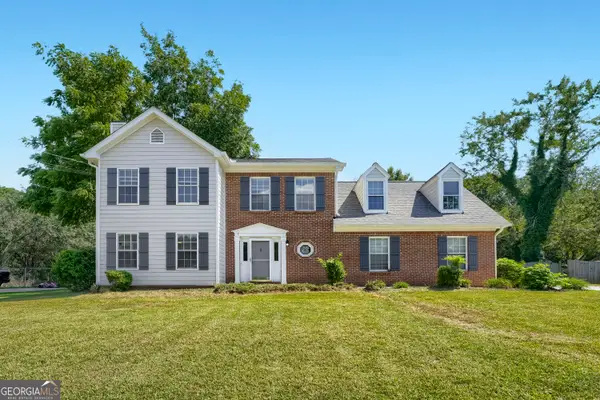 $375,000Coming Soon3 beds 3 baths1,903 sq. ft.
1410 Willow Bend Drive, Snellville, GA 30078
MLS# 10836161Listed by: Keller Williams Realty - Coming Soon
 $750,000Coming Soon6 beds 7 baths
3275 Centerville Rosebud Road, Snellville, GA 30039
MLS# 10822772Listed by: HomeSmart - Coming Soon
 $500,000Coming Soon3 beds 2 baths2,850 sq. ft.
2856 Knob Creek Drive, Snellville, GA 30078
MLS# 7336581Listed by: MARK SPAIN REAL ESTATE - New
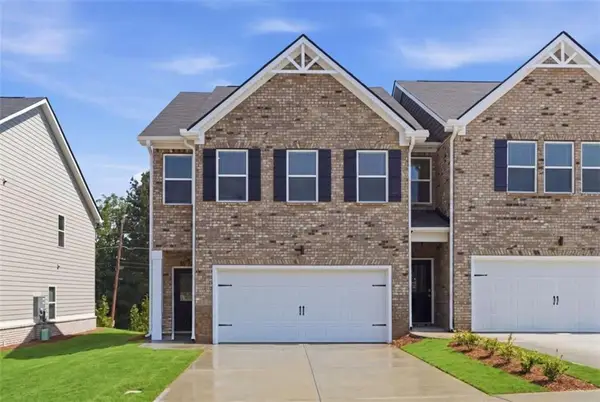 $359,990Active4 beds 3 baths1,827 sq. ft.
3648 Parkway James Drive, Snellville, GA 30039
MLS# 7833368Listed by: DFH REALTY GA, LLC - New
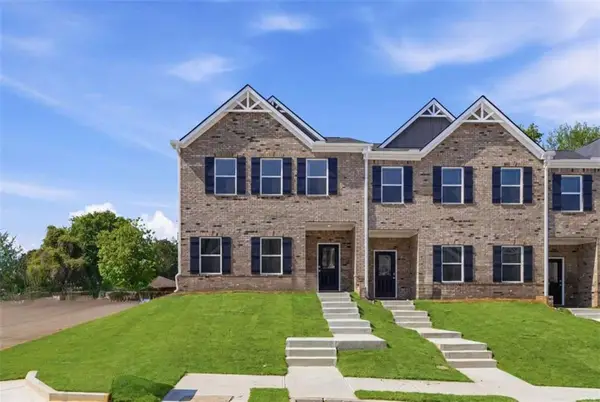 $339,990Active4 beds 3 baths1,800 sq. ft.
3643 Parkway James Drive, Snellville, GA 30039
MLS# 7833369Listed by: DFH REALTY GA, LLC - New
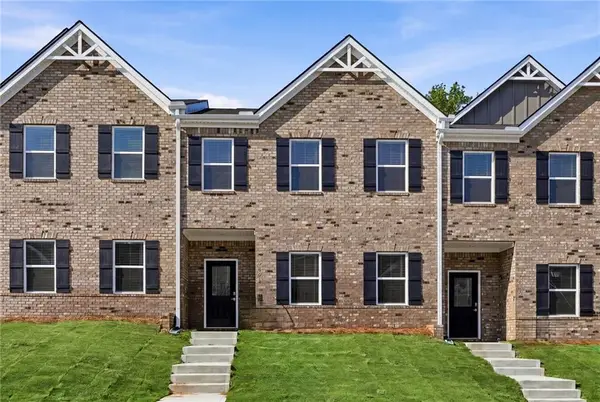 $329,990Active3 beds 3 baths1,805 sq. ft.
3639 Parkway James Drive, Snellville, GA 30039
MLS# 7833371Listed by: DFH REALTY GA, LLC


Protect your home and budget from life's surprises with an Assurant Home Warranty, backed by a partner that supports you through every step of homeownership. Explore Plans.
© 2026 Better Homes and Gardens Real Estate LLC. An Anywhere Real Estate company. All rights reserved. Better Homes and Gardens® Real Estate is a registered trademark owned by Meredith Operations Corporation, licensed to Better Homes and Gardens Real Estate LLC and used with permission. Better Homes and Gardens Real Estate LLC fully supports the principles of the Fair Housing Act and the Equal Opportunity Act. Listing information is deemed reliable but is not guaranteed accurate.
Each office is independently owned and operated.
Any services or products provided by third parties are not provided by, affiliated with or related to Better Homes and Gardens Real Estate LLC, or its affiliated companies.