
4457 James Wade Drive, Snellville, GA 30039
Local realty services provided by:Better Homes and Gardens Real Estate Metro Brokers
4457 James Wade Drive,Snellville, GA 30039
$339,000
- 4 Beds
- 3 Baths
- 1,854 sq. ft.
- Single family
- Active
Listed by: duvan vallejo
Office: keller williams realty chattahoochee north, llc.
MLS#:7851977
Source:FIRSTMLS
Price summary
- Price:$339,000
- Price per sq. ft.:$182.85
About this home
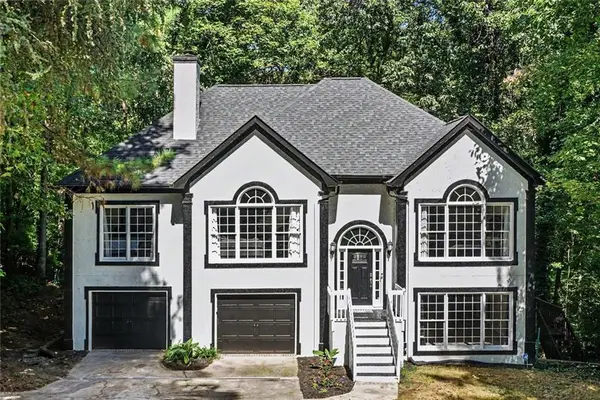
This fully remodeled 4-bedroom, 2.5-bathroom home offers a fresh, modern feel with plenty of room to grow. Step inside to find new LVP flooring, fresh interior paint, updated light fixtures, and a bright kitchen with white cabinets that make the space feel clean and inviting. Upstairs, new carpet adds comfort to the bedrooms, while updated bathroom vanities bring a fresh look. The exterior has also been freshly painted, along with the deck, giving the home a refreshed look inside and out.
One of the best features is the unfinished basement, offering incredible potential to expand your living space. With the possibility of adding up to three additional bedrooms and a full bathroom, there's room to create a guest suite, home office, entertainment area, or whatever fits your lifestyle. The freshly painted deck is a great spot to enjoy your morning coffee, unwind after work, or spend time with friends and family. Located in a quiet Snellville neighborhood, this home offers a peaceful setting while keeping everyday conveniences within reach. Even better, qualified first-time homebuyers may be eligible for up to $17,000 in down payment assistance. Ask how you can qualify and make this home yours!...
Contact an agent
Home facts
- Year built:2001
- Subdivision & Development:Medlock Ridge
- Listing ID #:7851977
- Updated:October 11, 2026 at 01:29 PM
Rooms and interior
- Bedrooms:4
- Total bathrooms:3
- Full bathrooms:2
- Half bathrooms:1
- Flooring:Vinyl
- Dining Description:Seats 12+, Separate Dining Room
- Bathrooms Description:Separate Tub/Shower
- Kitchen Description:Cabinets White, Dishwasher, Electric Range, Microwave
- Basement Description:Unfinished
- Living area:1,854 sq. ft.
Heating and cooling
- Cooling:Ceiling Fan(s), Central Air
- Heating:Central
- Central air:Yes
Structure and exterior
- Roof:Shingle
- Year built:2001
- Building area:1,854 sq. ft.
- Lot area:0.64 Acres
- Lot Features:Back Yard
- Architectural Style:Traditional
- Construction Materials:Vinyl Siding
- Exterior Features:Deck, Rain Gutters
- Levels:3+ Story
Schools
- High school:Shiloh
- Middle school:Shiloh
- Elementary school:Anderson-Livsey
Utilities
- Water:Public, Water Available
- Sewer:Public Sewer, Sewer Available
Finances and disclosures
- Price:$339,000
- Price per sq. ft.:$182.85
- Tax amount:$5,137 (2025)
Features and amenities
- Laundry features:In Kitchen
Parking
- Parking description:Garage
- Garage spaces:2
 Listings identified with the FMLS IDX logo come from FMLS and are held by brokerage firms other than the owner of this website. The listing brokerage is identified in any listing details. Information is deemed reliable but is not guaranteed. If you believe any FMLS listing contains material that infringes your copyrighted work please click here (https://www.fmls.com/dmca) to review our DMCA policy and learn how to submit a takedown request. ©2026 First Multiple Listing Service, Inc.
New listings near 4457 James Wade Drive
- Coming Soon
 Listed by BHGRE$374,000Coming Soon3 beds 3 baths2,376 sq. ft.
3330 Forrest Bend Lane, Snellville, GA 30039
MLS# 7850023Listed by: BHGRE METRO BROKERS - Coming Soon
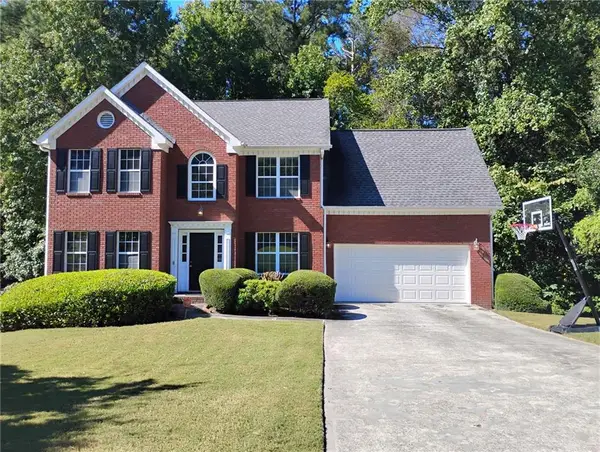 $375,000Coming Soon4 beds 3 baths2,910 sq. ft.
2969 Sweetbriar Walk, Snellville, GA 30039
MLS# 7846615Listed by: MARK SPAIN REAL ESTATE - Coming Soon
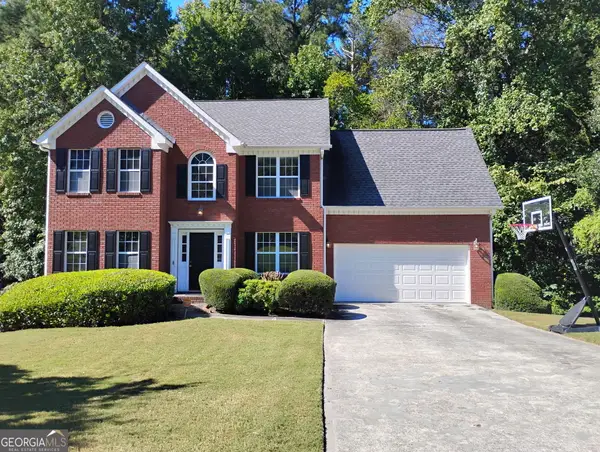 $375,000Coming Soon4 beds 3 baths3,814 sq. ft.
2969 Sweetbriar Walk, Snellville, GA 30039
MLS# 10855645Listed by: Mark Spain Real Estate - Coming Soon
 $250,000Coming Soon4 beds 6 baths1,396 sq. ft.
2782 Centerville Rosebud Road, Snellville, GA 30039
MLS# 10852068Listed by: Keller Williams Realty Atl. Partners - Coming Soon
 $779,900Coming Soon5 beds 5 baths4,519 sq. ft.
1341 Lakeshore Drive, Snellville, GA 30078
MLS# 10851252Listed by: eXp Realty - Coming Soon
 $450,000Coming Soon5 beds 6 baths3,966 sq. ft.
2628 Temple Johnson Road, Snellville, GA 30039
MLS# 10856584Listed by: Sanders Real Estate - Coming Soon
 $500,000Coming Soon3 beds 2 baths2,850 sq. ft.
2856 Knob Creek Drive, Snellville, GA 30078
MLS# 7336581Listed by: MARK SPAIN REAL ESTATE - New
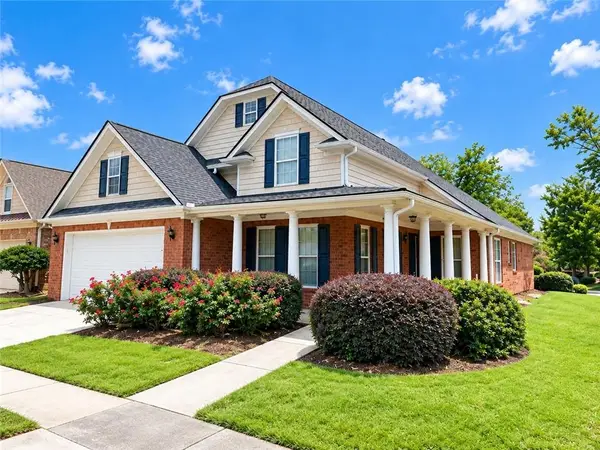 $385,000Active4 beds 3 baths3,024 sq. ft.
2055 Hickory Station Circle, Snellville, GA 30078
MLS# 7852531Listed by: LIFTUS REALTY, LLC - New
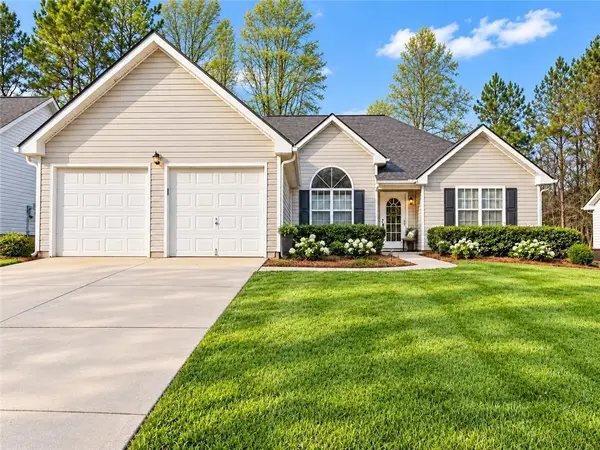 $309,000Active3 beds 2 baths1,474 sq. ft.
3331 Metro Way, Snellville, GA 30039
MLS# 7852262Listed by: KELLER WILLIAMS REALTY ATL PARTNERS - New
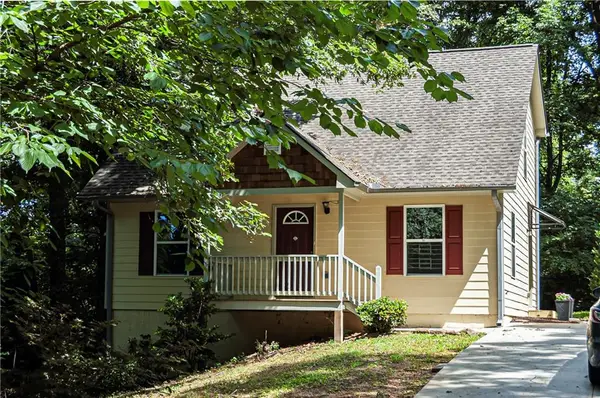 $259,000Active3 beds 2 baths1,287 sq. ft.
8454 Hightower Trail, Snellville, GA 30039
MLS# 7851961Listed by: REALTY ASSOCIATES OF ATLANTA, LLC.


Protect your home and budget from life's surprises with an Assurant Home Warranty, backed by a partner that supports you through every step of homeownership. Explore Plans.
© 2026 Better Homes and Gardens Real Estate LLC. An Anywhere Real Estate company. All rights reserved. Better Homes and Gardens® Real Estate is a registered trademark owned by Meredith Operations Corporation, licensed to Better Homes and Gardens Real Estate LLC and used with permission. Better Homes and Gardens Real Estate LLC fully supports the principles of the Fair Housing Act and the Equal Opportunity Act. Listing information is deemed reliable but is not guaranteed accurate.
Each office is independently owned and operated.
Any services or products provided by third parties are not provided by, affiliated with or related to Better Homes and Gardens Real Estate LLC, or its affiliated companies.