
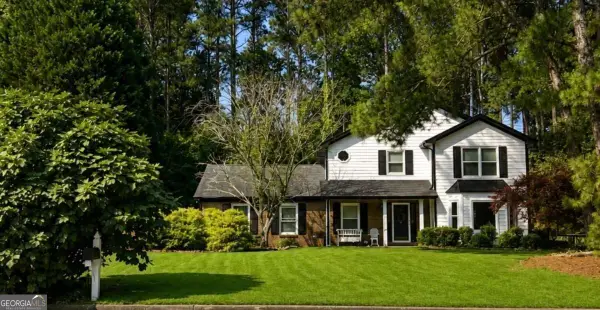
967 Lake Drive, Snellville, GA 30039
Local realty services provided by:Better Homes and Gardens Real Estate Metro Brokers
967 Lake Drive,Snellville, GA 30039
$225,000
- 3 Beds
- 2 Baths
- 1,460 sq. ft.
- Single family
- Active
Listed by: chistopher doss
Office: dwelli inc.
MLS#:7791921
Source:FIRSTMLS
Price summary
- Price:$225,000
- Price per sq. ft.:$154.11
About this home
Recently remodeled 3-bedroom, 2-bath home in a desirable lake community with partial lake views. Enjoy your morning coffee from the spacious front porch overlooking the neighborhood or relax in the sun-filled sunroom featuring large windows and beautiful partial water views. Inside, you'll find new LVP flooring, fresh interior paint, updated tile showers, an open-concept kitchen, and a main-level owner's suite with a private bath. Additional upgrades include a new roof, new water heater, new refrigerator, new built-in microwave, and new range. Move-in ready with modern finishes, natural light throughout, and access to Norris Lake.
Contact an agent
Home facts
- Year built:1965
- Subdivision & Development:none
- Listing ID #:7791921
- Updated:August 07, 2026 at 01:30 PM
Rooms and interior
- Bedrooms:3
- Total bathrooms:2
- Full bathrooms:2
- Flooring:Vinyl
- Kitchen Description:Refrigerator
- Bedroom Description:Master on Main
- Living area:1,460 sq. ft.
Heating and cooling
- Cooling:Ceiling Fan(s), Central Air
- Heating:Heat Pump
- Central air:Yes
Structure and exterior
- Year built:1965
- Building area:1,460 sq. ft.
- Lot area:0.23 Acres
- Lot Features:Level
- Architectural Style:Ranch
- Construction Materials:Aluminum Siding
- Exterior Features:Front Porch
- Levels:1 Story
Schools
- High school:Stephenson
- Middle school:Stephenson
- Elementary school:Rock Chapel
Utilities
- Water:Public
- Sewer:Septic Tank
Finances and disclosures
- Price:$225,000
- Price per sq. ft.:$154.11
- Tax amount:$3,470 (2024)
Features and amenities
- Amenities:Electric Water Heater
Parking
- Total parking spaces:2
 Listings identified with the FMLS IDX logo come from FMLS and are held by brokerage firms other than the owner of this website. The listing brokerage is identified in any listing details. Information is deemed reliable but is not guaranteed. If you believe any FMLS listing contains material that infringes your copyrighted work please click here (https://www.fmls.com/dmca) to review our DMCA policy and learn how to submit a takedown request. ©2026 First Multiple Listing Service, Inc.
New listings near 967 Lake Drive
- Coming Soon
 $750,000Coming Soon6 beds 7 baths
3275 Centerville Rosebud Road, Snellville, GA 30039
MLS# 7817493Listed by: HOMESMART - Open Sat, 12 to 2pmNew
 $825,000Active5 beds 6 baths4,214 sq. ft.
2387 Colby Court, Snellville, GA 30078
MLS# 7817461Listed by: ATLANTA COMMUNITIES - Coming Soon
 $349,999Coming Soon5 beds 3 baths
8446 Donald Road, Snellville, GA 30039
MLS# 7817471Listed by: EXP REALTY, LLC. - New
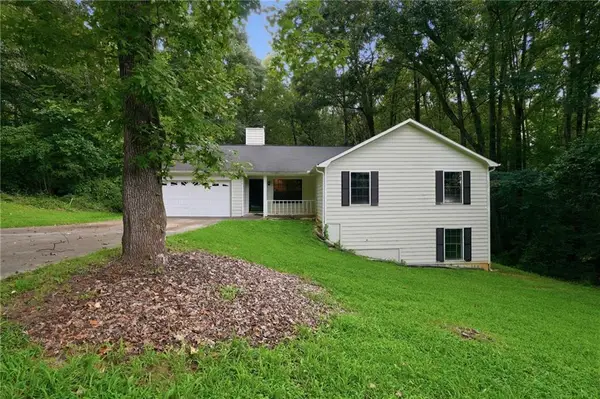 $326,000Active3 beds 2 baths2,603 sq. ft.
3971 Woodbridge Drive, Snellville, GA 30039
MLS# 7816301Listed by: MAINSTAY BROKERAGE LLC - New
 $459,900Active4 beds 3 baths2,604 sq. ft.
4550 Trumble Terrace, Snellville, GA 30039
MLS# 7817362Listed by: VIRTUAL PROPERTIES REALTY.NET, LLC. - New
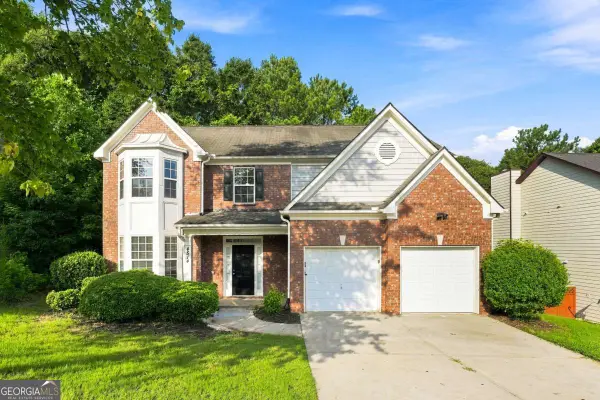 $339,900Active4 beds 3 baths2,399 sq. ft.
4514 Sequoia Park Trail, Snellville, GA 30039
MLS# 10820561Listed by: eXp Realty - New
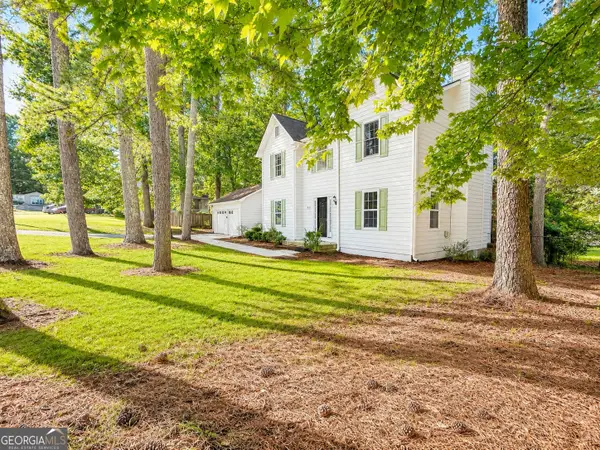 $309,900Active3 beds 3 baths1,780 sq. ft.
3135 Revere Circle, Snellville, GA 30039
MLS# 10820721Listed by: Keller Williams Premier - Coming Soon
 $375,000Coming Soon4 beds 2 baths
2153 Timber Lane, Snellville, GA 30078
MLS# 7813943Listed by: KELLER WILLIAMS RLTY, FIRST ATLANTA - New
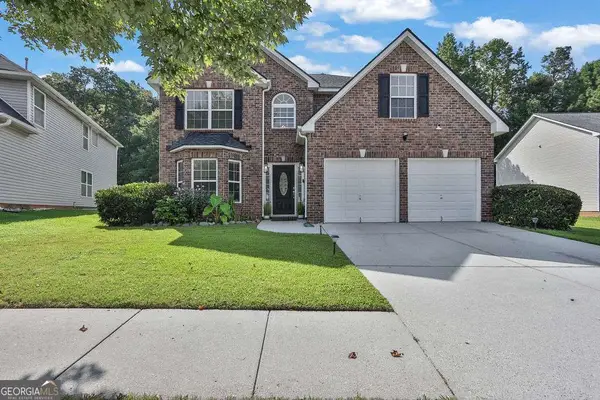 $380,000Active4 beds 3 baths2,690 sq. ft.
4641 Ash Tree Street, Snellville, GA 30039
MLS# 10820280Listed by: Mark Spain Real Estate - New
 $354,999Active3 beds 3 baths
2361 Junes Court, Snellville, GA 30078
MLS# 10820109Listed by: Atlanta Communities


Protect your home and budget from life's surprises with an Assurant Home Warranty, backed by a partner that supports you through every step of homeownership. Explore Plans.
© 2026 Better Homes and Gardens Real Estate LLC. An Anywhere Real Estate company. All rights reserved. Better Homes and Gardens® Real Estate is a registered trademark owned by Meredith Operations Corporation, licensed to Better Homes and Gardens Real Estate LLC and used with permission. Better Homes and Gardens Real Estate LLC fully supports the principles of the Fair Housing Act and the Equal Opportunity Act. Listing information is deemed reliable but is not guaranteed accurate.
Each office is independently owned and operated.
Any services or products provided by third parties are not provided by, affiliated with or related to Better Homes and Gardens Real Estate LLC, or its affiliated companies.