
140 Orwell Drive, Social Circle, GA 30025
Local realty services provided by:Better Homes and Gardens Real Estate Jackson Realty
140 Orwell Drive,Social Circle, GA 30025
$379,740
- 4 Beds
- 3 Baths
- 2,000 sq. ft.
- Single family
- Active
Upcoming open houses
- Fri, Sep 2511:00 am - 05:00 pm
- Sat, Sep 2611:00 am - 05:00 pm
- Sun, Sep 2702:00 am - 05:00 pm
- Mon, Sep 2811:00 am - 05:00 pm
- Tue, Sep 2911:00 am - 05:00 pm
- Wed, Sep 3011:00 am - 05:00 pm
- Thu, Oct 0111:00 am - 05:00 pm
- Fri, Oct 0211:00 am - 05:00 pm
- Sat, Oct 0311:00 am - 05:00 pm
- Sun, Oct 0402:00 pm - 05:00 pm
- Mon, Oct 0511:00 am - 05:00 pm
- Tue, Oct 0611:00 am - 05:00 pm
- Wed, Oct 0711:00 am - 05:00 pm
- Thu, Oct 0811:00 am - 05:00 pm
- Fri, Oct 0911:00 am - 05:00 pm
- Sat, Oct 1011:00 am - 05:00 pm
- Sun, Oct 1102:00 pm - 05:00 pm
Listed by: samuel bass, jacqueline calhoun
Office: dfh realty georgia
MLS#:10819643
Source:METROMLS
Price summary
- Price:$379,740
- Price per sq. ft.:$189.87
- Monthly HOA dues:$58.33
About this home
The Shiloh epitomizes both simplicity and sophistication, offering a distinctive and pragmatic living option. You'll love the thoughtfully designed Kitchen with a generous prep island providing seating space, adorned with granite countertops, a convenient cup wash, pendant lighting, a walk-in pantry, and ample cabinet storage. The family room is generously sized, exuding modern charm with its inviting fireplace, along with 3 secondary bedrooms. The expansive primary suite boasts a substantial walk-in closet. Its luxurious En-suite presents a freestanding soaking tub complemented by a tub filler, a tiled shower, double vessel sinks, LED/Bluetooth mirrors, a smart toilet with bidet and seat warmer. The laundry area is intelligently located on the Main floor for added convenience. Don't miss out on this remarkable opportunity! This is a 4 Bedroom 3 Bath! **Stock Photos** Please visit the model center for access to this home and for details on current buyer incentives at 353 Spring St, Social Circle, GA 3002...
Contact an agent
Home facts
- Year built:2026
- Subdivision & Development:Conner Springs
- Listing ID #:10819643
- Updated:September 25, 2026 at 04:28 AM
Rooms and interior
- Bedrooms:4
- Total bathrooms:3
- Full bathrooms:3
- Flooring:Carpet, Vinyl
- Dining Description:Living Room/Dining Room Combo
- Bathrooms Description:Double Vanity, Separate Shower, Soaking Tub
- Kitchen Description:Ice Maker, Kitchen Island, Microwave, Oven/Range (Combo), Pantry, Walk-in Pantry
- Bedroom Description:Master On Main Level
- Living area:2,000 sq. ft.
Heating and cooling
- Cooling:Ceiling Fan(s), Central Air
- Heating:Central
- Central air:Yes
Structure and exterior
- Roof:Composition
- Year built:2026
- Building area:2,000 sq. ft.
- Lot area:0.24 Acres
- Lot Features:Level
- Architectural Style:Craftsman
- Construction Materials:Brick, Wood Siding
- Exterior Features:Deck/Patio
- Levels:1 Story
Schools
- High school:Social Circle
- Middle school:Social Circle
- Elementary school:Social Circle
Utilities
- Water:Public
- Sewer:Public Sewer
Finances and disclosures
- Price:$379,740
- Price per sq. ft.:$189.87
Features and amenities
- Appliances:Gas Water Heater, Microwave, Oven/Range (Combo)
- Laundry features:In Hall, Laundry
- Amenities:Gas Water Heater, Pulldown Attic Stairs, Smoke Detector(s)
Parking
- Total parking spaces:2
- Parking description:Attached, Garage
- Garage:Yes
 2026 Georgia MLS. All rights reserved. Information Deem Reliable But Not Guaranteed September 25, 2026
New listings near 140 Orwell Drive
- Coming Soon
 $234,000Coming Soon4 beds 3 baths2,500 sq. ft.
5442 Willow Wind Court, Social Circle, GA 30025
MLS# 10852276Listed by: Tammy Farmer Real Estate - New
 $399,000Active3 beds 2 baths2,054 sq. ft.
166 Azalea Farms Road, Social Circle, GA 30025
MLS# 7843766Listed by: CENTURY 21 RESULTS - New
 $349,000Active3 beds 2 baths1,400 sq. ft.
631 W Hightower Trail, Social Circle, GA 30025
MLS# 10852677Listed by: Keller Williams Premier - New
 $487,647Active3 beds 2 baths2,059 sq. ft.
292 Weslyn Drive, Social Circle, GA 30025
MLS# 10852382Listed by: Reliant Realty Inc. - New
 $520,950Active4 beds 3 baths2,411 sq. ft.
312 Weslyn Drive, Social Circle, GA 30025
MLS# 10852351Listed by: Reliant Realty Inc. - New
 $304,900Active4 beds 3 baths2,323 sq. ft.
781 Dove Tree Lane, Social Circle, GA 30025
MLS# 7842134Listed by: JOE STOCKDALE REAL ESTATE, LLC  $165,000Active3 beds 1 baths1,000 sq. ft.
253 Marco Estate, Social Circle, GA 30025
MLS# 7785079Listed by: EXP REALTY, LLC.- New
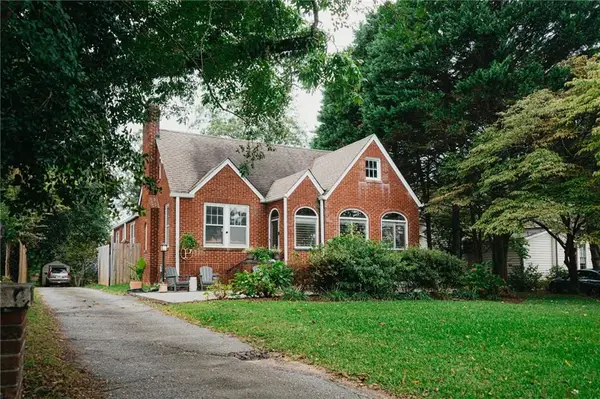 $385,000Active2 beds 2 baths1,865 sq. ft.
195 W Hightower Trail W, Social Circle, GA 30025
MLS# 7841957Listed by: AGENTS REALTY, LLC - New
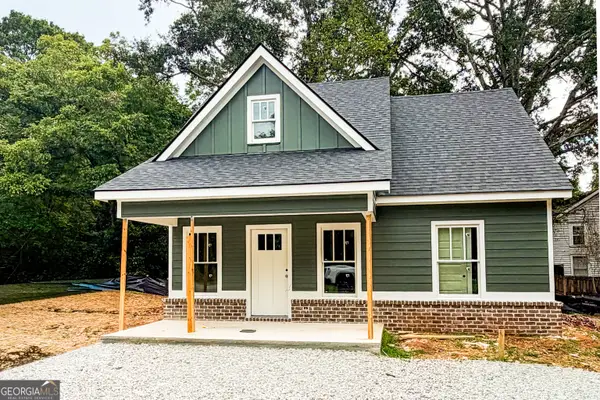 $325,000Active3 beds 2 baths
304 Cedar Street, Social Circle, GA 30025
MLS# 10850814Listed by: Morris Realty Co LLC - New
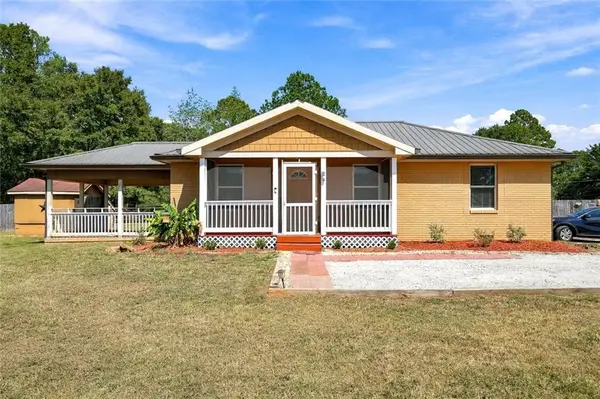 $265,000Active2 beds 1 baths1,040 sq. ft.
600 Cannon Drive, Social Circle, GA 30025
MLS# 7840681Listed by: COMMUNITIES REAL ESTATE


Protect your home and budget from life's surprises with an Assurant Home Warranty, backed by a partner that supports you through every step of homeownership. Explore Plans.
© 2026 Better Homes and Gardens Real Estate LLC. An Anywhere Real Estate company. All rights reserved. Better Homes and Gardens® Real Estate is a registered trademark owned by Meredith Operations Corporation, licensed to Better Homes and Gardens Real Estate LLC and used with permission. Better Homes and Gardens Real Estate LLC fully supports the principles of the Fair Housing Act and the Equal Opportunity Act. Listing information is deemed reliable but is not guaranteed accurate.
Each office is independently owned and operated.
Any services or products provided by third parties are not provided by, affiliated with or related to Better Homes and Gardens Real Estate LLC, or its affiliated companies.