
166 Azalea Farms Road, Social Circle, GA 30025
Local realty services provided by:Better Homes and Gardens Real Estate Metro Brokers
166 Azalea Farms Road,Social Circle, GA 30025
$399,000
- 3 Beds
- 2 Baths
- 2,054 sq. ft.
- Single family
- Active
Listed by: kara lawrence
Office: century 21 results
MLS#:7843766
Source:FIRSTMLS
Price summary
- Price:$399,000
- Price per sq. ft.:$194.26
About this home
One-level living on a full acre in Social Circle! This 3-bedroom, 2-bath ranch offers over 2,000 sq ft on a single floor, so there are no stairs to deal with. The eat-in kitchen opens to the family room, where a fireplace anchors the space for everyday living and easy entertaining. A dedicated laundry room, attached 2-car attached garage with a second detached garage and driveway parking, and a private rear entry make daily routines simple. Outside, a full acre gives you space to spread out, and Social Circle schools, shopping, and dining are just minutes away. Schedule your private showing today!
Contact an agent
Home facts
- Year built:1988
- Subdivision & Development:None
- Listing ID #:7843766
- Updated:September 24, 2026 at 10:49 PM
Rooms and interior
- Bedrooms:3
- Total bathrooms:2
- Full bathrooms:2
- Dining Description:Seats 12+
- Kitchen Description:Dishwasher, Eat-in Kitchen, Electric Oven, View to Family Room
- Living area:2,054 sq. ft.
Heating and cooling
- Cooling:Central Air
- Central air:Yes
Structure and exterior
- Year built:1988
- Building area:2,054 sq. ft.
- Lot area:1 Acres
- Architectural Style:Ranch
- Exterior Features:Private Yard
- Levels:1 Story
Schools
- High school:Walton - Other
- Middle school:Walton - Other
- Elementary school:Walton - Other
Utilities
- Water:Public
- Sewer:Public Sewer
Finances and disclosures
- Price:$399,000
- Price per sq. ft.:$194.26
- Tax amount:$1,590 (2025)
Features and amenities
- Laundry features:Laundry Room
Parking
- Parking description:Attached, Detached, Garage
- Garage spaces:2
 Listings identified with the FMLS IDX logo come from FMLS and are held by brokerage firms other than the owner of this website. The listing brokerage is identified in any listing details. Information is deemed reliable but is not guaranteed. If you believe any FMLS listing contains material that infringes your copyrighted work please click here (https://www.fmls.com/dmca) to review our DMCA policy and learn how to submit a takedown request. ©2026 First Multiple Listing Service, Inc.
New listings near 166 Azalea Farms Road
- New
 $349,000Active3 beds 2 baths1,400 sq. ft.
631 W Hightower Trail, Social Circle, GA 30025
MLS# 10852677Listed by: Keller Williams Premier - New
 $487,647Active3 beds 2 baths2,059 sq. ft.
292 Weslyn Drive, Social Circle, GA 30025
MLS# 10852382Listed by: Reliant Realty Inc. - New
 $520,950Active4 beds 3 baths2,411 sq. ft.
312 Weslyn Drive, Social Circle, GA 30025
MLS# 10852351Listed by: Reliant Realty Inc. - New
 $234,000Active4 beds 3 baths2,500 sq. ft.
5442 Willow Wind Court, Social Circle, GA 30025
MLS# 7843837Listed by: TAMMY FARMER REAL ESTATE - New
 $304,900Active4 beds 3 baths2,323 sq. ft.
781 Dove Tree Lane, Social Circle, GA 30025
MLS# 7842134Listed by: JOE STOCKDALE REAL ESTATE, LLC  $165,000Active3 beds 1 baths1,000 sq. ft.
253 Marco Estate, Social Circle, GA 30025
MLS# 7785079Listed by: EXP REALTY, LLC.- New
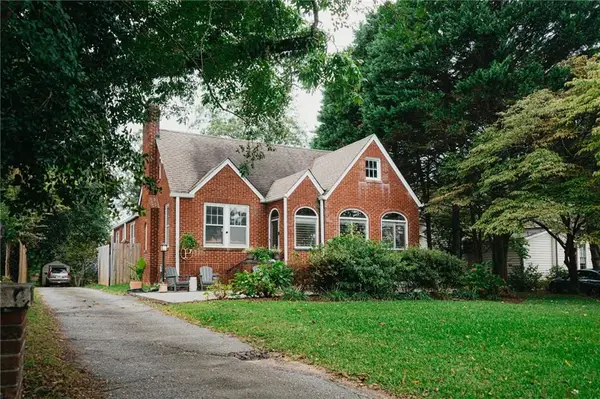 $385,000Active2 beds 2 baths1,865 sq. ft.
195 W Hightower Trail W, Social Circle, GA 30025
MLS# 7841957Listed by: AGENTS REALTY, LLC - New
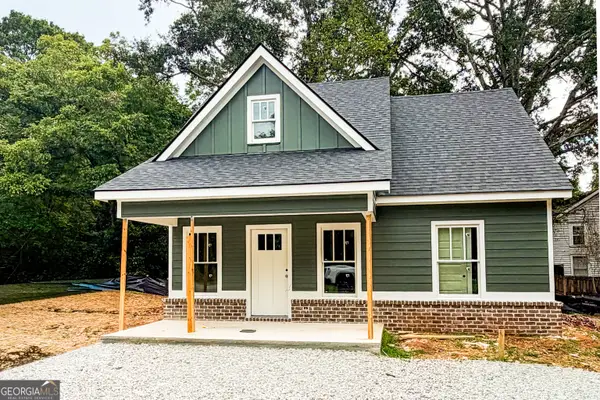 $325,000Active3 beds 2 baths
304 Cedar Street, Social Circle, GA 30025
MLS# 10850814Listed by: Morris Realty Co LLC - New
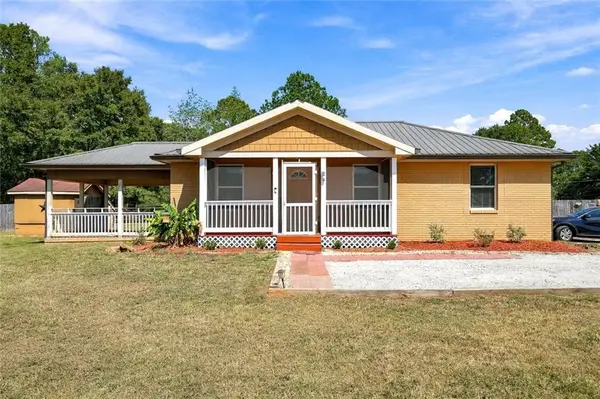 $265,000Active2 beds 1 baths1,040 sq. ft.
600 Cannon Drive, Social Circle, GA 30025
MLS# 7840681Listed by: COMMUNITIES REAL ESTATE


Protect your home and budget from life's surprises with an Assurant Home Warranty, backed by a partner that supports you through every step of homeownership. Explore Plans.
© 2026 Better Homes and Gardens Real Estate LLC. An Anywhere Real Estate company. All rights reserved. Better Homes and Gardens® Real Estate is a registered trademark owned by Meredith Operations Corporation, licensed to Better Homes and Gardens Real Estate LLC and used with permission. Better Homes and Gardens Real Estate LLC fully supports the principles of the Fair Housing Act and the Equal Opportunity Act. Listing information is deemed reliable but is not guaranteed accurate.
Each office is independently owned and operated.
Any services or products provided by third parties are not provided by, affiliated with or related to Better Homes and Gardens Real Estate LLC, or its affiliated companies.