
180 River Cove Road, Social Circle, GA 30025
Local realty services provided by:Better Homes and Gardens Real Estate Metro Brokers
Listed by: samantha spradling
Office: crye-leike, realtors
MLS#:10820550
Source:METROMLS
Price summary
- Price:$595,000
- Price per sq. ft.:$161.38
About this home
Hold your Horses - Looking for a unique amazing home and farm - This is the one!! Experience the perfect blend of privacy, comfort, and country living on this stunning 7+/-acre HORSE/HOBBY FARM and HOMESTEAD. This beautiful 4-bedroom, 3.5-bath cedar home is nestled among mature hardwoods and offers picturesque views of a peaceful spring-fed pond, wood-fenced pastures with shade trees. Designed with horse enthusiasts in mind, the property features a 3-stall horse barn with a tack room, feed room, and tractor/equipment storage. Multiple fenced pastures provide ample space for horses to roam. The spacious home welcomes you with a charming front porch and a relaxing back patio overlooking the stocked pond. A separate screened picnic pavilion with an attached deck creates the perfect setting for entertaining family and friends, while the fenced backyard offers additional outdoor enjoyment. Inside, you'll find soaring vaulted ceilings with exposed beams, a dramatic stacked stone fireplace anchoring the great room, a well-appointed kitchen with a breakfast bar, and a formal dining room. The main-level owner's suite provides convenience and privacy, while the fully finished, light-filled second level offers three additional bedrooms, two full baths, a large recreation room, and plenty of flexible living space. Enjoy the serenity of country living without sacrificing convenience, with easy access to I-20, Covington, Monroe, Athens, and Atlanta. Eligible for the sought-after Social Circle City Schools district option. Rarely does a property offer this much beauty, functionality, and lifestyle in one incredible package. Saddle up-your forever farm is waiting!...
Contact an agent
Home facts
- Year built:1980
- Subdivision & Development:River Cove
- Listing ID #:10820550
- Updated:September 24, 2026 at 10:35 AM
Rooms and interior
- Bedrooms:4
- Total bathrooms:4
- Full bathrooms:3
- Half bathrooms:1
- Flooring:Carpet, Hardwood, Tile
- Dining Description:Seats 12+, Separate Room
- Bathrooms Description:Double Vanity, Separate Shower
- Kitchen Description:Breakfast Bar, Dishwasher, Oven/Range (Combo), Pantry, Solid Surface Counters
- Bedroom Description:Master On Main Level
- Basement Description:Bath Finished, Daylight, Exterior Entry, Finished, Full, Interior Entry
- Living area:3,687 sq. ft.
Heating and cooling
- Cooling:Attic Fan, Ceiling Fan(s), Central Air, Electric
- Heating:Central, Electric, Zoned
- Central air:Yes
Structure and exterior
- Roof:Composition
- Year built:1980
- Building area:3,687 sq. ft.
- Lot area:7 Acres
- Lot Features:Corner Lot, Level, Pasture, Private
- Architectural Style:Country/Rustic, Ranch
- Construction Materials:Stone, Wood Siding
- Exterior Features:Deck, Deck/Patio, Garden, Screened
- Levels:2 Story
Schools
- High school:Eastside
- Middle school:Cousins
- Elementary school:Flint Hill
Utilities
- Water:Water Available, Well
- Sewer:Septic Tank
Finances and disclosures
- Price:$595,000
- Price per sq. ft.:$161.38
- Tax amount:$5,461 (2025)
Features and amenities
- Appliances:Dishwasher, Electric Water Heater, Oven/Range (Combo)
- Laundry features:In Basement
- Amenities:Beamed Ceilings, Electric Water Heater, Vaulted Ceiling(s)
Parking
- Total parking spaces:2
- Parking description:Detached Parking, Garage
- Garage:Yes
 2026 Georgia MLS. All rights reserved. Information Deem Reliable But Not Guaranteed September 24, 2026
New listings near 180 River Cove Road
- New
 $304,900Active4 beds 3 baths2,323 sq. ft.
781 Dove Tree Lane, Social Circle, GA 30025
MLS# 7842134Listed by: JOE STOCKDALE REAL ESTATE, LLC  $165,000Active3 beds 1 baths1,000 sq. ft.
253 Marco Estate, Social Circle, GA 30025
MLS# 7785079Listed by: EXP REALTY, LLC.- New
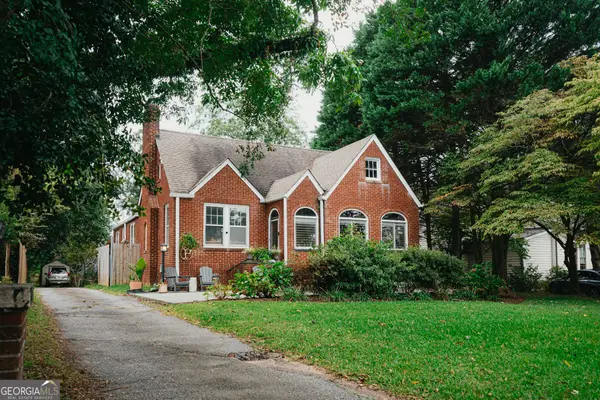 $385,000Active2 beds 2 baths1,865 sq. ft.
195 W Hightower Trail, Social Circle, GA 30025
MLS# 10851107Listed by: Agents Realty LLC - New
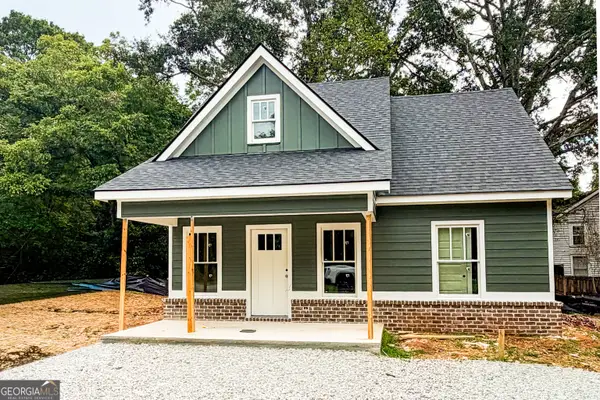 $325,000Active3 beds 2 baths
304 Cedar Street, Social Circle, GA 30025
MLS# 10850814Listed by: Morris Realty Co LLC - New
 $265,000Active2 beds 1 baths1,040 sq. ft.
600 Cannon Drive, Social Circle, GA 30025
MLS# 10849545Listed by: Communities Real Estate - New
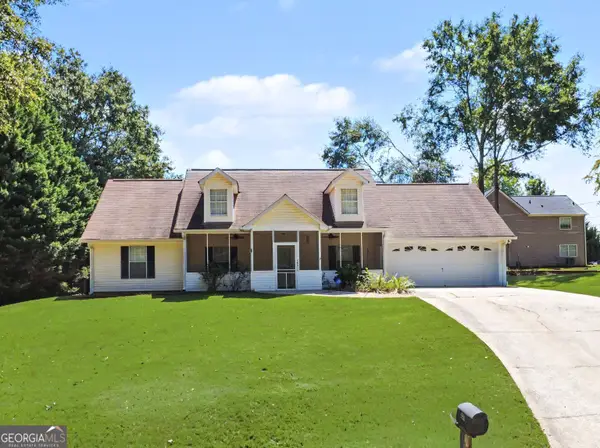 $279,900Active3 beds 2 baths1,355 sq. ft.
487 Spring Street, Social Circle, GA 30025
MLS# 10848521Listed by: Southern Classic Realtors  $259,999Active3 beds 2 baths1,212 sq. ft.
306 Dove Point, Social Circle, GA 30025
MLS# 10845009Listed by: Heartland Real Estate $770,000Active4 beds 3 baths2,939 sq. ft.
649 Clover Drive, Social Circle, GA 30025
MLS# 10844858Listed by: Atlanta Communities $252,000Active2 beds 1 baths1,023 sq. ft.
386 Chestnut Drive Se, Social Circle, GA 30025
MLS# 10843532Listed by: Algin Realty, Inc. $629,000Active3 beds 3 baths
1251 Simmons Road, Social Circle, GA 30025
MLS# 10842768Listed by: Purser Realty


Protect your home and budget from life's surprises with an Assurant Home Warranty, backed by a partner that supports you through every step of homeownership. Explore Plans.
© 2026 Better Homes and Gardens Real Estate LLC. An Anywhere Real Estate company. All rights reserved. Better Homes and Gardens® Real Estate is a registered trademark owned by Meredith Operations Corporation, licensed to Better Homes and Gardens Real Estate LLC and used with permission. Better Homes and Gardens Real Estate LLC fully supports the principles of the Fair Housing Act and the Equal Opportunity Act. Listing information is deemed reliable but is not guaranteed accurate.
Each office is independently owned and operated.
Any services or products provided by third parties are not provided by, affiliated with or related to Better Homes and Gardens Real Estate LLC, or its affiliated companies.