
420 Bear Cub Path, Social Circle, GA 30025
Local realty services provided by:Better Homes and Gardens Real Estate Jackson Realty
420 Bear Cub Path,Social Circle, GA 30025
$285,000
- 3 Beds
- 2 Baths
- 1,453 sq. ft.
- Single family
- Active
Listed by: jonathan davis, kelsey davis
Office: buford realty
MLS#:10889868
Source:METROMLS
Price summary
- Price:$285,000
- Price per sq. ft.:$196.15
About this home
Just minutes from the heart of historic Social Circle, this charming 3-bedroom, 2-bath home offers a comfortable layout with the primary suite conveniently located on the main level. You'll love the inviting rocking chair front porch and peaceful setting in a small community with no HOA. Inside, the home features hardwood-style laminate flooring throughout most areas, stainless steel appliances, and granite countertops in both the kitchen and bathrooms. The spacious primary bathroom includes a separate tub and shower, double vanities, and both a walk-in and additional closet for plenty of storage. Additional highlights include built-in bookshelves, a real fireplace, a dedicated laundry room off the kitchen, and a 2-car garage with an extra workspace. Enjoy the privacy of a level, fenced backyard with a large storage shed or workshop, perfect for hobbies or storage.
Contact an agent
Home facts
- Year built:1999
- Subdivision & Development:Cherokee Forest
- Listing ID #:10889868
- Updated:November 13, 2026 at 05:27 AM
Rooms and interior
- Bedrooms:3
- Total bathrooms:2
- Full bathrooms:2
- Kitchen Description:Dishwasher, Kitchen Island, Solid Surface Counters
- Bedroom Description:Master On Main Level, Walk-In Closet(s)
- Living area:1,453 sq. ft.
Heating and cooling
- Cooling:Ceiling Fan(s), Central Air
- Heating:Central
- Central air:Yes
Structure and exterior
- Roof:Composition
- Year built:1999
- Building area:1,453 sq. ft.
- Lot area:0.28 Acres
- Lot Features:Level
- Architectural Style:Traditional
- Foundation Description:Slab
- Levels:2 Story
Schools
- High school:Social Circle
- Middle school:Social Circle
- Elementary school:Social Circle
Utilities
- Water:Public
- Sewer:Public Sewer
Finances and disclosures
- Price:$285,000
- Price per sq. ft.:$196.15
- Tax amount:$1,471 (2026)
Features and amenities
- Appliances:Dishwasher
- Laundry features:Laundry
- Amenities:Bookcases
Parking
- Parking description:Garage
- Garage:Yes
 2026 Georgia MLS. All rights reserved. Information Deem Reliable But Not Guaranteed November 13, 2026
New listings near 420 Bear Cub Path
- Coming Soon
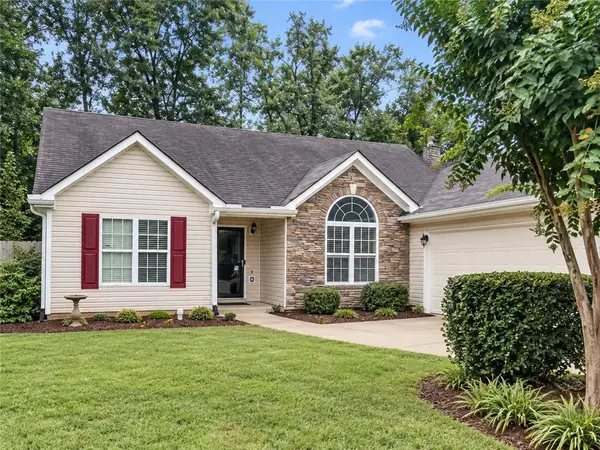
 $295,000Coming Soon3 beds 2 baths1,692 sq. ft.
551 Walton Drive, Social Circle, GA 30025
MLS# 10873225Listed by: Mark Spain Real Estate - Coming Soon
 $295,000Coming Soon3 beds 2 baths1,692 sq. ft.
551 Walton Drive, Social Circle, GA 30025
MLS# 7854492Listed by: MARK SPAIN REAL ESTATE - New
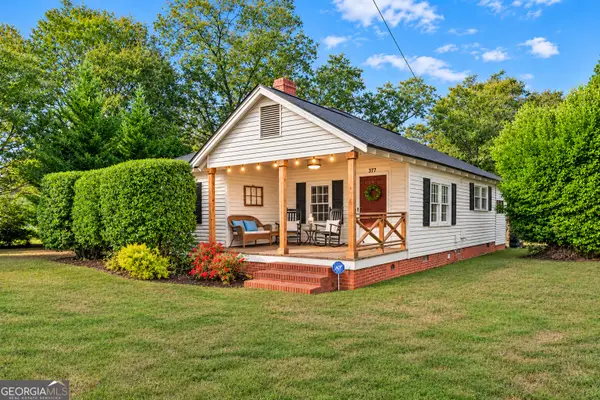 $250,000Active2 beds 1 baths1,088 sq. ft.
377 E Hightower Trail, Social Circle, GA 30025
MLS# 10889192Listed by: Keller Williams Greater Athens - New
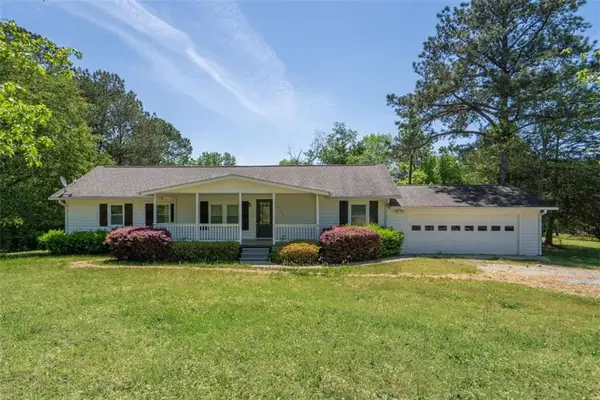 $585,000Active3 beds 2 baths1,440 sq. ft.
2334 Highway 278, Social Circle, GA 30025
MLS# 7867115Listed by: ALGIN REALTY, INC. - New
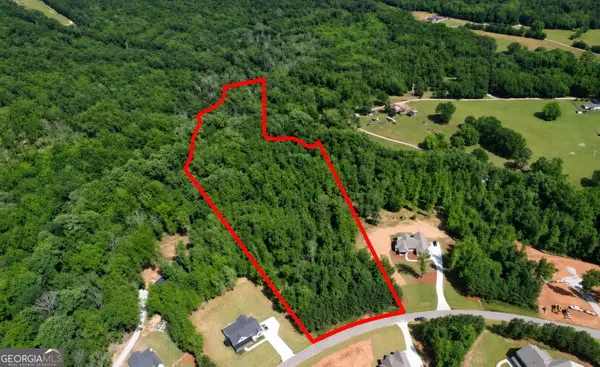 $260,000Active10.86 Acres
1053 Riverstone Drive, Social Circle, GA 30025
MLS# 10887909Listed by: Malcom & Malcom Realty Prof. - New
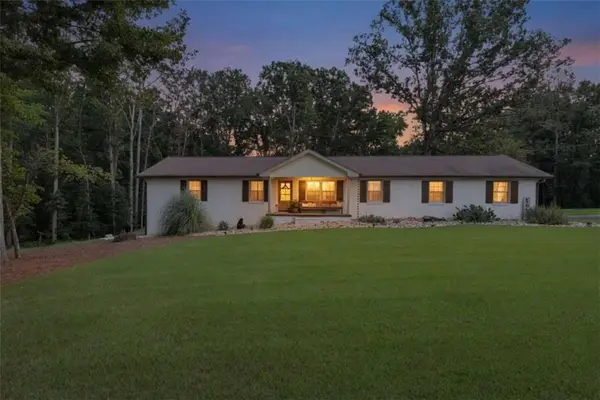 $399,999Active3 beds 2 baths1,512 sq. ft.
1675 Alcovy Trestle Road, Social Circle, GA 30025
MLS# 7865899Listed by: MORRIS REALTY CO., LLC - New
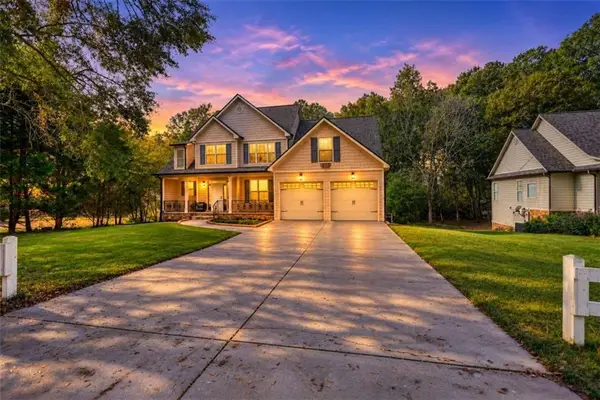 $499,000Active5 beds 4 baths
315 Wildwood Drive, Social Circle, GA 30025
MLS# 7865902Listed by: SOUTHERN CLASSIC REALTORS - New
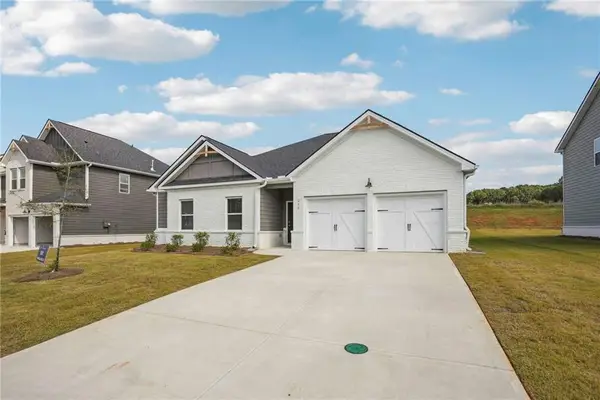 $381,240Active4 beds 3 baths2,000 sq. ft.
140 Orwell Drive, Social Circle, GA 30025
MLS# 7865435Listed by: DFH REALTY GA, LLC - New
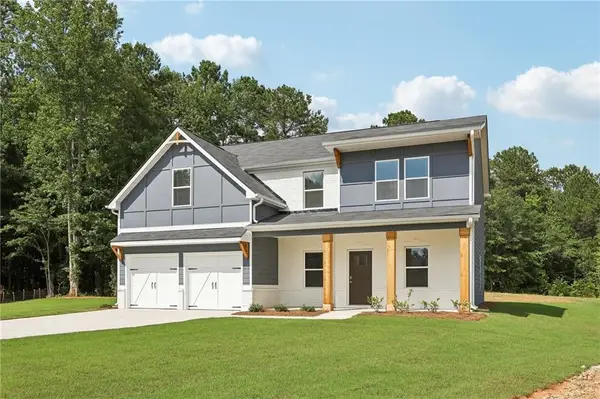 $393,340Active4 beds 3 baths2,700 sq. ft.
439 Orwell Drive, Social Circle, GA 30025
MLS# 7865439Listed by: DFH REALTY GA, LLC


Protect your home and budget from life's surprises with an Assurant Home Warranty, backed by a partner that supports you through every step of homeownership. Explore Plans.
© 2026 Better Homes and Gardens Real Estate LLC. An Anywhere Real Estate company. All rights reserved. Better Homes and Gardens® Real Estate is a registered trademark owned by Meredith Operations Corporation, licensed to Better Homes and Gardens Real Estate LLC and used with permission. Better Homes and Gardens Real Estate LLC fully supports the principles of the Fair Housing Act and the Equal Opportunity Act. Listing information is deemed reliable but is not guaranteed accurate.
Each office is independently owned and operated.
Any services or products provided by third parties are not provided by, affiliated with or related to Better Homes and Gardens Real Estate LLC, or its affiliated companies.