
4420 Parkwood Road, Social Circle, GA 30025
Local realty services provided by:Better Homes and Gardens Real Estate Metro Brokers
Listed by: penny brown
Office: orchard brokerage llc.
MLS#:7827370
Source:FIRSTMLS
Price summary
- Price:$735,000
- Price per sq. ft.:$217.84
About this home
LOVELY, LUXURIOUS AND RARE 9.5-ACRE RESERVOIR RETREAT ON HARD LABOR CREEK — WATER & WILDLIFE VIEWS, CHARACTER & A 500 FT SHORELINE TERRIFIC FOR BOATING, KAYAKING, FISHING, CANOES* THIS IS MORE THAN A HOME—IT IS A PRIVATE OUTDOOR SANCTUARY DESIGNED FOR THOSE WHO APPRECIATE LAND, WATER, CRAFTSMANSHIP, AND THE FINER THINGS IN LIFE * NEWLY RENOVATED, THIS EXTRAORDINARY 5 BD/3 BATH JEWEL WILL TAKE YOUR BREATH AWAY EVERY SINGLE DAY* THE 2 STORY WINDOWS AND VAULTED CEILINGS STREAM IN TONS OF GLORIOUS NATURAL LIGHT * THE OPEN-CONCEPT LIVING AND DINING ROOM ALSO BOAST A STRIKING STACKED STONE FIREPLACE, AND DOUBLE FRENCH DOORS THAT OPEN DIRECTLY TO THE EXPANSIVE DECK SEAMLESSLY EXTENDING THE LIVING SPACE INTO THE GREAT OUTDOORS WITH SWEEPING VIEWS OF THE BACKYARD AND RESERVOIR * THE MAIN-LEVEL PRIMARY SUITE IS A PEACEFUL HAVEN WITH ITS SITTING ROOM, SPACIOUS COPPER SOAKING TUB, AND WALK-IN CLOSET* TWO ADDITIONAL MAIN-LEVEL BEDROOMS AND AN UPDATED FULL BATH ROUND OUT THE MAIN FLOOR BEAUTIFULLY * ABOVE, A CHARMING OPEN LOFT ACCESSED BY A STORYBOOK WINDING STAIRCASE OFFERS A VERSATILE ESCAPE—IDEAL FOR A HOME OFFICE, READING ROOM, GAME SPACE, OR PRIVATE HIDEAWAY* DOWNSTAIRS, THE BASEMENT DELIVERS EVEN MORE — 2 ADDITIONAL BEDROOMS, FULL BATHROOM, FLEX SPACE, ADDITIONAL LIVING ROOM, TONS OF STORAGE, AND GARAGE ACCESS * PLENTY OF ROOM FOR GUESTS, GEAR, HOBBIES, AND WEEKEND ADVENTURES* METICULOUS UPGRADES INCLUDE A PROFESSIONAL RESTORATION OF EACH INDIVIDUAL EXTERIOR LOG, NEW HVAC, NEW ROOF, NEW PLUMBING AND WELL, AND NEW LANDSCAPING LEADING TO THE RESERVOIR * NO EXPENSE SPARED BECAUSE HERE IS WHERE RUGGED BEAUTY MEETS REFINED LIVING * PICTURE MORNING COFFEE OVERLOOKING THE WATER, AFTERNOONS HUNTING, FISHING OR HIKING TRAILS, WEEKENDS ENTERTAINING ON THE DECK, AND EVENINGS BY THE FIRE WITH FRIENDS AND FAMILY * ONLY MINUTES FROM QUAINT DOWNTOWN SOCIAL CIRCLE, THE CREEK GOLF COURSE, AND HARD LABOR CREEK STATE PARK* ZONED FOR THE EXCEPTIONAL SOCIAL CIRCLE CITY SCHOOL DISTRICT AND ITS AWARD WINNING SPORTS TEAMS * SCHEDULE YOUR PRIVATE TOUR TODAY !...
Contact an agent
Home facts
- Year built:1995
- Subdivision & Development:NONE
- Listing ID #:7827370
- Updated:September 01, 2026 at 04:41 PM
Rooms and interior
- Bedrooms:5
- Total bathrooms:3
- Full bathrooms:3
- Flooring:Hardwood, Laminate
- Dining Description:Open Concept
- Bathrooms Description:Double Vanity, Separate Tub/Shower, Soaking Tub
- Kitchen Description:Dishwasher, Kitchen Island, Microwave
- Bedroom Description:Master on Main
- Basement Description:Exterior Entry, Finished, Finished Bath, Interior Entry
- Living area:3,374 sq. ft.
Heating and cooling
- Cooling:Ceiling Fan(s), Central Air
- Heating:Central, Electric
- Central air:Yes
Structure and exterior
- Roof:Composition
- Year built:1995
- Building area:3,374 sq. ft.
- Lot area:9.51 Acres
- Lot Features:Cul-De-Sac, Sloped
- Architectural Style:Craftsman
- Construction Materials:Log
- Exterior Features:Deck
- Levels:1.5 Story
Schools
- High school:Social Circle
- Middle school:Social Circle
- Elementary school:Social Circle
Utilities
- Water:Well
- Sewer:Septic Tank
Finances and disclosures
- Price:$735,000
- Price per sq. ft.:$217.84
- Tax amount:$6,318 (2025)
Features and amenities
- Laundry features:Common Area
- Amenities:Beamed Ceilings, Walk-In Closet(s)
Parking
- Parking description:Drive Under Main Level, Garage, Parking Pad
- Garage spaces:2
 Listings identified with the FMLS IDX logo come from FMLS and are held by brokerage firms other than the owner of this website. The listing brokerage is identified in any listing details. Information is deemed reliable but is not guaranteed. If you believe any FMLS listing contains material that infringes your copyrighted work please click here (https://www.fmls.com/dmca) to review our DMCA policy and learn how to submit a takedown request. ©2026 First Multiple Listing Service, Inc.
New listings near 4420 Parkwood Road
- New
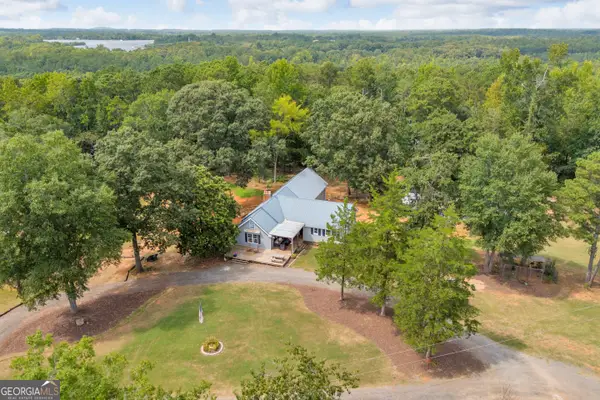 $685,000Active4 beds 3 baths2,528 sq. ft.
4499 Parkwood Road, Social Circle, GA 30025
MLS# 10836553Listed by: Southern Classic Realtors - New
 $390,000Active4 beds 3 baths2,097 sq. ft.
684 Ragan Court, Social Circle, GA 30025
MLS# 7829139Listed by: HOMERIVER GROUP - Open Tue, 11am to 5pmNew
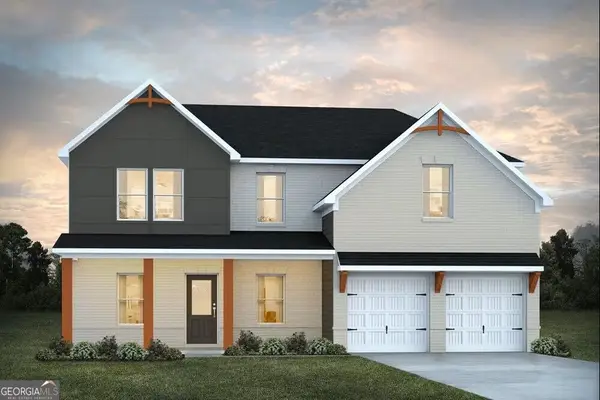 $399,890Active4 beds 3 baths2,700 sq. ft.
470 Orwell Drive, Social Circle, GA 30025
MLS# 10834684Listed by: DFH Realty Georgia - New
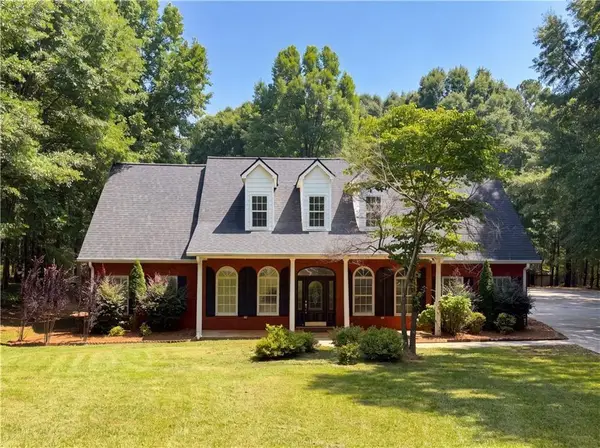 $490,000Active5 beds 4 baths2,779 sq. ft.
346 Carnation Drive, Social Circle, GA 30025
MLS# 7828461Listed by: MARK SPAIN REAL ESTATE - New
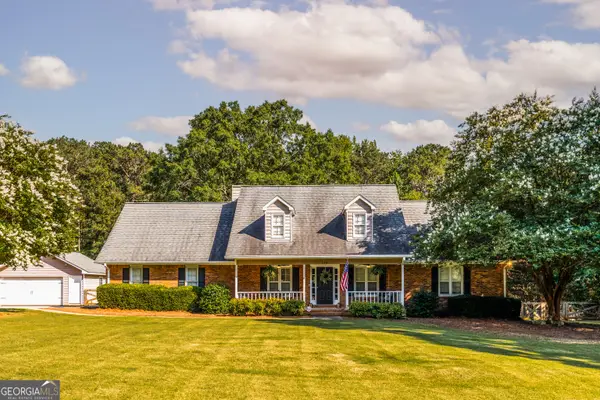 $419,900Active6 beds 3 baths3,308 sq. ft.
184 Wildflower Drive, Social Circle, GA 30025
MLS# 10834347Listed by: Morris Realty Co LLC - New
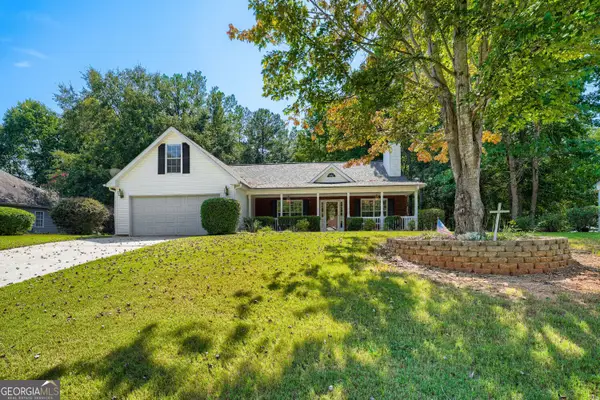 $280,000Active3 beds 2 baths1,816 sq. ft.
1141 Morrow Drive, Social Circle, GA 30025
MLS# 10833898Listed by: Keller Williams Realty Atlanta North - New
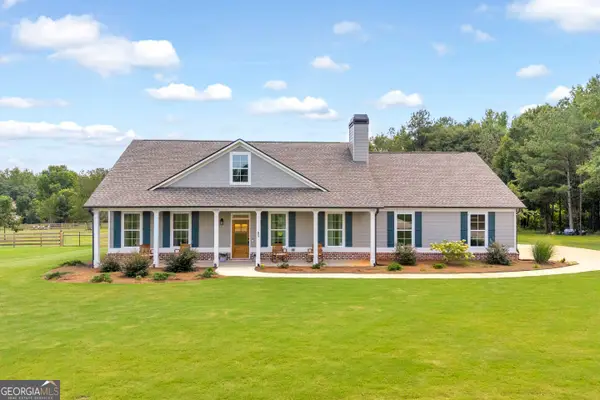 $545,000Active4 beds 3 baths2,162 sq. ft.
85 Woodfin Way, Social Circle, GA 30025
MLS# 10833261Listed by: Southern Classic Realtors 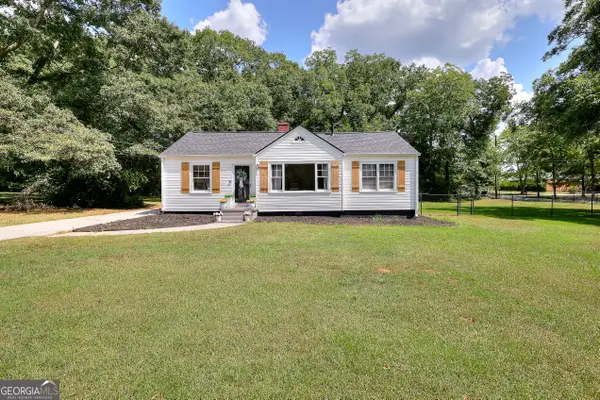 $290,000Active3 beds 1 baths1,326 sq. ft.
186 S Forest Avenue, Social Circle, GA 30025
MLS# 10828093Listed by: The HomeStore $406,654Active4 beds 3 baths2,685 sq. ft.
26 Dickens Court, Social Circle, GA 30025
MLS# 10761423Listed by: DFH Realty Georgia


Protect your home and budget from life's surprises with an Assurant Home Warranty, backed by a partner that supports you through every step of homeownership. Explore Plans.
© 2026 Better Homes and Gardens Real Estate LLC. An Anywhere Real Estate company. All rights reserved. Better Homes and Gardens® Real Estate is a registered trademark owned by Meredith Operations Corporation, licensed to Better Homes and Gardens Real Estate LLC and used with permission. Better Homes and Gardens Real Estate LLC fully supports the principles of the Fair Housing Act and the Equal Opportunity Act. Listing information is deemed reliable but is not guaranteed accurate.
Each office is independently owned and operated.
Any services or products provided by third parties are not provided by, affiliated with or related to Better Homes and Gardens Real Estate LLC, or its affiliated companies.