
468 Bear Cub Path, Social Circle, GA 30025
Local realty services provided by:Better Homes and Gardens Real Estate Jackson Realty
468 Bear Cub Path,Social Circle, GA 30025
$285,000
- 3 Beds
- 2 Baths
- 1,328 sq. ft.
- Single family
- Active
Listed by: sandra stevens
Office: re/max around atlanta east
MLS#:10821007
Source:METROMLS
Price summary
- Price:$285,000
- Price per sq. ft.:$214.61
About this home
Welcome home to comfort, convenience, and small-town charm! This beautifully updated 3-bedroom, 2-bath home offers an inviting open-concept living, dining, and kitchen area that's perfect for both everyday living and entertaining. Recent updates throughout the home provide a fresh, move-in-ready feel, including a new HVAC system, water heater under 5 years old, roof is right at 5 years old for added comfort and efficiency. Need extra storage? You'll appreciate the abundant attic storage, offering plenty of space for seasonal items and more. Step outside to enjoy the newly fenced backyard, ideal for pets, play, gardening, or relaxing with family and friends. Located in the highly desirable Social Circle School District, this home also offers convenient access to Covington, Monroe, and Madison, making commuting, shopping, dining, and recreation a breeze. Whether you're a first-time homebuyer, downsizing, or simply looking for a home that's been thoughtfully updated, this one is ready to welcome you home. Schedule your private showing today!...
Contact an agent
Home facts
- Year built:1999
- Subdivision & Development:Cherokee Manor
- Listing ID #:10821007
- Updated:September 24, 2026 at 11:07 AM
Rooms and interior
- Bedrooms:3
- Total bathrooms:2
- Full bathrooms:2
- Flooring:Carpet, Laminate
- Bathrooms Description:Separate Shower
- Kitchen Description:Breakfast Area, Dishwasher, Microwave, Oven/Range (Combo), Pantry, Refrigerator, Solid Surface Counters, Stainless Steel Appliance(s)
- Bedroom Description:Master On Main Level, Roommate Plan, Split Bedroom Plan, Walk-In Closet(s)
- Living area:1,328 sq. ft.
Heating and cooling
- Cooling:Ceiling Fan(s), Central Air, Electric
- Heating:Central, Electric
- Central air:Yes
Structure and exterior
- Roof:Composition
- Year built:1999
- Building area:1,328 sq. ft.
- Lot area:0.28 Acres
- Lot Features:Cul-De-Sac, Level
- Architectural Style:Ranch
- Construction Materials:Vinyl Siding
- Exterior Features:Deck/Patio
- Foundation Description:Slab
- Levels:1 Story
Schools
- High school:Social Circle
- Middle school:Social Circle
- Elementary school:Social Circle
Utilities
- Water:Private
- Sewer:Septic Tank
Finances and disclosures
- Price:$285,000
- Price per sq. ft.:$214.61
- Tax amount:$4,039 (2025)
Features and amenities
- Appliances:Dishwasher, Electric Water Heater, Microwave, Oven/Range (Combo), Refrigerator, Stainless Steel Appliance(s)
- Laundry features:In Hall
- Amenities:Bookcases, Double Pane Windows, Electric Water Heater, High Ceilings, Security System, Tray Ceiling(s), Vaulted Ceiling(s)
Parking
- Total parking spaces:2
- Parking description:Attached, Garage
- Garage:Yes
 2026 Georgia MLS. All rights reserved. Information Deem Reliable But Not Guaranteed September 24, 2026
New listings near 468 Bear Cub Path
- New
 $304,900Active4 beds 3 baths2,323 sq. ft.
781 Dove Tree Lane, Social Circle, GA 30025
MLS# 7842134Listed by: JOE STOCKDALE REAL ESTATE, LLC  $165,000Active3 beds 1 baths1,000 sq. ft.
253 Marco Estate, Social Circle, GA 30025
MLS# 7785079Listed by: EXP REALTY, LLC.- New
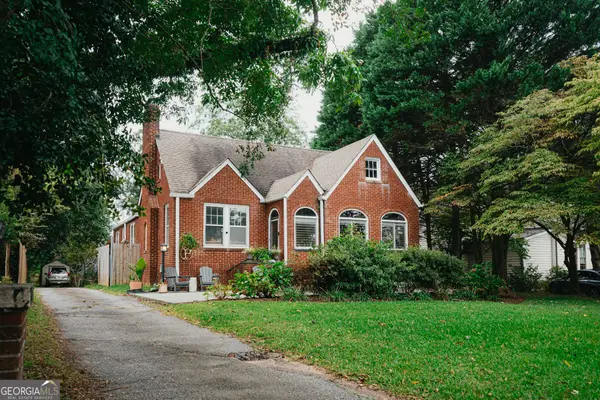 $385,000Active2 beds 2 baths1,865 sq. ft.
195 W Hightower Trail, Social Circle, GA 30025
MLS# 10851107Listed by: Agents Realty LLC - New
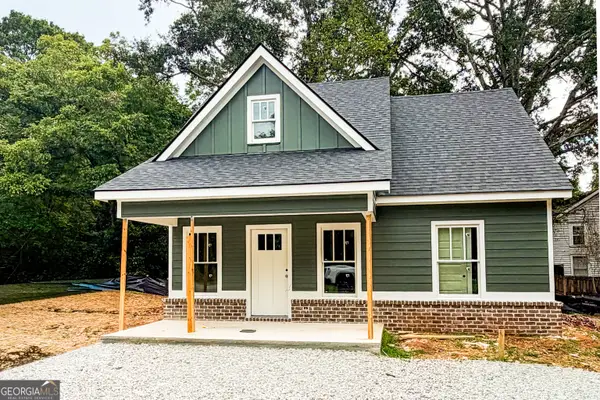 $325,000Active3 beds 2 baths
304 Cedar Street, Social Circle, GA 30025
MLS# 10850814Listed by: Morris Realty Co LLC - New
 $265,000Active2 beds 1 baths1,040 sq. ft.
600 Cannon Drive, Social Circle, GA 30025
MLS# 10849545Listed by: Communities Real Estate - New
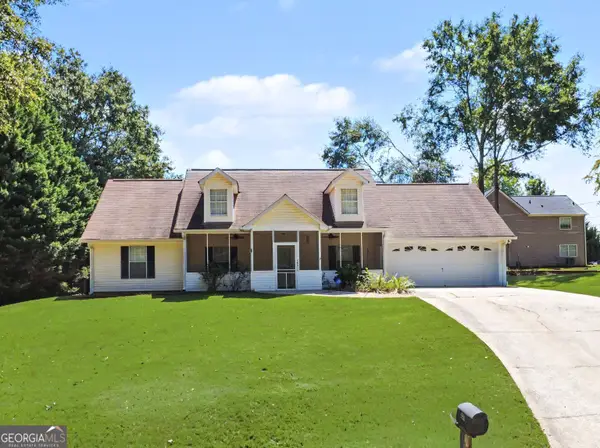 $279,900Active3 beds 2 baths1,355 sq. ft.
487 Spring Street, Social Circle, GA 30025
MLS# 10848521Listed by: Southern Classic Realtors  $259,999Active3 beds 2 baths1,212 sq. ft.
306 Dove Point, Social Circle, GA 30025
MLS# 10845009Listed by: Heartland Real Estate $770,000Active4 beds 3 baths2,939 sq. ft.
649 Clover Drive, Social Circle, GA 30025
MLS# 10844858Listed by: Atlanta Communities $252,000Active2 beds 1 baths1,023 sq. ft.
386 Chestnut Drive Se, Social Circle, GA 30025
MLS# 10843532Listed by: Algin Realty, Inc. $629,000Active3 beds 3 baths
1251 Simmons Road, Social Circle, GA 30025
MLS# 10842768Listed by: Purser Realty


Protect your home and budget from life's surprises with an Assurant Home Warranty, backed by a partner that supports you through every step of homeownership. Explore Plans.
© 2026 Better Homes and Gardens Real Estate LLC. An Anywhere Real Estate company. All rights reserved. Better Homes and Gardens® Real Estate is a registered trademark owned by Meredith Operations Corporation, licensed to Better Homes and Gardens Real Estate LLC and used with permission. Better Homes and Gardens Real Estate LLC fully supports the principles of the Fair Housing Act and the Equal Opportunity Act. Listing information is deemed reliable but is not guaranteed accurate.
Each office is independently owned and operated.
Any services or products provided by third parties are not provided by, affiliated with or related to Better Homes and Gardens Real Estate LLC, or its affiliated companies.