
512 N Cherokee Road, Social Circle, GA 30025
Local realty services provided by:Better Homes and Gardens Real Estate Metro Brokers
512 N Cherokee Road,Social Circle, GA 30025
$349,000
- 3 Beds
- 2 Baths
- 1,539 sq. ft.
- Single family
- Active
Listed by: brad echols
Office: extol realty
MLS#:7860741
Source:FIRSTMLS
Price summary
- Price:$349,000
- Price per sq. ft.:$226.77
About this home
1% FIRST-YEAR INTEREST RATE BUYDOWN AVAILABLE WITH OUR PREFERRED LENDER! Welcome to 512 N Cherokee Rd in Social Circle, a beautifully updated 3-bedroom, 2-bath bungalow ranch offering the perfect combination of modern comfort, classic charm, and an unbeatable location! Enjoy the convenience of sidewalk access to the heart of historic downtown Social Circle, where you'll find charming shops, restaurants, and local attractions just a short distance from home. Inside, the inviting open floor plan features a spacious family room that flows seamlessly into the dining area and chef-inspired kitchen, creating an ideal space for everyday living and entertaining. The updated kitchen features beautiful stained cabinetry, granite countertops, stainless steel appliances, and a breakfast bar perfect for casual dining. The spacious owner's suite offers a relaxing retreat with an updated bathroom featuring a double vanity, garden tub, separate walk-in shower, and walk-in closet. Two additional bedrooms, a second full bathroom, and a convenient laundry room complete the thoughtfully designed interior. Outside, enjoy the charm of both a covered front porch and a covered side porch, perfect for morning coffee, relaxing evenings, or visiting with friends and neighbors. A two-car garage located at the rear of the home provides convenient parking and additional storage. Located in the desirable Social Circle City School District, this home offers the rare opportunity to enjoy updated, single-level living within walking distance of historic downtown Social Circle! PLUS, take advantage of the available 1% first-year interest rate buydown when using our preferred lender, helping make your first year of homeownership even more affordable!...
Contact an agent
Home facts
- Year built:2006
- Subdivision & Development:John P Gibbs
- Listing ID #:7860741
- Updated:October 30, 2026 at 02:35 PM
Rooms and interior
- Bedrooms:3
- Total bathrooms:2
- Full bathrooms:2
- Flooring:Hardwood
- Dining Description:Open Concept
- Bathrooms Description:Double Vanity, Separate Tub/Shower, Soaking Tub
- Kitchen Description:Breakfast Bar, Breakfast Room, Cabinets Stain, Dishwasher, Electric Range, Microwave, Stone Counters, View to Family Room
- Bedroom Description:Master on Main
- Living area:1,539 sq. ft.
Heating and cooling
- Cooling:Central Air
- Heating:Natural Gas
- Central air:Yes
Structure and exterior
- Roof:Shingle
- Year built:2006
- Building area:1,539 sq. ft.
- Lot area:0.68 Acres
- Lot Features:Level
- Architectural Style:Bungalow, Ranch
- Construction Materials:HardiPlank Type
- Exterior Features:Covered, Front Porch, Side Porch
- Levels:1 Story
Schools
- High school:Social Circle
- Middle school:Social Circle
- Elementary school:Social Circle
Utilities
- Water:Public, Water Available
- Sewer:Public Sewer
Finances and disclosures
- Price:$349,000
- Price per sq. ft.:$226.77
- Tax amount:$1,600 (2025)
Features and amenities
- Laundry features:Laundry Room
- Amenities:Gas Water Heater, Walk-In Closet(s)
Parking
- Parking description:Garage
- Garage spaces:2
 Listings identified with the FMLS IDX logo come from FMLS and are held by brokerage firms other than the owner of this website. The listing brokerage is identified in any listing details. Information is deemed reliable but is not guaranteed. If you believe any FMLS listing contains material that infringes your copyrighted work please click here (https://www.fmls.com/dmca) to review our DMCA policy and learn how to submit a takedown request. ©2026 First Multiple Listing Service, Inc.
New listings near 512 N Cherokee Road
- Coming Soon
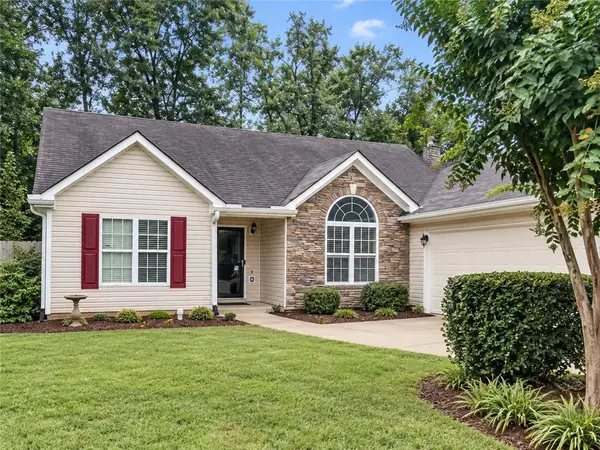
 $295,000Coming Soon3 beds 2 baths1,692 sq. ft.
551 Walton Drive, Social Circle, GA 30025
MLS# 10873225Listed by: Mark Spain Real Estate - Coming Soon
 $295,000Coming Soon3 beds 2 baths1,692 sq. ft.
551 Walton Drive, Social Circle, GA 30025
MLS# 7854492Listed by: MARK SPAIN REAL ESTATE - New
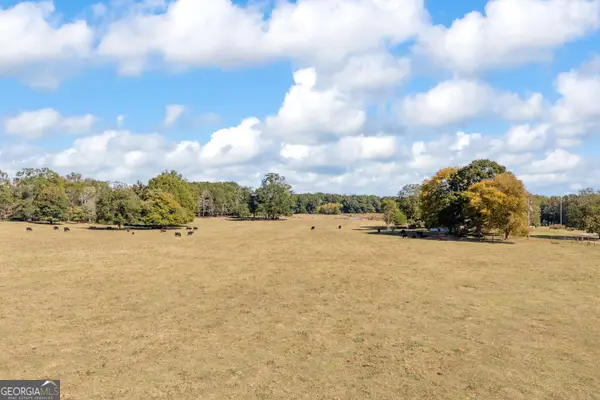 $1,167,465Active-- beds -- baths
0 Pannell Road, Social Circle, GA 30025
MLS# 10881187Listed by: Keller Williams Realty Atl. Partners - New
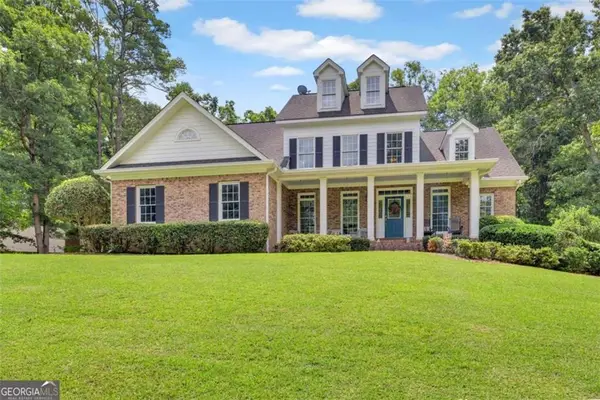 $620,000Active4 beds 3 baths5,032 sq. ft.
195 River Cove Meadows, Social Circle, GA 30025
MLS# 7859899Listed by: FIRST UNITED REALTY, INC. - New
 $200,000Active8.17 Acres
0 Browning Shoals Road, Social Circle, GA 30025
MLS# 7859323Listed by: VIRTUAL PROPERTIES REALTY.COM - New
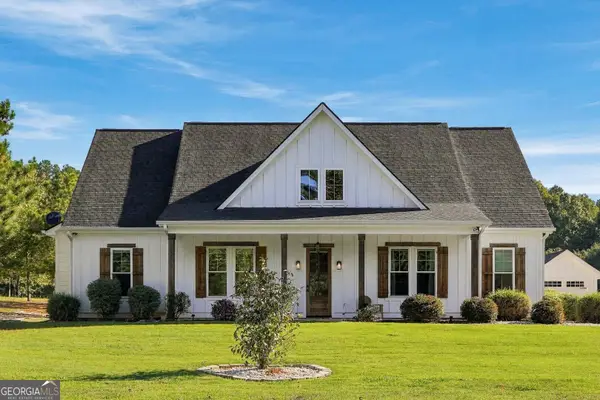 $540,000Active4 beds 3 baths1,900 sq. ft.
3408 Cox Cemetery Road, Social Circle, GA 30025
MLS# 10878418Listed by: Unlock Realty Group - New
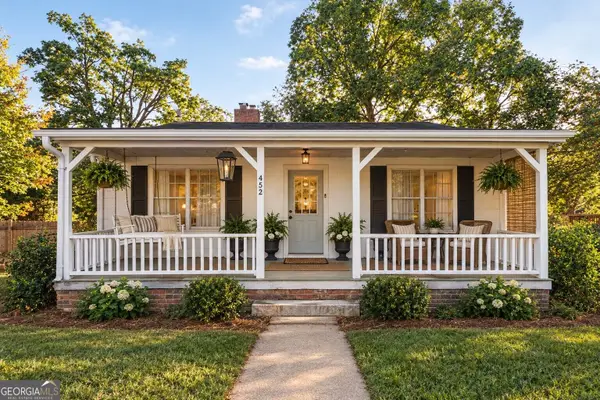 $250,000Active3 beds 2 baths3,000 sq. ft.
452 South Cherokee Road, Social Circle, GA 30025
MLS# 10877568Listed by: Mark Spain Real Estate - New
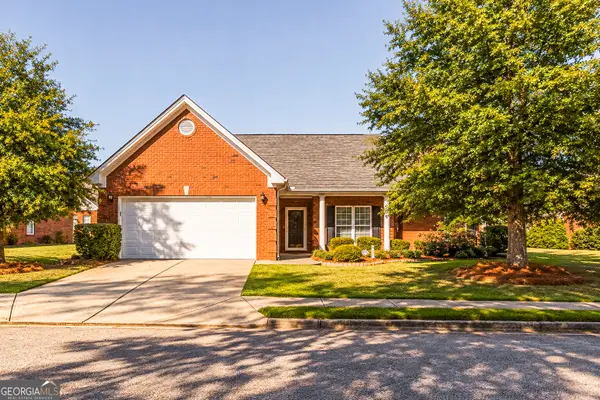 $330,000Active2 beds 2 baths2,130 sq. ft.
430 Crossroads Drive, Social Circle, GA 30025
MLS# 10877585Listed by: Morris Realty Co LLC - New
 $255,000Active3 beds 2 baths1,475 sq. ft.
644 E Hightower Trail, Social Circle, GA 30025
MLS# 10877649Listed by: Emory Thompson Realty


Protect your home and budget from life's surprises with an Assurant Home Warranty, backed by a partner that supports you through every step of homeownership. Explore Plans.
© 2026 Better Homes and Gardens Real Estate LLC. An Anywhere Real Estate company. All rights reserved. Better Homes and Gardens® Real Estate is a registered trademark owned by Meredith Operations Corporation, licensed to Better Homes and Gardens Real Estate LLC and used with permission. Better Homes and Gardens Real Estate LLC fully supports the principles of the Fair Housing Act and the Equal Opportunity Act. Listing information is deemed reliable but is not guaranteed accurate.
Each office is independently owned and operated.
Any services or products provided by third parties are not provided by, affiliated with or related to Better Homes and Gardens Real Estate LLC, or its affiliated companies.