
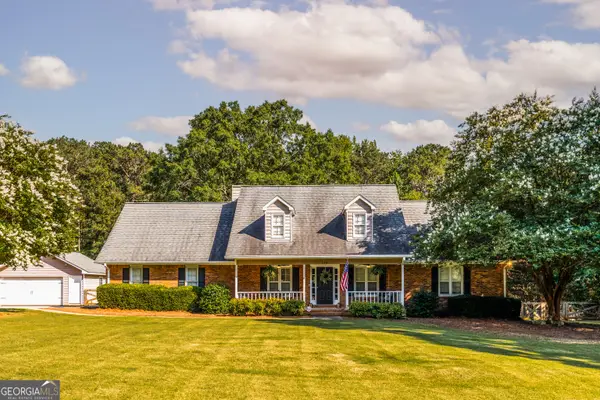
55 Ewing Drive, Social Circle, GA 30025
Local realty services provided by:Better Homes and Gardens Real Estate Metro Brokers
Listed by: dorie veal
Office: southern classic realtors
MLS#:10837728
Source:METROMLS
Price summary
- Price:$415,000
- Price per sq. ft.:$207.81
About this home
WHO NEEDS A 4 BEDROOM HOME WITH A WORKSHOP ON 1.51 PRIVATE ACRES? YOU DO! Country living with city convenience! This charming Cape Cod sits back off the main road for privacy on a level, private 1.51-acre lot in a quiet, one-street, dead-end subdivision in Newton County. Enjoy no through-traffic and total privacy, yet minutes to I-20, Covington shopping, and Social Circle. Inside, you will love the living room with beautiful fireplace for enjoying, separate dining room overlooking the backyard, and spacious breakfast room with lots of windows and natural lighting. The kitchen offers lots of cabinet storage, all stainless steel appliances, and double door pantry for extra storage. Plus hall half bath for guests and convenient laundry room off the garage entry into the kitchen - perfect for off loading groceries. Main level features spacious primary bedroom for easy one-level living, plus 3 generously sized bedrooms upstairs. Large entertainment back deck overlooks the huge private backyard. The detached workshop / garage with double automatic doors is a rare bonus - with hanging lights and work stations set up , concrete floors, ideal for contractor, mechanic, hobbyist, or extra storage. House location is perfectly situated further off the main road for privacy, level lot for great outdoor experience and space to live and work - this one has it all!...
Contact an agent
Home facts
- Year built:1995
- Subdivision & Development:South Fork
- Listing ID #:10837728
- Updated:September 02, 2026 at 04:28 AM
Rooms and interior
- Bedrooms:4
- Total bathrooms:3
- Full bathrooms:2
- Half bathrooms:1
- Flooring:Vinyl
- Dining Description:Separate Room
- Kitchen Description:Breakfast Bar, Breakfast Room, Microwave, Oven/Range (Combo), Pantry, Refrigerator, Stainless Steel Appliance(s)
- Bedroom Description:Master On Main Level
- Basement Description:Crawl Space
- Living area:1,997 sq. ft.
Heating and cooling
- Cooling:Central Air
- Heating:Central, Electric
- Central air:Yes
Structure and exterior
- Roof:Composition
- Year built:1995
- Building area:1,997 sq. ft.
- Lot area:1.51 Acres
- Lot Features:Level
- Architectural Style:Cape Cod
- Construction Materials:Aluminum Siding, Vinyl Siding
- Exterior Features:Deck
- Foundation Description:Block
- Levels:2 Story
Schools
- High school:Eastside
- Middle school:Indian Creek
- Elementary school:Mansfield
Utilities
- Water:Public, Water Available
- Sewer:Septic Tank
Finances and disclosures
- Price:$415,000
- Price per sq. ft.:$207.81
- Tax amount:$4,053 (2025)
Features and amenities
- Appliances:Electric Water Heater, Microwave, Oven/Range (Combo), Refrigerator, Stainless Steel Appliance(s)
- Laundry features:In Hall
- Amenities:Electric Water Heater, Pulldown Attic Stairs, Two Story Foyer, Window Treatments
Parking
- Total parking spaces:3
- Parking description:Attached, Detached Parking, Garage, Garage Door Opener
- Garage:Yes
 2026 Georgia MLS. All rights reserved. Information Deem Reliable But Not Guaranteed September 2, 2026
New listings near 55 Ewing Drive
- New
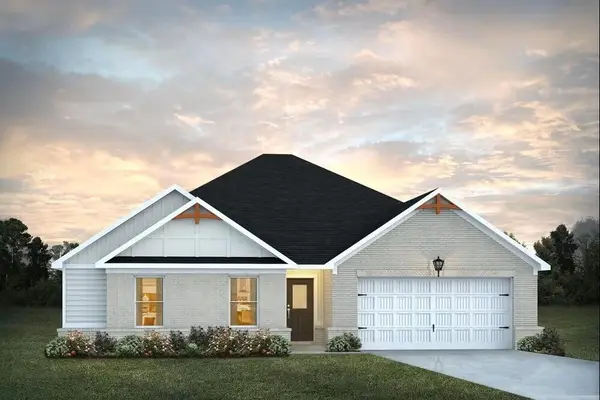 $369,990Active4 beds 3 baths2,000 sq. ft.
50 Faulkner Circle, Social Circle, GA 30025
MLS# 7830875Listed by: DFH REALTY GA, LLC - New
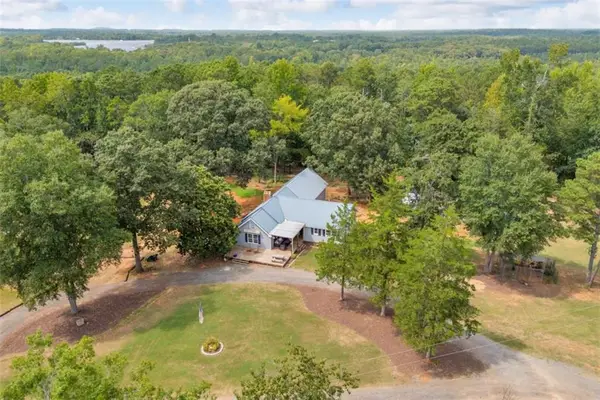 $685,000Active4 beds 3 baths2,528 sq. ft.
4499 Parkwood Road, Social Circle, GA 30025
MLS# 7830849Listed by: SOUTHERN CLASSIC REALTORS - New
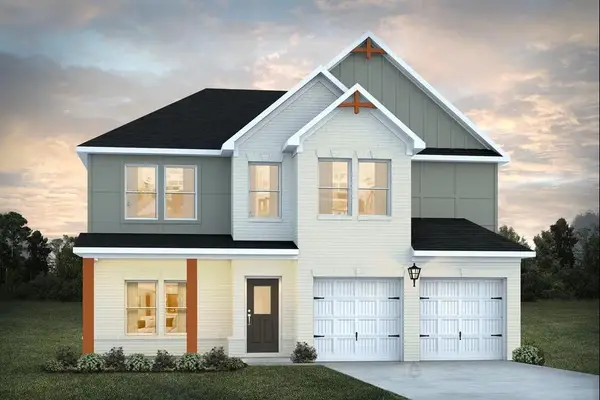 $442,440Active4 beds 3 baths2,685 sq. ft.
203 Orwell Drive, Social Circle, GA 30025
MLS# 7830867Listed by: DFH REALTY GA, LLC - New
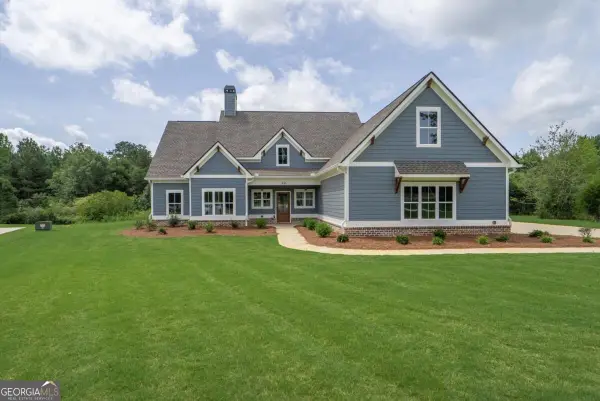 $604,900Active4 beds 3 baths2,600 sq. ft.
345 Woodfin Way, Social Circle, GA 30025
MLS# 10837493Listed by: Algin Realty, Inc. - New
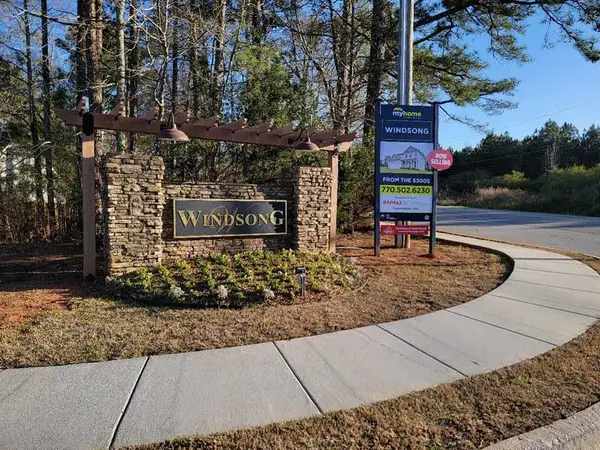 $390,000Active4 beds 3 baths2,097 sq. ft.
684 Ragan Court, Social Circle, GA 30025
MLS# 7829139Listed by: HOMERIVER GROUP - New
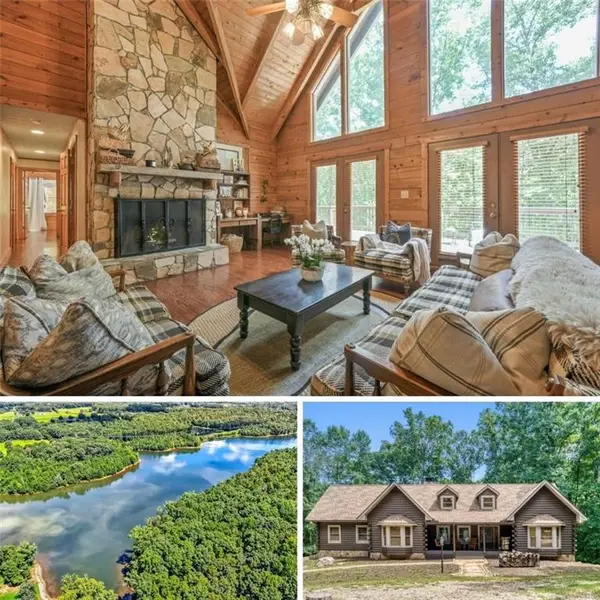 $735,000Active5 beds 3 baths3,374 sq. ft.
4420 Parkwood Road, Social Circle, GA 30025
MLS# 7827370Listed by: ORCHARD BROKERAGE LLC - Open Wed, 11am to 5pmNew
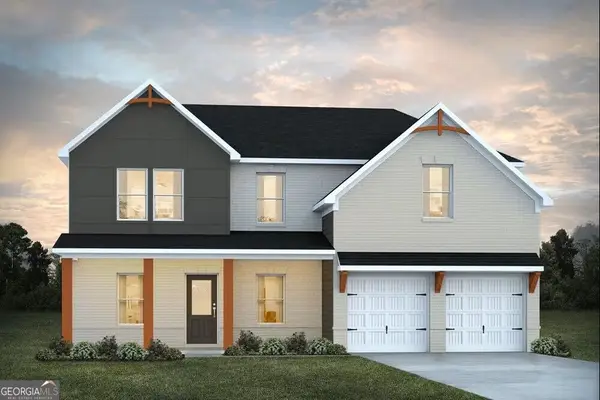 $399,890Active4 beds 3 baths2,700 sq. ft.
470 Orwell Drive, Social Circle, GA 30025
MLS# 10834684Listed by: DFH Realty Georgia - New
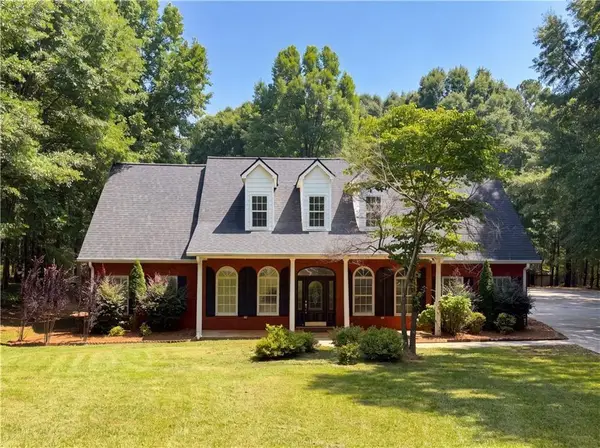 $490,000Active5 beds 4 baths2,779 sq. ft.
346 Carnation Drive, Social Circle, GA 30025
MLS# 7828461Listed by: MARK SPAIN REAL ESTATE - New
 $419,900Active6 beds 3 baths3,308 sq. ft.
184 Wildflower Drive, Social Circle, GA 30025
MLS# 10834347Listed by: Morris Realty Co LLC


Protect your home and budget from life's surprises with an Assurant Home Warranty, backed by a partner that supports you through every step of homeownership. Explore Plans.
© 2026 Better Homes and Gardens Real Estate LLC. An Anywhere Real Estate company. All rights reserved. Better Homes and Gardens® Real Estate is a registered trademark owned by Meredith Operations Corporation, licensed to Better Homes and Gardens Real Estate LLC and used with permission. Better Homes and Gardens Real Estate LLC fully supports the principles of the Fair Housing Act and the Equal Opportunity Act. Listing information is deemed reliable but is not guaranteed accurate.
Each office is independently owned and operated.
Any services or products provided by third parties are not provided by, affiliated with or related to Better Homes and Gardens Real Estate LLC, or its affiliated companies.