
600 Cannon Drive, Social Circle, GA 30025
Local realty services provided by:Better Homes and Gardens Real Estate Metro Brokers
600 Cannon Drive,Social Circle, GA 30025
$265,000
- 2 Beds
- 1 Baths
- 1,040 sq. ft.
- Single family
- Active
Listed by: steve cannon, noah glover
Office: communities real estate
MLS#:7840681
Source:FIRSTMLS
Price summary
- Price:$265,000
- Price per sq. ft.:$254.81
About this home
Room to breathe. Room to live. This lot has it all. Cozy Bungalow situated on a level cleared and spacious lot. Home is set back off a quiet road and just a short ride to Historic Social Circle. Surrounded by privacy fence with the back half of the lot fenced for pets. Oversized garage for extra vehicles, boats or other toys. Screened front porch, secluded back porch and carport that could also be a covered patio. So much open space that can be customized for the next owners desires. Eligible for USDA Loan.
Contact an agent
Home facts
- Year built:1958
- Subdivision & Development:FALLS @ ROCKY BR-I
- Listing ID #:7840681
- Updated:September 22, 2026 at 01:22 PM
Rooms and interior
- Bedrooms:2
- Total bathrooms:1
- Full bathrooms:1
- Flooring:Carpet, Laminate
- Bathrooms Description:Tub/Shower Combo
- Kitchen Description:Cabinets White, Dishwasher, Electric Cooktop, Electric Oven, Microwave, Refrigerator, View to Family Room
- Living area:1,040 sq. ft.
Heating and cooling
- Cooling:Central Air
- Heating:Central, Hot Water
- Central air:Yes
Structure and exterior
- Roof:Metal
- Year built:1958
- Building area:1,040 sq. ft.
- Lot area:1.64 Acres
- Lot Features:Back Yard, Front Yard, Level
- Architectural Style:Bungalow
- Exterior Features:Front Porch, Rear Porch
- Levels:1 Story
Schools
- High school:Social Circle
- Middle school:Social Circle
- Elementary school:Social Circle
Utilities
- Water:Public, Water Available
- Sewer:Septic Tank
Finances and disclosures
- Price:$265,000
- Price per sq. ft.:$254.81
- Tax amount:$2,877 (2025)
Features and amenities
- Laundry features:Dryer, Main Level, Washer
Parking
- Total parking spaces:4
- Parking description:2 Carport Space(s), Carport
- Carport spaces:2
 Listings identified with the FMLS IDX logo come from FMLS and are held by brokerage firms other than the owner of this website. The listing brokerage is identified in any listing details. Information is deemed reliable but is not guaranteed. If you believe any FMLS listing contains material that infringes your copyrighted work please click here (https://www.fmls.com/dmca) to review our DMCA policy and learn how to submit a takedown request. ©2026 First Multiple Listing Service, Inc.
New listings near 600 Cannon Drive
- New
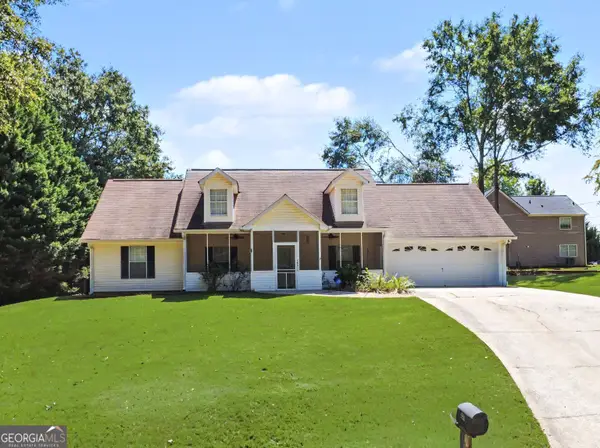 $279,900Active3 beds 2 baths1,355 sq. ft.
487 Spring Street, Social Circle, GA 30025
MLS# 10848521Listed by: Southern Classic Realtors - New
 $259,999Active3 beds 2 baths1,212 sq. ft.
306 Dove Point, Social Circle, GA 30025
MLS# 7835520Listed by: HEARTLAND REAL ESTATE, LLC - New
 $770,000Active4 beds 3 baths2,939 sq. ft.
649 Clover Drive, Social Circle, GA 30025
MLS# 10844858Listed by: Atlanta Communities  $252,000Active2 beds 1 baths1,023 sq. ft.
386 Chestnut Drive Se, Social Circle, GA 30025
MLS# 10843532Listed by: Algin Realty, Inc. $860,000Active16 Acres
300 Old Social Circle Road, Social Circle, GA 30025
MLS# 7835460Listed by: JOE STOCKDALE REAL ESTATE, LLC $629,000Active3 beds 3 baths
1251 Simmons Road, Social Circle, GA 30025
MLS# 10842768Listed by: Purser Realty $639,000Active3 beds 4 baths
1271 Simmons Road, Social Circle, GA 30025
MLS# 10842784Listed by: Purser Realty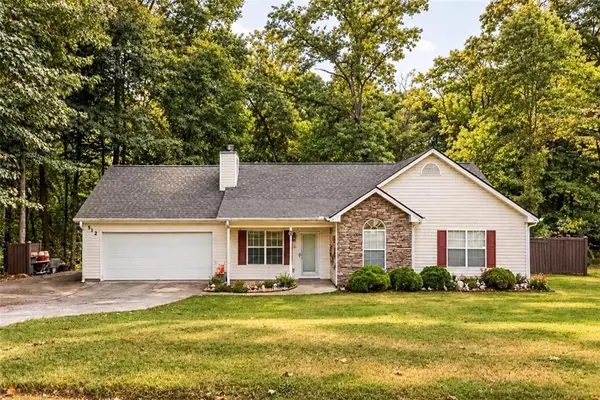 $285,000Active3 beds 2 baths1,581 sq. ft.
512 Lindsey Way, Social Circle, GA 30025
MLS# 7834855Listed by: MORRIS REALTY CO., LLC $369,900Active4 beds 3 baths1,745 sq. ft.
795 Jackson Court, Social Circle, GA 30025
MLS# 7833380Listed by: SOLUTIONS FIRST REALTY, LLC.


Protect your home and budget from life's surprises with an Assurant Home Warranty, backed by a partner that supports you through every step of homeownership. Explore Plans.
© 2026 Better Homes and Gardens Real Estate LLC. An Anywhere Real Estate company. All rights reserved. Better Homes and Gardens® Real Estate is a registered trademark owned by Meredith Operations Corporation, licensed to Better Homes and Gardens Real Estate LLC and used with permission. Better Homes and Gardens Real Estate LLC fully supports the principles of the Fair Housing Act and the Equal Opportunity Act. Listing information is deemed reliable but is not guaranteed accurate.
Each office is independently owned and operated.
Any services or products provided by third parties are not provided by, affiliated with or related to Better Homes and Gardens Real Estate LLC, or its affiliated companies.